Skip main navigation
Closed
  • $355,000

    304 Wood Rdg, Peachtree City, GA 30269

    3beds
    1,247sqft
    Single Family Residence
    Built in 1988
    8,712 Square Feet Lot
    $362,600 Zestimate®
    $285/sqft
    $2,039 Estimated rent

    Home value

    $362,600

    $344,000 - $381,000

    $2,039/mo

    Zestimate® history
    Loading
    Loading...

    Owner options

    List your home for rent

    $2,039/mo

    Rent Zestimate®

    Find your next renter with Zillow Rental Manager. Plus, with online applications, you can quickly screen prospective tenants – for free.

    Learn more

    $2,039/mo

    Rent Zestimate®

    Refinance and save

    $2,140/mo

    Est. payment

    Refinancing to a lower rate could help reduce your monthly payments and save thousands over the life of the loan.

    See today's rates

    $2,140/mo

    Est. payment

    Explore your selling options

    Work with a Zillow partner agent

    Leverage their expertise and Zillow's premium Showcase listings to get your home seen by more buyers.

    Get started

    List with your own agent

    Get your home in front of millions of buyers by listing it on Zillow.

    Learn how to do it

    Sell it yourself

    Take full control of how buyers see your home on Zillow by listing For Sale by Owner (FSBO).

    List your home

    What's special

    Playground parkSplit bedroom planDouble - parking drivewayBreakfast areaLed lightsStainless - steel appliancesScreened - in porch
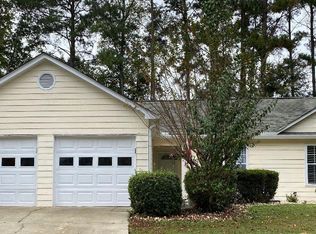
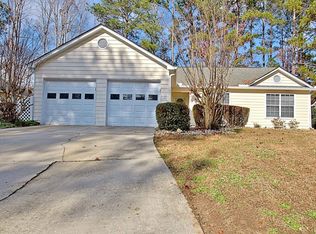
    Perfect Location! Within walking distance to the shopping, restaurants and parks. Adorable, one level, ranch style home updated with Luxury Vinyl Planking flooring throughout, NEW vinyl windows, Solid countertops, Stainless-Steel Appliances, Ceilings fans in all bedro0oms, and LED lights. Absolutely Move-in Ready, 3 bedrooms and 2 bathrooms with split bedroom plan, spacious kitchen with breakfast area and large passthrough opening into Great room, large, Screened-In Porch with a view of the private, fenced-in back yard. There is an attached one car garage with plenty of storage and double-parking driveway. Home located in the community with playground park, surrounded by golfcart passes, and with NO HOA. Home is currently Tenant occupied. Please do not disturb the Tenants. Home will be available for owner occupancy starting the middle of June. Please do not disturb the Tenants. Tenant works from home, therefore, Limited showings, strictly by appointments. 24 HOURS NOTICE REQUIRED. This property is subject to 1031 Tax Deferred Exchange. PLEASE DO NOT USE SHOWING TIME. Sorry for inconvenience.

    Zillow last checked:

    Listing updated:

    Listed by:

    Irina Scafidi 678-588-4576,

    BHGRE Metro Brokers

    Bought with:

    Alissa Stratton, 427915

    DeGolian Realty

    Source: GAMLS,MLS#: 10302524MLS Logo

    Facts & features

    Interior

    Bedrooms & bathrooms
    • Bedrooms: 3
    • Bathrooms: 2
    • Full bathrooms: 2
    • Main level bathrooms: 2
    • Main level bedrooms: 3
    Dining room
    • Features: Dining Rm/Living Rm Combo
    Kitchen
    • Features: Breakfast Area, Pantry, Solid Surface Counters
    Heating
    • Central, Electric
    Cooling
    • Ceiling Fan(s), Central Air, Electric, Whole House Fan
    Appliances
    • Included: Dishwasher, Electric Water Heater, Ice Maker, Microwave, Oven/Range (Combo), Refrigerator, Stainless Steel Appliance(s)
    • Laundry: In Kitchen, Laundry Closet
    Features
    • Master On Main Level, Roommate Plan, Split Bedroom Plan, Walk-In Closet(s)
    • Flooring: Other, Tile, Vinyl
    • Windows: Double Pane Windows
    • Basement: None
    • Attic: Pull Down Stairs
    • Number of fireplaces: 1
    • Fireplace features: Family Room
    Interior area
    • Total structure area: 1,247
    • Total interior livable area: 1,247 sqft
    • Finished area above ground: 1,247
    • Finished area below ground: 0

    Property

    Parking
    • Parking features: Attached, Garage, Garage Door Opener, Kitchen Level
    • Has attached garage: Yes
    Features
    • Levels: One
    • Stories: 1
    • Patio & porch: Porch, Screened
    • Exterior features: Other
    • Fencing: Back Yard,Fenced,Wood
    Lot
    • Size: 8,712 sqft
    • Features: Private
    Details
    • Additional structures: Garage(s)
    • Parcel number: 061118003
    • Special conditions: Agent Owned,Investor Owned

    Construction

    Type & style
    • Home type: SingleFamily
    • Architectural style: Ranch,Traditional
    • Property subtype: Single Family Residence
    Materials
    • Vinyl Siding
    • Foundation: Slab
    • Roof: Composition,Other
    Condition
    • Updated/Remodeled
    • New construction: No
    • Year built: 1988

    Utilities & green energy

    • Sewer: Public Sewer
    • Water: Public
    • Utilities for property: Cable Available, Electricity Available, High Speed Internet, Phone Available, Underground Utilities

    Community & neighborhood

    Security
    • Security features: Smoke Detector(s)
    Community
    • Community features: None
    Location
    • Region: Peachtree City
    • Subdivision: Braelinn Green

    Other

    Other facts
    • Listing agreement: Exclusive Right To Sell
    • Listing terms: 1031 Exchange,Cash,Conventional,FHA,VA Loan

    Price history

    DateEventPrice
    6/27/2024Sold$355,000-1.4%$285/sqft
    Source: GAMLS #10302524 Report a problem
    5/27/2024Pending sale$360,000$289/sqft
    Source: GAMLS #10302524 Report a problem
    5/20/2024Listed for sale$360,000+218.6%$289/sqft
    Source: GAMLS #10302524 Report a problem
    3/5/2012Sold$113,000+4.9%$91/sqft
    Source: Public Record Report a problem
    12/18/2011Listed for sale$107,730+79.6%$86/sqft
    Source: ERA SUNRISE REALTY Report a problem
    11/30/2011Sold$59,975-38.1%$48/sqft
    Source: Public Record Report a problem
    10/9/2011Price change$96,957-10%$78/sqft
    Source: RE/MAX Results #3083415 Report a problem
    9/18/2011Price change$107,730-10%$86/sqft
    Source: RE/MAX Results #3083415 Report a problem
    8/12/2011Price change$119,700-10%$96/sqft
    Source: RE/MAX Results #3083415 Report a problem
    6/22/2011Listed for sale$133,000-15.5%$107/sqft
    Source: isNowListed.com Report a problem
    3/2/2011Sold$157,389+4.9%$126/sqft
    Source: Public Record Report a problem
    1/18/2007Sold$150,000+69.5%$120/sqft
    Source: Public Record Report a problem
    6/27/1995Sold$88,500$71/sqft
    Source: Public Record Report a problem

    Public tax history

    YearProperty taxesTax assessment
    2025$3,356 +6.5%$114,084 +7%
    2024$3,151 +270.9%$106,620 +4.2%
    2023$850 -13.8%$102,280 +4.5%
    2022$986 +14.9%$97,920 +14.5%
    2021$859 +33.3%$85,520 +37.5%
    2020$644 +3.7%$62,180 +4.6%
    2019$621 -12%$59,460 -10.2%
    2018$706 $66,220 +7.7%
    2017$706 +8.8%$61,500 +11.1%
    2016$649 $55,340 +7.2%
    2015$649 +5.4%$51,620 +7.4%
    2014$616 +4.2%$48,060 +2.8%
    2013$591 -29%$46,740 +94.8%
    2012$832 -53.9%$23,988 -54%
    2011$1,803 +1.3%$52,200
    2010$1,779 -6.3%$52,200 -4.8%
    2009$1,898 -1.4%$54,848
    2008$1,925 +5.2%$54,848
    2007$1,830 $54,848

    Find assessor info on the county website

    Neighborhood: 30269

    Nearby schools

    GreatSchools rating
    Schools provided by the listing agent
    • Elementary: Oak Grove
    • Middle: Rising Starr
    • High: Starrs Mill

    Source: GAMLS. This data may not be complete. We recommend contacting the local school district to confirm school assignments for this home.

    Get a cash offer in 3 minutes
    Find out how much your home could sell for in as little as 3 minutes with a no-obligation cash offer.
    Estimated market value
    $362,600
    Get a cash offer in 3 minutes
    Find out how much your home could sell for in as little as 3 minutes with a no-obligation cash offer.
    Estimated market value
    $362,600