Meticulously maintained one story, one owner home in Watters Crossing on a small culdesac street and backing to a greenbelt offering a private backyard. Custom woodwork is throughout this home. Formal living and dining are located off entry and have hardwood floors, a vaulted ceiling and crown molding. Light fixtures recently replaced. 4th bedroom or study is also located off of the entry. Hardwood floors from formals continue into the family room and the focal point is the fireplace with upgraded stacked stone and gas logs. The kitchen was totally remodeled including replaced alder cabinets with soft close doors, a spice rack and pot drawers, granite countertops, updated backsplash. Appliances replaced with stainless steel including a 5 burner gas cooktop and double ovens. Breakfast nook off of kitchen with window seat. Primary bedroom has views of the backyard and also has hardwood floors, vaulted ceiling and ceiling fan. Barn doors lead into the updated primary bath. Primary bath was also remodeled with updated cabinets, granite countertops, set-in sinks as well as a garden tub and separate shower with updated tile and 8 ft seamless glass. Two additional bedrooms both with walk in closets and a ceiling fan. Another full bath that has been updated includes two rectangular sinks and glass tiles in tub - shower. The oversized backyard features a low-maintenance, large wood composite deck with cedar pergola. Large trees in greenbelt behind the home. Oversized laundry room with folding area. Two car garage shelving stays. Attic above has decking and is floored.
Sold
Price Unknown
304 Woodbridge Ct, Allen, TX 75013
4beds
2,240sqft
Single Family Residence
Built in 1996
8,712 Square Feet Lot
$542,700 Zestimate®
$--/sqft
$2,756 Estimated rent
Home value
$542,700
$510,000 - $581,000
$2,756/mo
Zestimate® history
Owner options
List your home for rent
$2,756/mo
Rent Zestimate®
Find your next renter with Zillow Rental Manager. Plus, with online applications, you can quickly screen prospective tenants – for free.
$2,756/mo
Rent Zestimate®
Refinance and save
$970/mo
Est. payment
Refinancing to a lower rate could help reduce your monthly payments and save thousands over the life of the loan.
$970/mo
Est. payment
Explore your selling options
Work with a Zillow partner agent
Leverage their expertise and Zillow's premium Showcase listings to get your home seen by more buyers.
Get startedList with your own agent
Get your home in front of millions of buyers by listing it on Zillow.
Learn how to do itSell it yourself
Take full control of how buyers see your home on Zillow by listing For Sale by Owner (FSBO).
List your homeWhat's special
Private backyardUpdated backsplashHardwood floorsGas logsShelving staysGranite countertopsViews of the backyard
Zillow last checked:
Listing updated:
Listed by:
Michelle Jones 0395273 214-280-9384,
Coldwell Banker Apex, REALTORS 972-727-3377
Bought with:
Deborah Diviney
Coldwell Banker Apex, REALTORS
Source: NTREIS,MLS#: 20888420
Facts & features
Interior
Bedrooms & bathrooms
- Bedrooms: 4
- Bathrooms: 2
- Full bathrooms: 2
Primary bedroom
- Features: Built-in Features, Closet Cabinetry, En Suite Bathroom, Garden Tub/Roman Tub, Separate Shower, Walk-In Closet(s)
- Level: First
- Dimensions: 15 x 14
Bedroom
- Features: Ceiling Fan(s), Walk-In Closet(s)
- Level: First
- Dimensions: 11 x 10
Bedroom
- Features: Ceiling Fan(s), Walk-In Closet(s)
- Level: First
- Dimensions: 10 x 10
Bedroom
- Features: Utility Room
- Level: First
- Dimensions: 12 x 10
Breakfast room nook
- Features: Double Vanity, Jetted Tub, Separate Shower, Walk-In Closet(s)
- Level: First
- Dimensions: 9 x 8
Dining room
- Level: First
- Dimensions: 12 x 11
Family room
- Features: Fireplace
- Level: First
- Dimensions: 18 x 14
Kitchen
- Features: Breakfast Bar, Built-in Features, Granite Counters, Kitchen Island, Pantry
- Level: First
- Dimensions: 15 x 11
Living room
- Level: First
- Dimensions: 14 x 10
Utility room
- Features: Utility Room
- Level: First
- Dimensions: 9 x 6
Heating
- Central, Natural Gas
Cooling
- Central Air, Ceiling Fan(s), Electric
Appliances
- Included: Dishwasher, Electric Oven, Gas Cooktop, Disposal, Microwave
- Laundry: Laundry in Utility Room
Features
- Decorative/Designer Lighting Fixtures, Eat-in Kitchen, Granite Counters, High Speed Internet, Kitchen Island, Pantry, Walk-In Closet(s)
- Flooring: Carpet, Ceramic Tile, Wood
- Windows: Window Coverings
- Has basement: No
- Number of fireplaces: 1
- Fireplace features: Family Room, Gas Log, Wood Burning
Interior area
- Total interior livable area: 2,240 sqft
Property
Parking
- Total spaces: 2
- Parking features: Garage, Garage Door Opener, Garage Faces Rear
- Attached garage spaces: 2
Features
- Levels: One
- Stories: 1
- Patio & porch: Covered
- Exterior features: Private Yard, Rain Gutters
- Pool features: None, Community
- Fencing: Wood
Lot
- Size: 8,712 Square Feet
- Features: Back Yard, Cul-De-Sac, Interior Lot, Irregular Lot, Lawn, Landscaped, Subdivision, Sprinkler System, Few Trees
Details
- Parcel number: R325200E00701
Construction
Type & style
- Home type: SingleFamily
- Architectural style: Traditional,Detached
- Property subtype: Single Family Residence
Materials
- Brick
- Foundation: Slab
- Roof: Composition
Condition
- Year built: 1996
Utilities & green energy
- Sewer: Public Sewer
- Water: Public
- Utilities for property: Sewer Available, Underground Utilities, Water Available
Community & HOA
Community
- Features: Clubhouse, Playground, Park, Pickleball, Pool, Tennis Court(s), Trails/Paths, Sidewalks
- Subdivision: Watters Crossing III
HOA
- Has HOA: Yes
- Services included: Association Management
- HOA fee: $970 annually
- HOA name: Watters Crossing HOA
- HOA phone: 972-359-1548
Location
- Region: Allen
Financial & listing details
- Tax assessed value: $568,697
- Date on market: 4/4/2025
- Cumulative days on market: 15 days
- Listing terms: Cash,Conventional
- Exclusions: None
Price history
| Date | Event | Price |
|---|---|---|
| 4/25/2025 | Sold | -- |
Source: NTREIS #20888420 Report a problem | ||
| 4/25/2025 | Listed for sale | $574,900$257/sqft |
Source:  Coldwell Banker Apex, Realtors #20888420 Report a problem Coldwell Banker Apex, Realtors #20888420 Report a problem | ||
| 4/20/2025 | Pending sale | $574,900$257/sqft |
Source: Coldwell Banker Apex, Realtors #20888420 Report a problem | ||
| 4/20/2025 | Contingent | $574,900$257/sqft |
Source: NTREIS #20888420 Report a problem | ||
| 4/4/2025 | Listed for sale | $574,900$257/sqft |
Source: Coldwell Banker Apex, Realtors #20888420 Report a problem | ||
Public tax history
| Year | Property taxes | Tax assessment |
|---|---|---|
| 2026 | -- | $568,697 +0.3% |
| 2025 | $7,775 +13.1% | $566,749 +21.9% |
| 2024 | $6,872 +11% | $464,783 +10% |
| 2023 | $6,191 | $422,530 +10% |
| 2022 | -- | $384,118 +10% |
| 2021 | $7,039 +3.2% | $349,198 +5.1% |
| 2020 | $6,821 +1.5% | $332,153 +2.9% |
| 2019 | $6,719 -4.2% | $322,874 +0.3% |
| 2018 | $7,013 +12.4% | $321,783 +3.7% |
| 2017 | $6,238 | $310,339 +7.3% |
| 2016 | $6,238 +10.2% | $289,298 +14.6% |
| 2015 | $5,662 | $252,522 +6.2% |
| 2014 | $5,662 | $237,742 +9.5% |
| 2013 | -- | $217,139 +1.4% |
| 2012 | -- | $214,224 +3.1% |
| 2011 | -- | $207,809 -0.9% |
| 2010 | -- | $209,601 +3% |
| 2009 | -- | $203,522 -4.5% |
| 2008 | -- | $213,189 +0.6% |
| 2007 | -- | $211,952 +5.2% |
| 2006 | -- | $201,418 +2.5% |
| 2005 | -- | $196,435 +3.5% |
| 2004 | -- | $189,852 -3% |
| 2003 | -- | $195,744 -2.1% |
| 2002 | -- | $199,934 +2.8% |
| 2001 | -- | $194,417 +8.1% |
| 2000 | -- | $179,898 |
Find assessor info on the county website
Neighborhood: Watters Crossing
Nearby homes
- $489,4004 bd2 ba2.1k sqft306 Woodbridge Ct, Allen, TX 75013Off Market
- $558,0004 bd2 ba2.6k sqft302 Woodbridge Ct, Allen, TX 75013Off Market
- $474,8004 bd2 ba2.1k sqft301 Woodbridge Ct, Allen, TX 75013Off Market

- $651,6004 bd2 ba2.9k sqft308 Woodbridge Ct, Allen, TX 75013Off Market
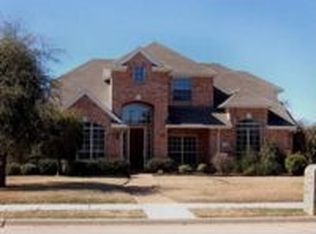
- $554,1003 bd2 ba2.6k sqft307 Woodbridge Ct, Allen, TX 75013Off Market
- $647,8005 bd5 ba3.3k sqft303 Woodbridge Ct, Allen, TX 75013Off Market
- $549,6003 bd4 ba2.9k sqft305 Woodbridge Ct, Allen, TX 75013Off Market
- $514,1004 bd2 ba2.1k sqft309 Woodbridge Ct, Allen, TX 75013Off Market
Nearby schools
GreatSchools rating
- 10/10Frances E Norton Elementary SchoolGrades: K-6Distance: 0.5 mi
- 10/10Ereckson Middle SchoolGrades: 7-8Distance: 0.5 mi
- 8/10Allen High SchoolGrades: 9-12Distance: 2.4 mi
Schools provided by the listing agent
- Elementary: Norton
- Middle: Ereckson
- High: Allen
- District: Allen ISD
Source: NTREIS. This data may not be complete. We recommend contacting the local school district to confirm school assignments for this home.
Get a cash offer in 3 minutes
Find out how much your home could sell for in as little as 3 minutes with a no-obligation cash offer.
Estimated market value
$542,700
Get a cash offer in 3 minutes
Find out how much your home could sell for in as little as 3 minutes with a no-obligation cash offer.
Estimated market value
$542,700
- Texas
- Collin County
- Allen
- 75013
- Watters Crossing
- 304 Woodbridge Ct
