Welcome to this three-bedroom, two-bath home in the sought-after Chestnut Creek community. Spanning 1,322 square feet, this residence perfectly balances comfort, style, and functionality. The heart of the home features engineered hardwood floors in the living and dining rooms, adding warmth and elegance. The kitchen and bathrooms boast durable ceramic tile flooring, while neutral carpet provides cozy comfort in all three bedrooms. A split floor plan ensures privacy, with the primary bedroom situated on one side of the home and the additional bedrooms on the other. IMPACT windows and doors along with a one-year home warranty give peace of mind, while mature landscaping surrounds the property.. Step outside to enjoy the screened lanai and refreshing pool, perfect for entertaining or relaxing. The kitchen’s passthrough window to the patio simplifies hosting outdoor gatherings. Additional highlights include a coat closet near the front door, an indoor laundry room with cabinets, and a thoughtful layout designed for modern living. Don’t miss this opportunity to own a home in a prime location close to shopping, dining, and entertainment. Schedule your showing today!
Sold for $365,000
$365,000
304 Woodingham Ct, Venice, FL 34292
3beds
1,322sqft
Single Family Residence
Built in 1986
0.36 Acres Lot
$348,700 Zestimate®
$276/sqft
$2,781 Estimated rent
Home value
$348,700
$317,000 - $384,000
$2,781/mo
Zestimate® history
Owner options
List your home for rent
$2,781/mo
Rent Zestimate®
Find your next renter with Zillow Rental Manager. Plus, with online applications, you can quickly screen prospective tenants – for free.
$2,781/mo
Rent Zestimate®
Refinance and save
$2,435/mo
Est. payment
Refinancing to a lower rate could help reduce your monthly payments and save thousands over the life of the loan.
$2,435/mo
Est. payment
Explore your selling options
Work with a Zillow partner agent
Leverage their expertise and Zillow's premium Showcase listings to get your home seen by more buyers.
Get startedList with your own agent
Get your home in front of millions of buyers by listing it on Zillow.
Learn how to do itSell it yourself
Take full control of how buyers see your home on Zillow by listing For Sale by Owner (FSBO).
List your homeWhat's special
Screened lanaiThoughtful layoutNeutral carpetRefreshing poolSplit floor planEngineered hardwood floorsCeramic tile flooring
Zillow last checked:
Listing updated:
Listed by:
Vickey Roa 480-628-1747,
CENTURY 21 SCHMIDT REAL ESTATE 941-485-0021
Bought with:
Constantine Stratos, 3205787
RE/MAX ALLIANCE GROUP
Source: Stellar MLS,MLS#: N6135444 Originating MLS: Venice
Originating MLS: Venice
Facts & features
Interior
Bedrooms & bathrooms
- Bedrooms: 3
- Bathrooms: 2
- Full bathrooms: 2
Primary bedroom
- Features: Walk-In Closet(s)
- Level: First
- Dimensions: 11x13
Bedroom 2
- Features: Built-in Closet
- Level: First
- Dimensions: 10x10
Bedroom 3
- Features: Built-in Closet
- Level: First
- Dimensions: 10x10
Primary bathroom
- Features: Shower No Tub
- Level: First
- Dimensions: 6x8
Bathroom 2
- Features: Tub With Shower
- Level: First
- Dimensions: 6x7
Dining room
- Level: First
- Dimensions: 9x11
Kitchen
- Level: First
- Dimensions: 10x12
Laundry
- Level: First
- Dimensions: 6x7
Living room
- Level: First
- Dimensions: 15x20
Heating
- Central, Electric, Heat Pump
Cooling
- Central Air
Appliances
- Included: Dishwasher, Disposal, Electric Water Heater, Microwave, Range, Refrigerator
- Laundry: Electric Dryer Hookup, Inside, Laundry Room, Washer Hookup
Features
- Ceiling Fan(s), Primary Bedroom Main Floor, Thermostat, Walk-In Closet(s)
- Flooring: Carpet, Ceramic Tile, Engineered Hardwood
- Doors: Sliding Doors
- Windows: Storm Window(s), Hurricane Shutters/Windows
- Has fireplace: No
Interior area
- Total structure area: 1,944
- Total interior livable area: 1,322 sqft
Property
Parking
- Total spaces: 2
- Parking features: Driveway, Garage Door Opener
- Attached garage spaces: 2
- Has uncovered spaces: Yes
- Details: Garage Dimensions: 17X19
Features
- Levels: One
- Stories: 1
- Patio & porch: Covered, Enclosed, Front Porch, Patio, Screened
- Exterior features: Irrigation System, Private Mailbox, Rain Gutters
- Has private pool: Yes
- Pool features: Gunite, In Ground, Screen Enclosure
- Waterfront features: Lake
Lot
- Size: 0.36 Acres
- Dimensions: 100 x 154.96
- Features: Cul-De-Sac, In County, Landscaped
- Residential vegetation: Mature Landscaping, Oak Trees, Trees/Landscaped
Details
- Parcel number: 0422110041
- Zoning: RSF1
- Special conditions: None
Construction
Type & style
- Home type: SingleFamily
- Property subtype: Single Family Residence
Materials
- Block, Stucco
- Foundation: Slab
- Roof: Shingle
Condition
- Completed
- New construction: No
- Year built: 1986
Details
- Warranty included: Yes
Utilities & green energy
- Sewer: Public Sewer
- Water: Public
- Utilities for property: BB/HS Internet Available, Cable Connected, Electricity Connected, Public, Sewer Connected, Sprinkler Well, Underground Utilities, Water Connected
Green energy
- Energy efficient items: Thermostat
Community & HOA
Community
- Features: Fishing, Lake, Buyer Approval Required, Deed Restrictions, Golf Carts OK, Sidewalks
- Security: Smoke Detector(s)
- Pet fee: $0 monthly
- Subdivision: CHESTNUT CREEK ESTATES
HOA
- Has HOA: No
- Amenities included: Fence Restrictions
- Services included: Common Area Taxes, Reserve Fund, Insurance
- HOA fee: $51 monthly
- HOA name: Keys Caldwell/ Connie
- HOA phone: 941-408-8293
- Second HOA name: Chestnut Creek Master Association
Location
- Region: Venice
Financial & listing details
- Price per square foot: $276/sqft
- Tax assessed value: $311,800
- Annual tax amount: $2,885
- Date on market: 11/22/2024
- Cumulative days on market: 15 days
- Listing terms: Cash,Conventional
- Ownership: Fee Simple
- Total actual rent: 0
- Electric utility on property: Yes
- Road surface type: Paved, Asphalt
Price history
| Date | Event | Price |
|---|---|---|
| 12/23/2024 | Sold | $365,000-3.7%$276/sqft |
Source:  Stellar MLS #N6135444 Report a problem Stellar MLS #N6135444 Report a problem | ||
| 12/7/2024 | Pending sale | $379,000$287/sqft |
Source: Stellar MLS #N6135444 Report a problem | ||
| 11/22/2024 | Listed for sale | $379,000+47.5%$287/sqft |
Source: Stellar MLS #N6135444 Report a problem | ||
| 4/12/2019 | Sold | $257,000+4%$194/sqft |
Source: Public Record Report a problem | ||
| 3/12/2019 | Listed for sale | $247,000$187/sqft |
Source: FINE PROPERTIES #A4429957 Report a problem | ||
| 3/12/2019 | Pending sale | $247,000$187/sqft |
Source: FINE PROPERTIES #A4429957 Report a problem | ||
| 3/9/2019 | Listed for sale | $247,000+64.7%$187/sqft |
Source: FINE PROPERTIES #A4429957 Report a problem | ||
| 5/9/2012 | Sold | $150,000$113/sqft |
Source: Public Record Report a problem | ||
| 1/1/2012 | Listing removed | $150,000$113/sqft |
Source: RE/MAX ANCHOR REALTY #D5780871 Report a problem | ||
| 12/19/2011 | Price change | $150,000-11.8%$113/sqft |
Source: RE/MAX ANCHOR REALTY #D5780871 Report a problem | ||
| 12/2/2011 | Listed for sale | $170,000-15%$129/sqft |
Source: Re/Max Anchor Realty #D5780871 Report a problem | ||
| 11/24/2010 | Listing removed | $199,900$151/sqft |
Source: RE/MAX ANCHOR REALTY GROUP #D5780871 Report a problem | ||
| 11/19/2010 | Listed for sale | $199,900+51.6%$151/sqft |
Source: RE/MAX ANCHOR REALTY GROUP #D5780871 Report a problem | ||
| 5/8/2000 | Sold | $131,900+22.1%$100/sqft |
Source: Public Record Report a problem | ||
| 7/17/1996 | Sold | $108,000$82/sqft |
Source: Public Record Report a problem | ||
Public tax history
| Year | Property taxes | Tax assessment |
|---|---|---|
| 2025 | $4,206 +39.6% | $311,800 +25.2% |
| 2024 | $3,013 +4.4% | $249,047 +3% |
| 2023 | $2,885 +3.2% | $241,793 +3% |
| 2022 | $2,795 +0.7% | $234,750 +3% |
| 2021 | $2,774 +4.5% | $227,913 +5.9% |
| 2020 | $2,654 +54.7% | $215,200 +50.6% |
| 2019 | $1,716 | $142,928 +1.9% |
| 2018 | $1,716 +4.5% | $140,263 +2.1% |
| 2017 | $1,642 -1.5% | $137,378 -27.8% |
| 2016 | $1,667 | $190,300 +9.6% |
| 2015 | $1,667 +0.5% | $173,700 +38.5% |
| 2014 | $1,659 +4.7% | $125,400 |
| 2013 | $1,584 +11.8% | $125,400 +9.5% |
| 2012 | $1,417 -5.8% | $114,500 -6.6% |
| 2011 | $1,504 -2% | $122,600 +0.3% |
| 2010 | $1,534 +4.3% | $122,200 -2% |
| 2009 | $1,471 | $124,685 +0.1% |
| 2008 | $1,471 -6.3% | $124,560 +3% |
| 2007 | $1,571 | $120,932 +2.5% |
| 2006 | -- | $117,982 +3% |
| 2005 | -- | $114,546 +3% |
| 2004 | $1,602 -0.6% | $111,210 +1.9% |
| 2003 | $1,612 +0.4% | $109,136 +2.4% |
| 2002 | $1,606 +7.6% | $106,578 +1.6% |
| 2001 | $1,493 +18.6% | $104,900 +18.6% |
| 2000 | $1,259 | $88,479 |
Find assessor info on the county website
Neighborhood: 34292
Nearby homes
- $535,0003 bd2 ba1.6k sqft302 Woodingham Ct, Venice, FL 34292Sold
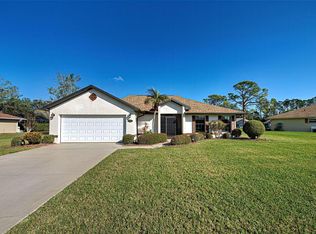
- $377,6002 bd2 ba1.7k sqft306 Woodingham Ct, Venice, FL 34292Off Market
- $368,9003 bd2 ba1.6k sqft219 Woodingham Trl, Venice, FL 34292Off Market
- $310,9003 bd2 ba1.4k sqft223 Woodingham Ln, Venice, FL 34292Off Market
- $348,8003 bd2 ba1.6k sqft211 Woodingham Trl, Venice, FL 34292Off Market
- $405,0003 bd2 ba1.6k sqft308 Woodingham Ct, Venice, FL 34292Off Market
- $350,6003 bd2 ba1.6k sqft300 Woodingham Ct, Venice, FL 34292Off Market
- $374,4003 bd2 ba1.4k sqft305 Woodingham Ct, Venice, FL 34292Off Market
Nearby schools
GreatSchools rating
- 6/10Garden Elementary SchoolGrades: K-5Distance: 1.3 mi
- 7/10Venice Middle SchoolGrades: 6-8Distance: 1.7 mi
- 7/10Venice Senior High SchoolGrades: 9-12Distance: 3.9 mi
Schools provided by the listing agent
- Elementary: Garden Elementary
- Middle: Venice Area Middle
- High: Venice Senior High
Source: Stellar MLS. This data may not be complete. We recommend contacting the local school district to confirm school assignments for this home.
Get a cash offer in 3 minutes
Find out how much your home could sell for in as little as 3 minutes with a no-obligation cash offer.
Estimated market value
$348,700
Get a cash offer in 3 minutes
Find out how much your home could sell for in as little as 3 minutes with a no-obligation cash offer.
Estimated market value
$348,700
- Florida
- Sarasota County
- Venice
- 34292
- 304 Woodingham Ct
Nearby cities
Nearby neighborhoods
Nearby zip codes
Other Venice Topics
