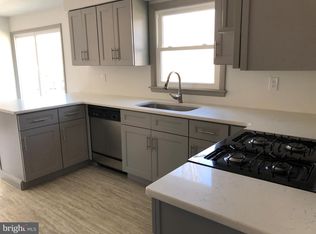
Just the home you have been waiting for! View this beauty situated on a large corner lot, which is in walking distance to the lake. As you enter the front door, you will be impressed with the large open floor plan, cathedral ceiling, Eat in Kitchen with all appliances, and separate laundry area located on main floor, includes washer & dryer. Primary bedroom offers its own bathroom, which also has entry to the hallway for convenience. There are two other bedrooms with ample closet space. and a full bathroom recently renovated. The highlight of this home is the formal living area with built in wall to wall storage for many possibilities, such as office space, kids playroom, dining room and more. Sliding glass doors are also a great feature in this room leading to the rear deck for entertaining and new vinyl fencing in yard with shed for storage. Many updates throughout the past years, natural gas heat, central air, hot water tank, roof and well. Buyer is responsible for all inspections/ certifications required for lender/ closing at their own expense. Satisfactory Septic and termite inspection in 2021. Call today for your personal tour!
Sold for $247,000
$247,000
304 Woodland Dr, Millville, NJ 08332
3beds
1,291sqft
Single Family Residence
Built in 1991
10,000 Square Feet Lot
$293,200 Zestimate®
$191/sqft
$2,172 Estimated rent
Home value
$293,200
$279,000 - $308,000
$2,172/mo
Zestimate® history
Owner options
List your home for rent
$2,172/mo
Rent Zestimate®
Find your next renter with Zillow Rental Manager. Plus, with online applications, you can quickly screen prospective tenants – for free.
$2,172/mo
Rent Zestimate®
Refinance and save
$1,776/mo
Est. payment
Refinancing to a lower rate could help reduce your monthly payments and save thousands over the life of the loan.
$1,776/mo
Est. payment
Explore your selling options
Work with a Zillow partner agent
Leverage their expertise and Zillow's premium Showcase listings to get your home seen by more buyers.
Get startedList with your own agent
Get your home in front of millions of buyers by listing it on Zillow.
Learn how to do itSell it yourself
Take full control of how buyers see your home on Zillow by listing For Sale by Owner (FSBO).
List your homeWhat's special
Rear deckKids playroomOffice spaceLarge open floor planLarge corner lotCathedral ceilingSeparate laundry area
Zillow last checked:
Listing updated:
Listed by:
Debra Arno 609-381-9883,
Keller Williams Prime Realty
Bought with:
Amber Rose Monteverde
Century 21 Action Plus Realty - Cream Ridge
Source: Bright MLS,MLS#: NJCB2014228
Facts & features
Interior
Bedrooms & bathrooms
- Bedrooms: 3
- Bathrooms: 2
- Full bathrooms: 1
- 1/2 bathrooms: 1
- Main level bathrooms: 2
- Main level bedrooms: 3
Rooms
- Room types: Living Room, Bedroom 2, Bedroom 3, Kitchen, Family Room, Bedroom 1, Bathroom 1, Bathroom 2
Basement
- Area: 0
Heating
- Forced Air, Natural Gas
Cooling
- Central Air, Electric
Appliances
- Included: Electric Water Heater
Features
- Has basement: No
- Has fireplace: No
Interior area
- Total structure area: 1,291
- Total interior livable area: 1,291 sqft
- Finished area above ground: 1,291
- Finished area below ground: 0
Property
Parking
- Parking features: Driveway
- Has uncovered spaces: Yes
Accessibility
- Accessibility features: Accessible Approach with Ramp
Features
- Levels: One
- Stories: 1
- Pool features: None
Lot
- Size: 10,000 Square Feet
- Dimensions: 100.00 x 100.00
Details
- Additional structures: Above Grade, Below Grade
- Parcel number: 100017102157
- Zoning: RESIDENTIAL
- Special conditions: Standard
Construction
Type & style
- Home type: SingleFamily
- Architectural style: Ranch/Rambler
- Property subtype: Single Family Residence
Materials
- Frame
- Foundation: Crawl Space
Condition
- New construction: No
- Year built: 1991
Utilities & green energy
- Sewer: Septic Exists
- Water: Well
- Utilities for property: Natural Gas Available, Cable Available
Community & HOA
Community
- Subdivision: None
HOA
- Has HOA: No
Location
- Region: Millville
- Municipality: MILLVILLE CITY
Financial & listing details
- Price per square foot: $191/sqft
- Tax assessed value: $94,300
- Annual tax amount: $3,574
- Date on market: 9/8/2023
- Listing agreement: Exclusive Right To Sell
- Ownership: Fee Simple
Price history
| Date | Event | Price |
|---|---|---|
| 11/14/2023 | Sold | $247,000$191/sqft |
Source:  Bright MLS #NJCB2014228 Report a problem Bright MLS #NJCB2014228 Report a problem | ||
| 10/10/2023 | Pending sale | $247,000$191/sqft |
Source: Bright MLS #NJCB2014228 Report a problem | ||
| 10/3/2023 | Contingent | $247,000$191/sqft |
Source: Bright MLS #NJCB2014228 Report a problem | ||
| 9/8/2023 | Listed for sale | $247,000+19.9%$191/sqft |
Source: Bright MLS #NJCB2014228 Report a problem | ||
| 12/10/2021 | Sold | $206,000+0.5%$160/sqft |
Source: Bright MLS #NJCB2002290 Report a problem | ||
| 11/19/2021 | Pending sale | $205,000$159/sqft |
Source: Bright MLS #NJCB2002290 Report a problem | ||
| 11/16/2021 | Contingent | $205,000$159/sqft |
Source: Bright MLS #NJCB2002290 Report a problem | ||
| 10/10/2021 | Listed for sale | $205,000+46.5%$159/sqft |
Source: Bright MLS #NJCB2002290 Report a problem | ||
| 5/2/2013 | Sold | $139,900$108/sqft |
Source: Public Record Report a problem | ||
| 11/2/2012 | Price change | $139,900-3.2%$108/sqft |
Source: Truxton Realty LLC #387306 Report a problem | ||
| 9/15/2012 | Price change | $144,500-3%$112/sqft |
Source: Truxton Realty LLC #387306 Report a problem | ||
| 6/1/2012 | Price change | $148,900-2.6%$115/sqft |
Source: Truxton Realty LLC #387306 Report a problem | ||
| 4/28/2012 | Price change | $152,900-3.8%$118/sqft |
Source: Truxton Realty LLC #387306 Report a problem | ||
| 2/14/2012 | Price change | $158,900-2.5%$123/sqft |
Source: Truxton Realty LLC #387306 Report a problem | ||
| 12/8/2011 | Listed for sale | $162,900-4.1%$126/sqft |
Source: Truxton Realty LLC #387306 Report a problem | ||
| 3/13/2006 | Sold | $169,900$132/sqft |
Source: Public Record Report a problem | ||
Public tax history
| Year | Property taxes | Tax assessment |
|---|---|---|
| 2025 | $3,701 | $94,300 |
| 2024 | $3,701 +0.8% | $94,300 |
| 2023 | $3,670 +2.7% | $94,300 |
| 2022 | $3,575 +142.1% | $94,300 |
| 2021 | $1,477 -56.6% | $94,300 |
| 2020 | $3,401 +7.1% | $94,300 |
| 2019 | $3,177 | $94,300 |
| 2018 | $3,177 +2.2% | $94,300 |
| 2017 | $3,108 +2.3% | $94,300 |
| 2016 | $3,038 -0.2% | $94,300 |
| 2015 | $3,044 +1.4% | $94,300 |
| 2014 | $3,002 +0.7% | $94,300 |
| 2012 | $2,980 -1.7% | $94,300 |
| 2011 | $3,033 +5.5% | $94,300 |
| 2010 | $2,873 +0.7% | $94,300 |
| 2009 | $2,853 +1.1% | $94,300 |
| 2008 | $2,822 | $94,300 |
| 2007 | -- | $94,300 |
| 2006 | -- | $94,300 |
| 2005 | -- | $94,300 +111% |
| 2003 | -- | $44,700 |
| 2002 | -- | $44,700 |
| 2001 | -- | $44,700 |
Find assessor info on the county website
Neighborhood: 08332
Nearby homes
- $192,6002 bd1 ba864 sqft48 Pine Rd, Millville, NJ 08332Off Market
- $218,300-- bd2 ba960 sqft214 Woodland Dr, Millville, NJ 08332Off Market
- $270,8003 bd2 ba1.6k sqft314 Woodland Dr, Millville, NJ 08332Off Market
- $13,00010,001 Square Feet305 Woodland Dr, Millville, NJ 08332Off Market
- $9,0000.321 Acres41 Pine Rd, Millville, NJ 08332Off Market
- $5,0003,998 Square Feet38 Pine Rd, Millville, NJ 08332Off Market
- $246,100-- bd2 ba1.1k sqft47 Queen Rd, Millville, NJ 08332Off Market
- $184,9002 bd1 ba776 sqft107 Pine Rd, Millville, NJ 08332Sold
Nearby schools
GreatSchools rating
- 2/10Silver Run SchoolGrades: K-5Distance: 3.4 mi
- 3/10Lakeside Middle SchoolGrades: 6-8Distance: 5.5 mi
- 3/10Millville Senior High SchoolGrades: 9-12Distance: 4.2 mi
Schools provided by the listing agent
- District: Millville Area
Source: Bright MLS. This data may not be complete. We recommend contacting the local school district to confirm school assignments for this home.
Get a cash offer in 3 minutes
Find out how much your home could sell for in as little as 3 minutes with a no-obligation cash offer.
Estimated market value
$293,200
Get a cash offer in 3 minutes
Find out how much your home could sell for in as little as 3 minutes with a no-obligation cash offer.
Estimated market value
$293,200
- New Jersey
- Cumberland County
- Millville
- 08332
- 304 Woodland Dr
Nearby cities
Nearby neighborhoods
Nearby zip codes
Other Millville Topics
