What an incredible place to call HOME!!! Conveniently located in Krum with easy access to U.S. Hwy-380 and nearby I-35 connections, this home places shopping, dining, entertainment, schools, and everyday conveniences within close reach. Nearby Denton offers additional retail, restaurants, parks, and entertainment options while allowing homeowners to enjoy a quieter small town atmosphere with convenient commuter access. This one level 3 bedroom, 2.5 bath home offers flexibility, functionality, and space in all the right places. A covered front porch welcomes you inside to a layout featuring low-maintenance flooring throughout the main living areas with carpet in the bedrooms for added comfort. The kitchen includes a breakfast bar and flows easily into the living spaces, making everyday living and entertaining simple. The spacious primary suite features dual sinks and direct access to a versatile den or flex room complete with its own half bath, closet, and private exterior access to the driveway. This flexible setup creates excellent potential for generational living, guest space, home office use, hobby room, or additional bedroom functionality. Outdoor living is where this property truly shines with a pergola-covered entertaining space, gazebo, lean-to shelter, and a well-equipped workshop that includes electricity, a window AC unit, and additional workspace flexibility for hobbies, projects, storage, or creative use. The Tough Shed also conveys with the property. Additional updates include a roof that is approximately 2 years old and a water heater that is approximately 4 years old. There is a Ring camera in place, and with no HOA, homeowners have added flexibility and freedom. Homes with this level of flexibility, workshop space, outdoor features, and functionality are hard to find! Schedule your tour today. Discounted rate options and no lender fee future refinancing may be available for qualified buyers of this home.
Sold
Price Unknown
304 Woodlawn St, Krum, TX 76249
3beds
1,440sqft
Single Family Residence
Built in 1996
9,496 Square Feet Lot
$272,200 Zestimate®
$--/sqft
$1,871 Estimated rent
Home value
$272,200
$256,000 - $289,000
$1,871/mo
Zestimate® history
Owner options
List your home for rent
$1,871/mo
Rent Zestimate®
Find your next renter with Zillow Rental Manager. Plus, with online applications, you can quickly screen prospective tenants – for free.
$1,871/mo
Rent Zestimate®
Refinance and save
Refinancing to a lower rate could help reduce your monthly payments and save thousands over the life of the loan.
Explore your selling options
Work with a Zillow partner agent
Leverage their expertise and Zillow's premium Showcase listings to get your home seen by more buyers.
Get startedList with your own agent
Get your home in front of millions of buyers by listing it on Zillow.
Learn how to do itSell it yourself
Take full control of how buyers see your home on Zillow by listing For Sale by Owner (FSBO).
List your homeWhat's special
Lean-to shelterPergola-covered entertaining spaceCovered front porchSpacious primary suite
Zillow last checked:
Listing updated:
Listed by:
Rachael Purcell 0722463 505-690-7950,
Orchard Brokerage 844-515-9880
Bought with:
Lesly Louis, 0739030
House Brokerage
Source: NTREIS,MLS#: 21264462
Facts & features
Interior
Bedrooms & bathrooms
- Bedrooms: 3
- Bathrooms: 3
- Full bathrooms: 2
- 1/2 bathrooms: 1
Primary bedroom
- Features: Ceiling Fan(s), Dual Sinks, En Suite Bathroom, Walk-In Closet(s)
- Level: First
- Dimensions: 12 x 16
Kitchen
- Features: Breakfast Bar, Built-in Features, Stone Counters
- Level: First
- Dimensions: 10 x 9
Living room
- Features: Ceiling Fan(s)
- Level: First
- Dimensions: 15 x 23
Heating
- Central, Electric
Cooling
- Central Air, Ceiling Fan(s)
Appliances
- Included: Dishwasher, Electric Range, Microwave
- Laundry: Common Area
Features
- Double Vanity, Eat-in Kitchen, Walk-In Closet(s)
- Flooring: Carpet, Ceramic Tile, Other
- Has basement: No
- Has fireplace: No
Interior area
- Total interior livable area: 1,440 sqft
Property
Parking
- Parking features: Driveway
Features
- Levels: One
- Stories: 1
- Patio & porch: Front Porch, Patio, Covered
- Pool features: None
- Fencing: Back Yard
Lot
- Size: 9,496 Square Feet
- Features: Interior Lot
- Residential vegetation: Crop(s)
Details
- Additional structures: Pergola
- Parcel number: R145630
Construction
Type & style
- Home type: SingleFamily
- Architectural style: Traditional,Detached
- Property subtype: Single Family Residence
Materials
- Brick, Other
- Foundation: Slab
- Roof: Composition
Condition
- Year built: 1996
Utilities & green energy
- Sewer: Public Sewer
- Water: Public
- Utilities for property: Sewer Available, Water Available
Community & HOA
Community
- Subdivision: Finley Add Ph 2
HOA
- Has HOA: No
Location
- Region: Krum
Financial & listing details
- Tax assessed value: $295,689
- Annual tax amount: $6,039
- Date on market: 5/9/2026
- Cumulative days on market: 3 days
- Listing terms: Cash,Conventional,FHA,VA Loan
- Exclusions: Camera's on the house serviced by ADT security are going with seller. Ring doorbell Camera stays with house.
Price history
| Date | Event | Price |
|---|---|---|
| 6/2/2026 | Sold | -- |
Source: NTREIS #21264462 Report a problem | ||
| 5/17/2026 | Pending sale | $269,000$187/sqft |
Source: NTREIS #21264462 Report a problem | ||
| 5/12/2026 | Contingent | $269,000$187/sqft |
Source: NTREIS #21264462 Report a problem | ||
| 5/9/2026 | Listed for sale | $269,000$187/sqft |
Source: NTREIS #21264462 Report a problem | ||
Public tax history
| Year | Property taxes | Tax assessment |
|---|---|---|
| 2025 | $6,039 +11.6% | $295,689 +10.1% |
| 2024 | $5,410 -9.4% | $268,454 -9.3% |
| 2023 | $5,973 +5.6% | $295,823 +19.9% |
| 2022 | $5,658 +28.6% | $246,656 +23.3% |
| 2021 | $4,400 +1.4% | $200,046 +2.2% |
| 2020 | $4,340 -2.9% | $195,717 -0.9% |
| 2019 | $4,470 +7.3% | $197,398 +14.3% |
| 2018 | $4,167 +11.8% | $172,680 +10.2% |
| 2017 | $3,726 | $156,687 +2.4% |
| 2016 | $3,726 +26.8% | $152,945 +18.3% |
| 2015 | $2,937 | $129,325 +8.3% |
| 2014 | $2,937 | $119,422 +0.7% |
| 2013 | $2,937 | $118,564 -3% |
| 2012 | -- | $122,202 +3.8% |
| 2011 | -- | $117,754 -2.3% |
| 2010 | -- | $120,528 -4.3% |
| 2009 | -- | $125,999 +0.2% |
| 2007 | $2,978 +9% | $125,786 +1.9% |
| 2006 | $2,733 +18.3% | $123,441 +11.8% |
| 2005 | $2,310 | $110,415 +8.3% |
| 2004 | -- | $101,952 -5.9% |
| 2003 | -- | $108,327 -3.2% |
| 2002 | -- | $111,869 +0.7% |
| 2001 | -- | $111,037 |
Find assessor info on the county website
Neighborhood: 76249
Nearby homes
- $286,2003 bd2 ba1.5k sqft306 Woodlawn St, Krum, TX 76249Off Market
- $328,200-- bd2 ba1.5k sqft321 Edgewood St, Krum, TX 76249Off Market
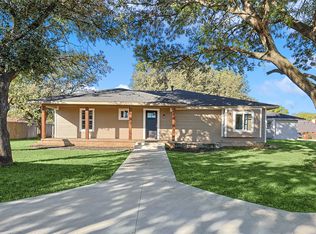
- $--4 bd3 ba2.7k sqft302 Woodlawn St, Krum, TX 76249Sold
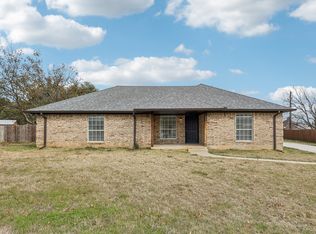
- $--3 bd2 ba1.5k sqft320 Edgewood St, Krum, TX 76249Sold
- $298,6003 bd2 ba1.7k sqft307 Woodlawn St, Krum, TX 76249Off Market
- $303,7004 bd2 ba1.8k sqft309 Woodlawn St, Krum, TX 76249Off Market
- $255,2003 bd2 ba1.4k sqft510 N 3rd St, Krum, TX 76249Off Market
- $305,3003 bd2 ba1.5k sqft311 Woodlawn St, Krum, TX 76249Off Market
Nearby schools
GreatSchools rating
- 6/10Dyer Elementary SchoolGrades: PK-5Distance: 0.2 mi
- 6/10Krum Middle SchoolGrades: 6-8Distance: 0.8 mi
- 5/10Krum High SchoolGrades: 9-12Distance: 0.7 mi
Schools provided by the listing agent
- Elementary: Dyer
- Middle: Krum
- High: Krum
- District: Krum ISD
Source: NTREIS. This data may not be complete. We recommend contacting the local school district to confirm school assignments for this home.
Get a cash offer in 3 minutes
Find out how much your home could sell for in as little as 3 minutes with a no-obligation cash offer.
Estimated market value
$272,200
Get a cash offer in 3 minutes
Find out how much your home could sell for in as little as 3 minutes with a no-obligation cash offer.
Estimated market value
$272,200
- Texas
- Denton County
- Krum
- 76249
- 304 Woodlawn St
