Charming & Recently Updated Home in a Desirable Dublin Location Discover this beautifully updated 4-bedroom, 3-full-bathroom home in a desirable Dublin location. Thoughtfully refreshed with a blend of modern and traditional finishes, the home includes comfortable living spaces with a bright, inviting feel and a functional layout. Enjoy the convenience of being centrally located between downtown Dublin and nearby grocery stores, making everyday errands, dining, and entertainment just minutes away. The property also backs up to the VA campus, providing an added sense of privacy and a peaceful setting with a beautiful area nearby for walking and enjoying the outdoors. The exterior features a fenced backyard, private driveway, and carport, allowing for both convenience and ample outdoor space. With its recent updates, spacious layout, desirable location, and private setting, this house provides a wonderful opportunity to make a Dublin home.
Pending
$299,999
304 Woodridge Rd, Dublin, GA 31021
4beds
2,382sqft
Single Family Residence
Built in 1968
0.65 Acres Lot
$295,000 Zestimate®
$126/sqft
$-- HOA
What's special
Fenced backyardBright inviting feelFunctional layoutSpacious layoutComfortable living spacesPrivate driveway
- 46 days
- 145
- 1
Likely to sell faster than
Zillow last checked:
Listing updated:
Listed by:
Steven T Koleno 804-656-5007,
Beycome Brokerage Realty LLC
Source: GAMLS,MLS#: 10823436
Facts & features
Interior
Bedrooms & bathrooms
- Bedrooms: 4
- Bathrooms: 3
- Full bathrooms: 3
- Main level bathrooms: 2
- Main level bedrooms: 2
Rooms
- Room types: Laundry, Loft, Office
Heating
- Central, Electric, Heat Pump
Cooling
- Central Air, Electric
Appliances
- Included: Dishwasher, Disposal, Dryer, Electric Water Heater, Microwave, Oven/Range (Combo), Refrigerator, Stainless Steel Appliance(s), Washer
- Laundry: Mud Room
Features
- Master On Main Level, Walk-In Closet(s)
- Flooring: Carpet, Laminate, Tile
- Basement: Concrete
- Has fireplace: No
Interior area
- Total structure area: 2,382
- Total interior livable area: 2,382 sqft
- Finished area above ground: 2,382
- Finished area below ground: 0
Property
Parking
- Total spaces: 2
- Parking features: Attached, Carport
- Has carport: Yes
Features
- Levels: Two
- Stories: 2
- Exterior features: Other
Lot
- Size: 0.65 Acres
- Features: Level
Details
- Parcel number: D10C 098
Construction
Type & style
- Home type: SingleFamily
- Architectural style: Brick 4 Side
- Property subtype: Single Family Residence
Materials
- Brick, Wood Siding
- Roof: Composition
Condition
- Updated/Remodeled
- New construction: No
- Year built: 1968
Utilities & green energy
- Sewer: Public Sewer
- Water: Public
- Utilities for property: Electricity Available, Sewer Available, Sewer Connected, Water Available
Community & HOA
Community
- Features: None
- Subdivision: Orchard Hill Est
HOA
- Has HOA: No
- Services included: None
Location
- Region: Dublin
Financial & listing details
- Price per square foot: $126/sqft
- Tax assessed value: $158,788
- Annual tax amount: $1,628
- Date on market: 8/11/2026
- Cumulative days on market: 25 days
- Listing agreement: Exclusive Right To Sell
- Listing terms: Cash,Conventional,FHA,Other,VA Loan
- Electric utility on property: Yes
Estimated market value
$295,000
$280,000 - $310,000
$2,183/mo
Price history
| Date | Event | Price |
|---|---|---|
| 8/28/2026 | Pending sale | $299,999$126/sqft |
Source:  GAMLS #10823436 Report a problem GAMLS #10823436 Report a problem | ||
| 8/11/2026 | Listed for sale | $299,999+9.5%$126/sqft |
Source: GAMLS #10823436 Report a problem | ||
| 5/23/2025 | Sold | $274,000-8.4%$115/sqft |
Source: GAMLS #10471008 Report a problem | ||
| 4/29/2025 | Pending sale | $299,000$126/sqft |
Source: GAMLS #10471008 Report a problem | ||
| 3/27/2025 | Price change | $299,000-9.1%$126/sqft |
Source: GAMLS #10471008 Report a problem | ||
| 3/4/2025 | Listed for sale | $329,000+287.1%$138/sqft |
Source: GAMLS #10471008 Report a problem | ||
| 3/6/2024 | Sold | $85,000$36/sqft |
Source: Public Record Report a problem | ||
Public tax history
| Year | Property taxes | Tax assessment |
|---|---|---|
| 2025 | $1,814 +12.5% | $63,515 +13.9% |
| 2024 | $1,613 +83.1% | $55,782 +102% |
| 2023 | $881 +6% | $27,617 |
| 2022 | $831 -17.8% | $27,617 -13.5% |
| 2021 | $1,012 -0.1% | $31,940 |
| 2020 | $1,013 -0.1% | $31,940 |
| 2019 | $1,014 0% | $31,940 |
| 2018 | $1,014 +371.4% | $31,940 |
| 2017 | $215 | $31,940 |
| 2016 | $215 -0.1% | $31,940 -25.6% |
| 2015 | $215 -23% | $42,922 -5.7% |
| 2014 | $280 | $45,508 |
| 2013 | -- | -- |
| 2012 | -- | -- |
| 2011 | -- | -- |
| 2010 | -- | -- |
| 2009 | -- | $48,353 |
| 2008 | -- | $48,353 |
| 2007 | -- | $48,353 |
| 2006 | -- | $48,353 |
| 2005 | -- | $48,353 |
| 2004 | -- | $48,353 |
| 2003 | -- | $48,353 |
| 2002 | -- | $48,353 +37.5% |
| 2001 | -- | $35,176 |
| 2000 | -- | $35,176 |
Find assessor info on the county website
Monthly payment
Est. payment
Payment breakdown
Explore the cost of this home by adjusting the details. Changes won't be saved.Climate risks
Neighborhood: 31021
Nearby schools
Schools provided by the listing agent
- Elementary: Hillcrest
- Middle: Dublin
- High: Dublin
Source: GAMLS. This data may not be complete. We recommend contacting the local school district to confirm school assignments for this home.
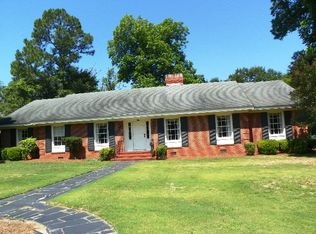
Similar homes
- $295,0004 bd2 ba2.2k sqft105 Lacross St, Dublin, GA 31021Active
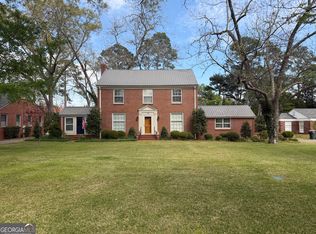
 MLS ID #10663219, Lehman O Routh, Routh Realtors, LLC. GAMLS
 - $299,0004 bd2 ba2k sqft311 Fairmont Dr, Dublin, GA 31021Active
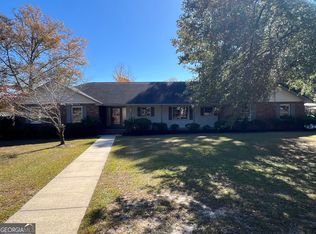 MLS ID #10643886, Lehman O Routh, Routh Realtors, LLC. GAMLS
 - $299,0003 bd3 ba1.9k sqft840 Tanglewood Dr, Dublin, GA 31021Active
 MLS ID #10811823, Pamela W. Lee, Dublin GA Real Estate. GAMLS
 - $290,0003 bd3 ba3k sqft100 Cheek Dr, Dublin, GA 31021Active
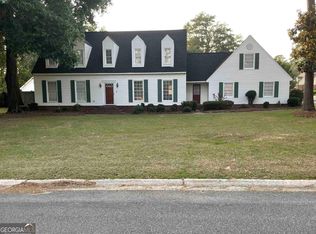 MLS ID #10703682, Kyle Wray, Chelle Realty. GAMLS
 - $284,9003 bd2 ba1.7k sqft504 Payne Pl, Dublin, GA 31021ActiveMLS ID #10645482, Matthew Surine, Chelle Realty. GAMLS
- $215,0004 bd3 ba2.1k sqft412 Roberson St, Dublin, GA 31021ActiveMLS ID #10836825, Lily Baird, Chelle Realty. GAMLS
- $229,0003 bd2 ba2k sqft1715 Highland Ave, Dublin, GA 31021ActiveMLS ID #10835423, Kathy S Thompson, K. Grace & Company. GAMLS
- $270,0003 bd2 ba1.8k sqft501 Hillside Dr, Dublin, GA 31021ActiveMLS ID #10807849, Briana McNear, eXp Realty. GAMLS
- $215,0003 bd2 ba2k sqft1606 Roberson St, Dublin, GA 31021ActiveMLS ID #10823781, Matthew Surine, Chelle Realty. GAMLS
- $259,9003 bd2 ba1.9k sqft1802 Springdale Rd, Dublin, GA 31021ActiveMLS ID #10813469, Jonathan Senn, K. Grace & Company. GAMLS
- $335,0003 bd2 ba2.1k sqft201 Fox Ridge Dr, Dublin, GA 31021ActiveMLS ID #10802747, Donna W Harmon, Wright Way Real Estate Services. GAMLS
- $359,9003 bd3 ba2.7k sqft531 Brookdale Dr, Dublin, GA 31021ActiveMLS ID #10845308, Brittany Lancaster, Chelle Realty. GAMLS
- $379,0003 bd3 ba2.5k sqft110 Walke Ridge Trl, Dublin, GA 31021ActiveMLS ID #10823037, Matthew Surine, Chelle Realty. GAMLS
- $290,0003 bd2 ba1.6k sqft585 Live Oak Way, Dublin, GA 31021ActiveMLS ID #10789141, Candace Sikes, Lovins Realty. GAMLS
- $225,0003 bd2 ba1.7k sqft2205 Stonewall St, Dublin, GA 31021ActiveMLS ID #10815973, Yvonne S Robertson, Premier Properties of Dublin, LLC. GAMLS
- $325,0003 bd2 ba1.7k sqft233 Veal Ln, Dublin, GA 31021ActiveMLS ID #10806103, Tressie Harrison, RE/MAX Realty Team. GAMLS
- $323,0002 bd2 ba1.7k sqft848 Tanglewood Dr, Dublin, GA 31021Active Under ContractMLS ID #10727569, Jonathan Senn, K. Grace & Company. GAMLS
- $245,0003 bd2 ba1.7k sqft113 Bobwhite Dr, Dublin, GA 31021ActiveMLS ID #10822201, Pamela W. Lee, Dublin GA Real Estate. GAMLS
- $375,0003 bd3 ba3.3k sqft1210 King Edward Dr, Dublin, GA 31021ActiveMLS ID #10842085, Helen E Sellers, BHGRE Metro Brokers. GAMLS
- $260,0003 bd2 ba2k sqft105 Mockingbird Dr, Dublin, GA 31021ActiveMLS ID #10594386, Lily Baird, Chelle Realty. GAMLS
