“Your Direction Home” points you to 304 Woodruff Park Lane; a fantastic townhome located in the highly desirable gated community of the Townes at Woodruff Park. This well maintained 2 Bedroom, 2 full Bath patio style home is completely move in ready, just waiting for you! As you step through the front door, you are greeted by an open and inviting floor plan that seamlessly connects the Living and Dining room creating the ideal setting for entertaining or just relaxing.......The Living room features a gas log fireplace as its focal point, where you can enjoy spending countless evenings making memories.......The Kitchen showcases quality cabinetry, ample counter & storage space, a full height pantry closet and an eat-in breakfast area......The Master Suite is complete with tray ceiling, upgraded light and fan, new carpet and 2 master closets. The Master Bath features a beautiful new double vanity, and a modified roll-in oversized shower. The 2nd generous size Bedroom is accompanied by its own full Bathroom, offering privacy and convenience for family members or guests........The private fenced backyard with covered patio provides a tranquil space that beckons you to unwind and enjoy your morning coffee. Or just enjoy those Spring evenings relaxing, a rare oasis within in a townhome community. Private lawn maintenance is included and there is a storage room for all you outdoor necessities.........304 Woodruff Park Lane has been freshly painted, new upgraded light fixtures and fans have been added, the HVAC external unit is 2 years old and stunning wood floors adorn the main living area. In addition, there is the completely fenced backyard with covered patio, and the neighborhood boasts beautiful mature landscaping throughout……Located just minutes from Woodruff Road, this great townhome provides superb proximity to all major interstates, fabulous restaurants, shopping, pharmacies, doctor offices, and many entertainment options.........So, if you are looking for maintenance free-living in a fantastic gated community, this wonderful 2 Bedroom, 2 Bath townhome is the one.........Call today for a private viewing……This is your opportunity as “Your Direction Home” points you to 304 Woodruff Park Lane!
Sold for $227,900
$227,900
304 Woodruff Park Ln, Simpsonville, SC 29681
2beds
1,159sqft
Townhouse, Residential
Built in 1999
5,227 Square Feet Lot
$230,800 Zestimate®
$197/sqft
$1,475 Estimated rent
Home value
$230,800
$215,000 - $249,000
$1,475/mo
Zestimate® history
Owner options
List your home for rent
$1,475/mo
Rent Zestimate®
Find your next renter with Zillow Rental Manager. Plus, with online applications, you can quickly screen prospective tenants – for free.
$1,475/mo
Rent Zestimate®
Refinance and save
$1,060/mo
Est. payment
Refinancing to a lower rate could help reduce your monthly payments and save thousands over the life of the loan.
$1,060/mo
Est. payment
Explore your selling options
Work with a Zillow partner agent
Leverage their expertise and Zillow's premium Showcase listings to get your home seen by more buyers.
Get startedList with your own agent
Get your home in front of millions of buyers by listing it on Zillow.
Learn how to do itSell it yourself
Take full control of how buyers see your home on Zillow by listing For Sale by Owner (FSBO).
List your homeWhat's special
Gas log fireplaceNew carpetBeautiful mature landscapingCovered patioPrivate fenced backyardTranquil spaceStunning wood floors
Zillow last checked:
Listing updated:
Listed by:
Karen North 864-350-4887,
BHHS C Dan Joyner - Midtown
Bought with:
Elizabeth Chambers
Wilson Associates
Source: Greater Greenville AOR,MLS#: 1548701
Facts & features
Interior
Bedrooms & bathrooms
- Bedrooms: 2
- Bathrooms: 2
- Full bathrooms: 2
- Main level bathrooms: 2
- Main level bedrooms: 2
Primary bedroom
- Area: 180
- Dimensions: 15 x 12
Bedroom 2
- Area: 132
- Dimensions: 12 x 11
Primary bathroom
- Features: Double Sink, Shower Only
- Level: Main
Dining room
- Area: 88
- Dimensions: 11 x 8
Kitchen
- Area: 80
- Dimensions: 10 x 8
Living room
- Area: 240
- Dimensions: 16 x 15
Heating
- Forced Air, Natural Gas
Cooling
- Central Air, Electric
Appliances
- Included: Dishwasher, Disposal, Electric Cooktop, Electric Oven, Microwave, Gas Water Heater
- Laundry: 1st Floor, Laundry Closet
Features
- Ceiling Fan(s), Vaulted Ceiling(s), Tray Ceiling(s), Open Floorplan, Countertops-Other, Pantry
- Flooring: Carpet, Wood, Vinyl
- Doors: Storm Door(s)
- Windows: Tilt Out Windows, Vinyl/Aluminum Trim
- Basement: None
- Attic: Pull Down Stairs,Storage
- Number of fireplaces: 1
- Fireplace features: Gas Log
Interior area
- Total structure area: 1,159
- Total interior livable area: 1,159 sqft
Property
Parking
- Parking features: See Remarks, None, Assigned, Shared Driveway
- Has uncovered spaces: Yes
Features
- Levels: One
- Stories: 1
- Patio & porch: Patio, Front Porch
- Fencing: Fenced
Lot
- Size: 5,227 Square Feet
- Features: Few Trees
- Topography: Level
Details
- Parcel number: 0548400105800
Construction
Type & style
- Home type: Townhouse
- Architectural style: Ranch,Traditional
- Property subtype: Townhouse, Residential
Materials
- Brick Veneer, Vinyl Siding
- Foundation: Slab
- Roof: Architectural
Condition
- Year built: 1999
Utilities & green energy
- Sewer: Public Sewer
- Water: Public
- Utilities for property: Cable Available, Underground Utilities
Community & HOA
Community
- Features: Common Areas, Gated, Lawn Maintenance
- Security: Smoke Detector(s)
- Subdivision: Townes At Woodruff Park
HOA
- Has HOA: Yes
- Services included: Common Area Ins., Maintenance Structure, Maintenance Grounds, Pest Control, Street Lights, Trash, Termite Contract, By-Laws, Restrictive Covenants
Location
- Region: Simpsonville
Financial & listing details
- Price per square foot: $197/sqft
- Tax assessed value: $128,570
- Annual tax amount: $472
- Date on market: 2/21/2025
Price history
| Date | Event | Price |
|---|---|---|
| 4/1/2025 | Sold | $227,900$197/sqft |
Source:  Greater Greenville AOR #1548701 Report a problem Greater Greenville AOR #1548701 Report a problem | ||
| 2/24/2025 | Contingent | $227,900$197/sqft |
Source: Greater Greenville AOR #1548701 Report a problem | ||
| 2/21/2025 | Listed for sale | $227,900+93.5%$197/sqft |
Source: Greater Greenville AOR #1548701 Report a problem | ||
| 10/15/2015 | Sold | $117,750-5.4%$102/sqft |
Source: Greater Greenville AOR #1307445 Report a problem | ||
| 8/30/2015 | Pending sale | $124,500$107/sqft |
Source: Laura Simmons & Associates RE #1307445 Report a problem | ||
| 8/27/2015 | Listed for sale | $124,500+25.8%$107/sqft |
Source: Laura Simmons & Associates RE #1307445 Report a problem | ||
| 7/28/2009 | Sold | $99,000+20.9%$85/sqft |
Source: Public Record Report a problem | ||
| 10/28/1999 | Sold | $81,900$71/sqft |
Source: Public Record Report a problem | ||
Public tax history
| Year | Property taxes | Tax assessment |
|---|---|---|
| 2024 | $472 -1.5% | $126,140 |
| 2023 | $479 +4.7% | $126,140 |
| 2022 | $458 +0.6% | $126,140 |
| 2021 | $455 +16.2% | $126,140 +15% |
| 2020 | $391 -0.1% | $109,690 |
| 2019 | $392 -13% | $109,690 |
| 2018 | $450 | $109,690 +2398.6% |
| 2017 | $450 +0.5% | $4,390 -96% |
| 2016 | $448 +8.5% | $109,690 +21.2% |
| 2015 | $413 +37.8% | $90,500 -6.1% |
| 2014 | $299 -10.1% | $96,390 |
| 2013 | $333 +2.8% | $96,390 |
| 2012 | $324 | -- |
| 2011 | $324 -46.4% | -- |
| 2010 | $604 | -- |
| 2009 | -- | -- |
| 2008 | -- | -- |
| 2007 | -- | -- |
| 2006 | -- | -- |
| 2005 | -- | -- |
| 2004 | -- | -- |
| 2003 | -- | -- |
| 2002 | -- | -- |
| 2001 | -- | -- |
Find assessor info on the county website
Neighborhood: 29681
Nearby homes
- $234,8002 bd2 ba1.2k sqft302 Woodruff Park Ln, Simpsonville, SC 29681Off Market
- $234,9002 bd2 ba1.1k sqft306 Woodruff Park Ln, Simpsonville, SC 29681Sold
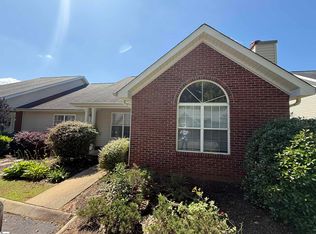
- $216,9003 bd2 ba1k sqft300 Woodruff Park Ln, Simpsonville, SC 29681Off Market
- $235,5002 bd2 ba1.2k sqft308 Woodruff Park Ln, Simpsonville, SC 29681Off Market
- $237,0003 bd2 ba1k sqft310 Woodruff Park Ln, Simpsonville, SC 29681Off Market
- $209,3002 bd2 ba1k sqft307 Woodruff Park Ln, Simpsonville, SC 29681Off Market
- $221,7002 bd2 ba1.3k sqft309 Woodruff Park Ln, Simpsonville, SC 29681Off Market
- $235,7002 bd2 ba1k sqft311 Woodruff Park Ln, Simpsonville, SC 29681Off Market
Nearby schools
GreatSchools rating
- 9/10Monarch ElementaryGrades: PK-5Distance: 0.4 mi
- 7/10Mauldin Middle SchoolGrades: 6-8Distance: 2.2 mi
- 10/10Mauldin High SchoolGrades: 9-12Distance: 3.1 mi
Schools provided by the listing agent
- Elementary: Monarch
- Middle: Mauldin
- High: Mauldin
Source: Greater Greenville AOR. This data may not be complete. We recommend contacting the local school district to confirm school assignments for this home.
Get a cash offer in 3 minutes
Find out how much your home could sell for in as little as 3 minutes with a no-obligation cash offer.
Estimated market value
$230,800
Get a cash offer in 3 minutes
Find out how much your home could sell for in as little as 3 minutes with a no-obligation cash offer.
Estimated market value
$230,800
- South Carolina
- Greenville County
- Simpsonville
- 29681
- 304 Woodruff Park Ln
Nearby cities
Nearby zip codes
Other Simpsonville Topics
