304 Wrotham Lane, Allen, TX 75013—reimagined by Maverick Design. This red-brick, East-facing, two-story single-family home, on a tree-lined corner lot blends timeless curb appeal with modern, move-in-ready style, with NO HOA!! A covered front porch leads to a soaring, light-filled living room with a dramatic wall of windows and an updated fireplace. The designer kitchen features two-tone shaker cabinetry, quartz countertops, stainless-steel appliances with vent hood, glossy tile backsplash, and sleek hardware. The first-floor private suite offers a spa bath with dual vanities, soaking tub, and a frameless glass shower. Secondary baths are refreshed with contemporary tile, an arched mirror, and chic lighting. Wide-plank flooring, fresh paint, and curated fixtures carry throughout. Step outside to a backyard oasis, pool and spa, terraced hardscape, mature trees, and generous patio space behind a board-on-board privacy fence. And the paid off solar panels will bring you peace of mind. Enjoy award-winning Allen ISD; shopping and dining at Watters Creek, The Village at Allen, and Allen Premium Outlets; and miles of trails at Celebration Park and Bethany Lakes. Commuter-friendly access to US-75 and SH-121 puts major North Texas employers and entertainment within easy reach.
Sold
Price Unknown
304 Wrotham Ln, Allen, TX 75013
4beds
2,507sqft
Single Family Residence
Built in 1997
8,712 Square Feet Lot
$532,600 Zestimate®
$--/sqft
$3,169 Estimated rent
Home value
$532,600
$501,000 - $565,000
$3,169/mo
Zestimate® history
Owner options
List your home for rent
$3,169/mo
Rent Zestimate®
Find your next renter with Zillow Rental Manager. Plus, with online applications, you can quickly screen prospective tenants – for free.
$3,169/mo
Rent Zestimate®
Refinance and save
Refinancing to a lower rate could help reduce your monthly payments and save thousands over the life of the loan.
Explore your selling options
Work with a Zillow partner agent
Leverage their expertise and Zillow's premium Showcase listings to get your home seen by more buyers.
Get startedList with your own agent
Get your home in front of millions of buyers by listing it on Zillow.
Learn how to do itSell it yourself
Take full control of how buyers see your home on Zillow by listing For Sale by Owner (FSBO).
List your homeWhat's special
Pool and spaBackyard oasisStainless-steel appliancesDramatic wall of windowsGenerous patio spaceQuartz countertopsTree-lined corner lot
Zillow last checked:
Listing updated:
Listed by:
Brandon Miller 0771305 972-772-7000,
Keller Williams Rockwall 972-772-7000
Bought with:
Angela Hague
The Michael Group Real Estate
Source: NTREIS,MLS#: 21062077
Facts & features
Interior
Bedrooms & bathrooms
- Bedrooms: 4
- Bathrooms: 4
- Full bathrooms: 3
- 1/2 bathrooms: 1
Primary bedroom
- Features: Ceiling Fan(s), En Suite Bathroom, Walk-In Closet(s)
- Level: First
- Dimensions: 15 x 14
Bedroom
- Level: Second
- Dimensions: 11 x 10
Bedroom
- Level: Second
- Dimensions: 14 x 10
Bedroom
- Level: Second
- Dimensions: 11 x 9
Primary bathroom
- Features: Dual Sinks, En Suite Bathroom, Garden Tub/Roman Tub, Stone Counters
- Level: First
- Dimensions: 15 x 10
Breakfast room nook
- Level: First
- Dimensions: 7 x 5
Dining room
- Level: First
- Dimensions: 12 x 10
Family room
- Features: Ceiling Fan(s)
- Level: Second
- Dimensions: 19 x 17
Other
- Features: Stone Counters
- Level: Second
- Dimensions: 10 x 5
Other
- Level: Second
- Dimensions: 9 x 5
Half bath
- Level: First
- Dimensions: 5 x 4
Kitchen
- Features: Pantry, Stone Counters
- Level: First
- Dimensions: 12 x 11
Laundry
- Level: First
- Dimensions: 5 x 5
Living room
- Features: Fireplace
- Level: First
- Dimensions: 18 x 15
Heating
- Central, Electric
Cooling
- Central Air, Ceiling Fan(s), Electric
Appliances
- Included: Dishwasher, Disposal, Microwave
- Laundry: Washer Hookup, Electric Dryer Hookup, Laundry in Utility Room
Features
- Decorative/Designer Lighting Fixtures, Vaulted Ceiling(s), Walk-In Closet(s)
- Flooring: Carpet, Ceramic Tile, Luxury Vinyl Plank
- Has basement: No
- Number of fireplaces: 1
- Fireplace features: Gas
Interior area
- Total interior livable area: 2,507 sqft
Property
Parking
- Total spaces: 2
- Parking features: Alley Access, Door-Single, Garage, Garage Faces Rear
- Attached garage spaces: 2
Features
- Levels: Two
- Stories: 2
- Pool features: In Ground, Pool, Pool/Spa Combo
- Fencing: Privacy,Wood
Lot
- Size: 8,712 Square Feet
- Features: Corner Lot
Details
- Parcel number: R335400A05701
- Other equipment: None
Construction
Type & style
- Home type: SingleFamily
- Architectural style: Traditional,Detached
- Property subtype: Single Family Residence
Materials
- Brick
- Foundation: Slab
- Roof: Composition
Condition
- Year built: 1997
Utilities & green energy
- Sewer: Public Sewer
- Water: Public
- Utilities for property: Cable Available, Electricity Connected, Sewer Available, Water Available
Green energy
- Energy generation: Solar
Community & HOA
Community
- Features: Curbs, Sidewalks
- Security: Smoke Detector(s)
- Subdivision: Custer Hill Ph B
HOA
- Has HOA: No
Location
- Region: Allen
Financial & listing details
- Tax assessed value: $532,157
- Annual tax amount: $7,721
- Date on market: 9/23/2025
- Cumulative days on market: 168 days
- Listing terms: Cash,Conventional,FHA,VA Loan
- Electric utility on property: Yes
Price history
| Date | Event | Price |
|---|---|---|
| 11/13/2025 | Sold | -- |
Source: NTREIS #21062077 Report a problem | ||
| 10/20/2025 | Pending sale | $550,000$219/sqft |
Source: NTREIS #21062077 Report a problem | ||
| 10/10/2025 | Contingent | $550,000$219/sqft |
Source: NTREIS #21062077 Report a problem | ||
| 9/23/2025 | Listed for sale | $550,000-4.3%$219/sqft |
Source: NTREIS #21062077 Report a problem | ||
| 9/13/2025 | Listing removed | $575,000$229/sqft |
Source: NTREIS #20899938 Report a problem | ||
| 9/9/2025 | Listed for sale | $575,000$229/sqft |
Source: NTREIS #20899938 Report a problem | ||
| 8/29/2025 | Contingent | $575,000$229/sqft |
Source: NTREIS #20899938 Report a problem | ||
| 8/20/2025 | Price change | $575,000-1.7%$229/sqft |
Source: NTREIS #20899938 Report a problem | ||
| 7/29/2025 | Listed for sale | $585,000$233/sqft |
Source: NTREIS #20899938 Report a problem | ||
| 7/25/2025 | Contingent | $585,000$233/sqft |
Source: NTREIS #20899938 Report a problem | ||
| 7/10/2025 | Price change | $585,000-2.5%$233/sqft |
Source: NTREIS #20899938 Report a problem | ||
| 6/12/2025 | Price change | $599,900-2.4%$239/sqft |
Source: NTREIS #20899938 Report a problem | ||
| 5/7/2025 | Price change | $614,900-1.6%$245/sqft |
Source: NTREIS #20899938 Report a problem | ||
| 4/11/2025 | Listed for sale | $624,900+26.2%$249/sqft |
Source: NTREIS #20899938 Report a problem | ||
| 9/13/2024 | Sold | -- |
Source: NTREIS #20651232 Report a problem | ||
| 9/10/2024 | Pending sale | $495,000$197/sqft |
Source: NTREIS #20651232 Report a problem | ||
| 7/28/2024 | Listed for sale | $495,000+76.8%$197/sqft |
Source: NTREIS #20651232 Report a problem | ||
| 2/12/2015 | Listing removed | $279,990$112/sqft |
Source: RE/MAX Dallas Suburbs #12164878 Report a problem | ||
| 2/10/2015 | Pending sale | $279,990$112/sqft |
Source: RE/MAX Dallas Suburbs #12164878 Report a problem | ||
| 2/10/2015 | Listed for sale | $279,990$112/sqft |
Source: RE/MAX Dallas Suburbs #12164878 Report a problem | ||
| 8/8/2014 | Sold | -- |
Source: Agent Provided Report a problem | ||
| 8/7/2014 | Pending sale | $279,990$112/sqft |
Source: RE/MAX Dallas Suburbs #12164878 Report a problem | ||
| 6/20/2014 | Listed for sale | $279,990$112/sqft |
Source: RE/MAX Dallas Suburbs #12164878 Report a problem | ||
Public tax history
| Year | Property taxes | Tax assessment |
|---|---|---|
| 2026 | -- | $532,157 +14.6% |
| 2025 | $7,824 +1.3% | $464,194 +1.6% |
| 2024 | $7,721 +2.4% | $456,736 +4.7% |
| 2023 | $7,541 -9% | $436,172 +0.7% |
| 2022 | $8,290 +21.7% | $433,011 +29.7% |
| 2021 | $6,813 +0.1% | $333,972 +1.2% |
| 2020 | $6,804 -5.1% | $329,873 -4.2% |
| 2019 | $7,172 -11.9% | $344,404 -7% |
| 2018 | $8,143 +23.5% | $370,281 +16.1% |
| 2017 | $6,595 | $319,031 +8.8% |
| 2016 | $6,595 +29.1% | $293,289 +14% |
| 2015 | $5,109 | $257,335 +10.8% |
| 2014 | $5,109 | $232,278 +7% |
| 2013 | -- | $217,177 +4.5% |
| 2012 | -- | $207,919 -4% |
| 2011 | -- | $216,662 -1.3% |
| 2010 | -- | $219,488 +1.6% |
| 2009 | -- | $216,097 -4.7% |
| 2008 | -- | $226,715 +0.7% |
| 2007 | -- | $225,082 +6.2% |
| 2006 | -- | $211,998 +2.6% |
| 2005 | -- | $206,589 -1.4% |
| 2004 | -- | $209,524 +6% |
| 2003 | -- | $197,751 -6.2% |
| 2002 | -- | $210,751 +16.3% |
| 2001 | -- | $181,185 +5.1% |
| 2000 | -- | $172,427 |
Find assessor info on the county website
Neighborhood: Custer Hill
Nearby homes
- $409,1004 bd2 ba2k sqft306 Wrotham Ln, Allen, TX 75013Off Market

- $405,6003 bd2 ba1.9k sqft301 Hardwick Ct, Allen, TX 75013Off Market
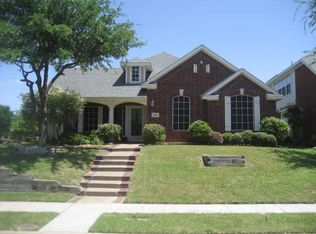
- $497,6003 bd4 ba2.5k sqft303 Hardwick Ct, Allen, TX 75013Off Market
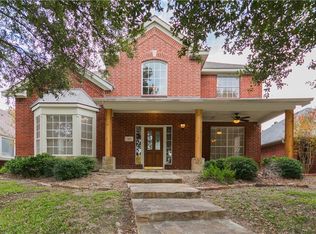
- $478,0004 bd3 ba2.7k sqft308 Wrotham Ln, Allen, TX 75013Off Market
- $413,8004 bd2 ba2k sqft2020 Ravenhurst Dr, Allen, TX 75013Off Market
- $381,1003 bd2 ba1.7k sqft2022 Ravenhurst Dr, Allen, TX 75013Off Market
- $395,2003 bd2 ba1.7k sqft305 Hardwick Ct, Allen, TX 75013Off Market
- $458,1004 bd-- ba2.7k sqft303 Wrotham Ln, Allen, TX 75013Off Market
Nearby schools
GreatSchools rating
- 10/10Beverly Elementary SchoolGrades: K-5Distance: 0.7 mi
- 6/10Hendrick Middle SchoolGrades: 6-8Distance: 1.4 mi
- 5/10Clark High SchoolGrades: 9-10Distance: 3.1 mi
Schools provided by the listing agent
- Elementary: Beverly
- Middle: Hendrick
- High: Clark
- District: Plano ISD
Source: NTREIS. This data may not be complete. We recommend contacting the local school district to confirm school assignments for this home.
Get a cash offer in 3 minutes
Find out how much your home could sell for in as little as 3 minutes with a no-obligation cash offer.
Estimated market value
$532,600
Get a cash offer in 3 minutes
Find out how much your home could sell for in as little as 3 minutes with a no-obligation cash offer.
Estimated market value
$532,600
- Texas
- Collin County
- Allen
- 75013
- Custer Hill
- 304 Wrotham Ln
