OPEN HOUSE SUNDAY 12/10/23 1:00-3:00 WELCOME HOME!! HIGHLY SOUGHT-AFTER WYNDHAM COMMONS 55+ 2Br/2Bath FIRST FLOOR CORNER CONDO - NO STEPS! ACTIVE ADULT COMMUNITY, NEUTRAL GRAYS LIVING ROOM W/ MARBLE FRAMED GAS FIREPLACE OPENS TO DINING ROOM W/ SLIDERS TO REAR PATIO FACING TRANQUIL GREENS. OPEN FLOOR PLAN WITH KITCHEN THAT BOASTS 20 FT LONG GRANITE BREAKFAST BAR, 42" CABINETS, CERAMIC TILE FLOOR, ALL APPLIANCES CONVEY, SPACIOUS PRIMARY BEDROOM SUITE W/ LARGE WALK-IN CLOSET & PRIVATE BATH W/SEP SHOWER & SOAKING TUB. LARGE 2ND BEDROOM & CERAMIC 2ND BATH. CONTROLLED ACCESS BUILDING, UNASSIGNED PARKING, CLUB HOUSE, EXERCISE ROOM, MEETING ROOM, PICNIC GAZEBO, WALKING PATH, GREENHOUSE, CONVENIENT TO SHOPPING AND THE LIST GOES ON!!!!
Sold for $265,000
$265,000
304 Wyndham Cir Unit C, Owings Mills, MD 21117
2beds
1,340sqft
Condominium
Built in 2007
-- sqft lot
$277,300 Zestimate®
$198/sqft
$2,226 Estimated rent
Home value
$277,300
$263,000 - $291,000
$2,226/mo
Zestimate® history
Owner options
List your home for rent
$2,226/mo
Rent Zestimate®
Find your next renter with Zillow Rental Manager. Plus, with online applications, you can quickly screen prospective tenants – for free.
$2,226/mo
Rent Zestimate®
Refinance and save
$1,677/mo
Est. payment
Refinancing to a lower rate could help reduce your monthly payments and save thousands over the life of the loan.
$1,677/mo
Est. payment
Explore your selling options
Work with a Zillow partner agent
Leverage their expertise and Zillow's premium Showcase listings to get your home seen by more buyers.
Get startedList with your own agent
Get your home in front of millions of buyers by listing it on Zillow.
Learn how to do itSell it yourself
Take full control of how buyers see your home on Zillow by listing For Sale by Owner (FSBO).
List your homeWhat's special
Open floor planMarble framed gas fireplacePicnic gazeboClub houseWalking pathUnassigned parkingMeeting room
Zillow last checked:
Listing updated:
Listed by:
Michelle Johnson 443-983-2821,
Highgate Realty Financial Services LLC
Bought with:
Michelle Johnson, 522985
Highgate Realty Financial Services LLC
Source: Bright MLS,MLS#: MDBC2083826
Facts & features
Interior
Bedrooms & bathrooms
- Bedrooms: 2
- Bathrooms: 2
- Full bathrooms: 2
- Main level bathrooms: 2
- Main level bedrooms: 2
Basement
- Area: 0
Heating
- Forced Air, Natural Gas
Cooling
- Central Air, Ceiling Fan(s), Electric
Appliances
- Included: Microwave, Dishwasher, Disposal, Dryer, Intercom, Oven/Range - Electric, Refrigerator, Cooktop, Washer, Water Heater, Gas Water Heater
- Laundry: In Unit
Features
- Combination Dining/Living, Open Floorplan, Kitchen Island, Pantry, Soaking Tub, Walk-In Closet(s), 9'+ Ceilings
- Flooring: Carpet, Ceramic Tile
- Has basement: No
- Number of fireplaces: 1
- Fireplace features: Marble
Interior area
- Total structure area: 1,340
- Total interior livable area: 1,340 sqft
- Finished area above ground: 1,340
- Finished area below ground: 0
Property
Parking
- Parking features: Unassigned, Parking Lot
Accessibility
- Accessibility features: Accessible Hallway(s), Accessible Entrance
Features
- Levels: One
- Stories: 1
- Patio & porch: Patio
- Pool features: None
- Has view: Yes
- View description: Trees/Woods
Details
- Additional structures: Above Grade, Below Grade
- Parcel number: 04042500002339
- Zoning: RESIDENTIAL
- Special conditions: Standard
- Other equipment: Intercom
Construction
Type & style
- Home type: Condo
- Architectural style: Contemporary
- Property subtype: Condominium
- Attached to another structure: Yes
Materials
- Stone, Vinyl Siding
- Roof: Asphalt
Condition
- Excellent,Very Good
- New construction: No
- Year built: 2007
Utilities & green energy
- Sewer: Public Sewer, Public Septic
- Water: Public
Community & HOA
Community
- Security: Main Entrance Lock, Fire Sprinkler System
- Condo and coop fee: $375 monthly
- Senior community: Yes
- Subdivision: Wyndham Common
HOA
- Has HOA: No
- Amenities included: Clubhouse, Community Center, Fitness Center, Game Room, Jogging Path, Meeting Room, Party Room, Picnic Area, Tot Lots/Playground
- Services included: Common Area Maintenance, Maintenance Structure, Health Club, Maintenance Grounds, Snow Removal
- HOA name: Pelican Property Management
Location
- Region: Owings Mills
Financial & listing details
- Price per square foot: $198/sqft
- Tax assessed value: $166,667
- Annual tax amount: $2,964
- Date on market: 11/29/2023
- Listing agreement: Exclusive Right To Sell
- Listing terms: Conventional,Cash
- Ownership: Fee Simple
Price history
| Date | Event | Price |
|---|---|---|
| 12/29/2023 | Sold | $265,000$198/sqft |
Source:  Bright MLS #MDBC2083826 Report a problem Bright MLS #MDBC2083826 Report a problem | ||
| 12/8/2023 | Pending sale | $265,000$198/sqft |
Source: Bright MLS #MDBC2083826 Report a problem | ||
| 11/29/2023 | Listed for sale | $265,000+10.4%$198/sqft |
Source: Bright MLS #MDBC2083826 Report a problem | ||
| 8/20/2021 | Sold | $240,000+41.2%$179/sqft |
Source: Agent Provided Report a problem | ||
| 2/28/2008 | Sold | $169,990$127/sqft |
Source: Public Record Report a problem | ||
Public tax history
| Year | Property taxes | Tax assessment |
|---|---|---|
| 2025 | $3,272 +58.8% | $196,667 +15.7% |
| 2024 | $2,060 +2% | $170,000 +2% |
| 2023 | $2,020 +2% | $166,667 -2% |
| 2022 | $1,980 +2.1% | $170,000 +6.3% |
| 2021 | $1,939 +13% | $160,000 +13% |
| 2020 | $1,717 +14.9% | $141,633 -11.5% |
| 2019 | $1,494 +17.5% | $160,000 +52.5% |
| 2018 | $1,271 | $104,900 |
| 2017 | $1,271 -47.7% | $104,900 |
| 2016 | $2,432 | $104,900 |
| 2015 | $2,432 | $104,900 |
| 2014 | $2,432 | $104,900 |
| 2013 | -- | $104,900 -33.2% |
| 2012 | -- | $157,000 |
| 2011 | -- | $157,000 |
| 2010 | -- | $157,000 -34.6% |
| 2009 | -- | $239,900 +8% |
| 2008 | -- | $222,162 |
Find assessor info on the county website
Neighborhood: 21117
Nearby homes
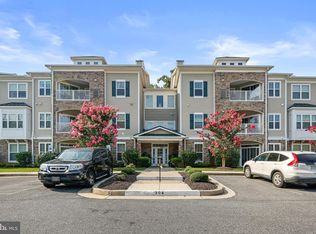
- $260,0002 bd2 ba1.3k sqft304 Wyndham Cir UNIT A, Owings Mills, MD 21117Sold
- $290,500-- bd-- ba1.5k sqft304 Wyndham Cir UNIT L, Owings Mills, MD 21117Off Market
- $294,000-- bd-- ba1.5k sqft304 Wyndham Cir UNIT I, Owings Mills, MD 21117Off Market
- $296,9002 bd2 ba1.5k sqft304 Wyndham Cir UNIT K, Owings Mills, MD 21117Off Market
- $269,600-- bd-- ba1.3k sqft304 Wyndham Cir UNIT F, Owings Mills, MD 21117Off Market
- $263,5002 bd2 ba1.3k sqft304 Wyndham Cir UNIT D, Owings Mills, MD 21117Off Market
- $293,3002 bd2 ba1.8k sqft304 Wyndham Cir UNIT J, Owings Mills, MD 21117Off Market
- $267,100-- bd-- ba1.3k sqft304 Wyndham Cir UNIT G, Owings Mills, MD 21117Off Market
Nearby schools
GreatSchools rating
- 7/10Owings Mills Elementary SchoolGrades: PK-5Distance: 0.3 mi
- 3/10Deer Park Middle Magnet SchoolGrades: 6-8Distance: 2.9 mi
- 2/10Owings Mills High SchoolGrades: 9-12Distance: 0.3 mi
Schools provided by the listing agent
- District: Baltimore County Public Schools
Source: Bright MLS. This data may not be complete. We recommend contacting the local school district to confirm school assignments for this home.
Get a cash offer in 3 minutes
Find out how much your home could sell for in as little as 3 minutes with a no-obligation cash offer.
Estimated market value
$277,300
Get a cash offer in 3 minutes
Find out how much your home could sell for in as little as 3 minutes with a no-obligation cash offer.
Estimated market value
$277,300
- Maryland
- Baltimore County
- Owings Mills
- 21117
- 304 Wyndham Cir Unit C
Nearby cities
Nearby zip codes
Other Owings Mills Topics
