Prepare to be amazed! This Valley Park stunner is sure to impress. The exterior of the home has a stacked stone elevation with new, modern vinyl siding, a newer roof and is accented with new copper colored gutters. Meander across the beautiful walk way, lined with perennials and topiary accents to the welcoming covered entryway. Step inside to the vaulted living room wrapped in rich wood wainscotting, with a new staircase encased in modern balusters, oak treads, and poplar risers. The home offers elegant modern lighting, and an abundance of natural light with upgraded wood clad windows throughout. The amply sized dining room offers plenty of room to host large dinner parties. The kitchen has been completely renovated with pecan tone cabinets, quartz counters, a modern tile backsplash, brushed gold and black accents, and wood look ceramic floor tile. Upstairs the spacious primary suite offers a wood clad vaulted ceiling, an abundance of natural lighting and a custom closet. The primary bath is finished in Carrera marble that blends seamlessly with the new vanity ,mirrors and custom lighting. The secondary bedrooms are finished out nicely and include newer carpeting and newer, solid hardwood doors that grace the entire home. The hall bath has newer tile and an amazing vanity and custom light combination. Need more space? Stroll down to the finished recreation room in the basement where you can set up your media room for uninterrupted entertainment possibilities. Your outdoor experience is enhanced with a stunning composite deck that overlooks your fenced, third of an acre lot. It offers endless possibilities for gardening enthusiasts and provides a safe haven for the kids and your canine companions.
Closed
Listed by: Coldwell Banker Realty - Gundaker West Regional • Colleen M Lawler • 314-852-1400
Bought with: RedKey Realty Leaders Circa
Price Unknown
304 Xavier Ct, Valley Park, MO 63088
3beds
1,829sqft
Single Family Residence
Built in 1993
0.3 Acres Lot
$442,900 Zestimate®
$--/sqft
$2,355 Estimated rent
Home value
$442,900
$412,000 - $474,000
$2,355/mo
Zestimate® history
Owner options
List your home for rent
$2,355/mo
Rent Zestimate®
Find your next renter with Zillow Rental Manager. Plus, with online applications, you can quickly screen prospective tenants – for free.
$2,355/mo
Rent Zestimate®
Refinance and save
$200/mo
Est. payment
Refinancing to a lower rate could help reduce your monthly payments and save thousands over the life of the loan.
$200/mo
Est. payment
Explore your selling options
Work with a Zillow partner agent
Leverage their expertise and Zillow's premium Showcase listings to get your home seen by more buyers.
Get startedList with your own agent
Get your home in front of millions of buyers by listing it on Zillow.
Learn how to do itSell it yourself
Take full control of how buyers see your home on Zillow by listing For Sale by Owner (FSBO).
List your homeWhat's special
Stacked stone elevationElegant modern lightingNew modern vinyl sidingNewer roofNew copper colored guttersWelcoming covered entryway
Zillow last checked:
Listing updated:
Listed by:
Colleen M Lawler 314-852-1400,
Coldwell Banker Realty - Gundaker West Regional,
Daniel Jimenez 314-704-6484,
Coldwell Banker Realty - Gundaker West Regional
Bought with:
Tina M Siebert, 2006030516
RedKey Realty Leaders Circa
Source: MARIS,MLS#: 26013884 Originating MLS: St. Louis Association of REALTORS
Originating MLS: St. Louis Association of REALTORSFacts & features
Interior
Bedrooms & bathrooms
- Bedrooms: 3
- Bathrooms: 3
- Full bathrooms: 2
- 1/2 bathrooms: 1
- Main level bathrooms: 1
Primary bedroom
- Features: Floor Covering: Wood Engineered
- Level: Second
- Area: 154
- Dimensions: 14x11
Bedroom 2
- Features: Floor Covering: Carpeting
- Level: Second
- Area: 120
- Dimensions: 12x10
Bedroom 3
- Features: Floor Covering: Carpeting
- Level: Second
- Area: 110
- Dimensions: 11x10
Primary bathroom
- Features: Floor Covering: Marble
- Level: Second
- Area: 49
- Dimensions: 7x7
Dining room
- Features: Floor Covering: Wood Engineered
- Level: Main
- Area: 168
- Dimensions: 14x12
Kitchen
- Features: Floor Covering: Ceramic Tile
- Level: Main
- Area: 154
- Dimensions: 14x11
Living room
- Features: Floor Covering: Wood Engineered
- Level: Main
- Area: 288
- Dimensions: 18x16
Recreation room
- Features: Floor Covering: Luxury Vinyl Plank
- Level: Basement
- Area: 224
- Dimensions: 16x14
Heating
- Forced Air, Natural Gas
Cooling
- Central Air
Appliances
- Included: Stainless Steel Appliance(s), Dishwasher, Disposal, Microwave, Range Hood, Gas Range, Refrigerator, Gas Water Heater
- Laundry: Main Level
Features
- Basement: Concrete,Partially Finished,Storage Space,Sump Pump
- Number of fireplaces: 1
- Fireplace features: Family Room, Gas, Glass Doors, Insert
Interior area
- Total structure area: 1,829
- Total interior livable area: 1,829 sqft
- Finished area above ground: 1,589
- Finished area below ground: 240
Property
Parking
- Total spaces: 2
- Parking features: Attached, Garage, Garage Door Opener, Garage Faces Front
- Attached garage spaces: 2
Features
- Levels: Two
- Patio & porch: Composite, Deck, Front Porch
- Pool features: None
- Has view: Yes
- View description: Neighborhood
Lot
- Size: 0.3 Acres
- Dimensions: 39' x 121' x 98' x 85 x '123'
- Features: Back Yard, Cul-De-Sac, Front Yard, Landscaped, Level, Some Trees, Sprinklers In Front, Sprinklers In Rear
Details
- Additional structures: None
- Parcel number: 26Q530680
- Special conditions: Standard
Construction
Type & style
- Home type: SingleFamily
- Architectural style: Craftsman
- Property subtype: Single Family Residence
Materials
- Blown-In Insulation, Frame, Stone Veneer, Vinyl Siding
- Foundation: Concrete Perimeter
- Roof: Architectural Shingle
Condition
- Updated/Remodeled
- New construction: No
- Year built: 1993
Utilities & green energy
- Electric: Ameren
- Sewer: Public Sewer
- Water: Public
- Utilities for property: Electricity Connected, Natural Gas Connected, Sewer Connected
Community & HOA
Community
- Security: Carbon Monoxide Detector(s), Smoke Detector(s)
- Subdivision: Mission Hills Estates
HOA
- Has HOA: Yes
- Amenities included: None
- Services included: Common Area Maintenance
- HOA fee: $200 annually
- HOA name: Mission Hills
Location
- Region: Valley Park
Financial & listing details
- Tax assessed value: $320,700
- Annual tax amount: $4,833
- Date on market: 3/13/2026
- Cumulative days on market: 2 days
- Listing terms: Cash,Conventional,FHA
- Electric utility on property: Yes
- Road surface type: Concrete
Price history
| Date | Event | Price |
|---|---|---|
| 4/2/2026 | Sold | -- |
Source:  MARIS #26013884 Report a problem MARIS #26013884 Report a problem | ||
| 3/16/2026 | Pending sale | $399,000$218/sqft |
Source: MARIS #26013884 Report a problem | ||
| 3/16/2026 | Contingent | $399,000$218/sqft |
Source: MARIS #26013884 Report a problem | ||
| 3/13/2026 | Listed for sale | $399,000$218/sqft |
Source: MARIS #26013884 Report a problem | ||
| 1/23/2026 | Sold | -- |
Source: Public Record Report a problem | ||
| 3/5/2003 | Sold | -- |
Source: Public Record Report a problem | ||
Public tax history
| Year | Property taxes | Tax assessment |
|---|---|---|
| 2025 | $4,834 +6.4% | $60,930 +12.6% |
| 2024 | $4,542 +0.7% | $54,120 |
| 2023 | $4,508 +8% | $54,120 +19.7% |
| 2022 | $4,173 +0.4% | $45,200 |
| 2021 | $4,158 +4.1% | $45,200 +9.1% |
| 2020 | $3,995 +8.8% | $41,420 |
| 2019 | $3,671 | $41,420 +7.4% |
| 2018 | $3,671 | $38,570 |
| 2017 | $3,671 +0.6% | $38,570 +12.3% |
| 2016 | $3,648 +5.6% | $34,360 |
| 2015 | $3,455 | $34,360 +2.2% |
| 2014 | $3,455 +1.7% | $33,620 |
| 2013 | $3,396 | $33,620 -4.6% |
| 2012 | -- | $35,230 |
| 2011 | -- | $35,230 +2.1% |
| 2010 | $2,965 +4.4% | $34,510 |
| 2009 | $2,839 -7.9% | $34,510 -12.3% |
| 2008 | $3,084 +5.4% | $39,330 |
| 2007 | $2,925 | $39,330 +14.1% |
| 2006 | $2,925 -3.2% | $34,470 |
| 2005 | $3,023 | $34,470 +7.5% |
| 2003 | -- | $32,060 +8.2% |
| 2002 | $2,619 +21.5% | $29,640 |
| 2001 | $2,156 | $29,640 |
Find assessor info on the county website
Neighborhood: 63088
Nearby homes
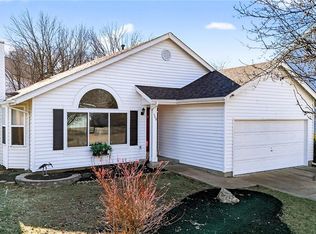
- $--3 bd2 ba2.3k sqft308 Xavier Ct, Valley Park, MO 63088Sold
- $328,2004 bd2 ba1.3k sqft300 Xavier Ct, Valley Park, MO 63088Off Market
- $325,4003 bd2 ba1.2k sqft1533 Westwind Estates Dr, Valley Park, MO 63088Off Market
- $333,1003 bd2 ba1.5k sqft307 Seton Hall Ct, Valley Park, MO 63088Off Market
- $374,6004 bd2 ba1.8k sqft1537 Westwind Estates Dr, Valley Park, MO 63088Off Market
- $338,9003 bd2 ba1.5k sqft303 Seton Hall Ct, Valley Park, MO 63088Off Market
- $336,9003 bd3 ba1.5k sqft312 Xavier Ct, Valley Park, MO 63088Off Market
- $408,6004 bd2 ba2.4k sqft1529 Westwind Estates Dr, Valley Park, MO 63088Off Market
Nearby schools
GreatSchools rating
- 7/10Valley Park Elementary SchoolGrades: PK-5Distance: 0.6 mi
- 5/10Valley Park Middle SchoolGrades: 6-8Distance: 0.6 mi
- 8/10Valley Park Sr. High SchoolGrades: 9-12Distance: 0.6 mi
Schools provided by the listing agent
- Elementary: Valley Park Elem.
- Middle: Valley Park Middle
- High: Valley Park Sr. High
Source: MARIS. This data may not be complete. We recommend contacting the local school district to confirm school assignments for this home.
Get a cash offer in 3 minutes
Find out how much your home could sell for in as little as 3 minutes with a no-obligation cash offer.
Estimated market value
$442,900
Get a cash offer in 3 minutes
Find out how much your home could sell for in as little as 3 minutes with a no-obligation cash offer.
Estimated market value
$442,900
- Missouri
- Saint Louis County
- Valley Park
- 63088
- 304 Xavier Ct
