Skip main navigation
Sold
  • Price Unknown

    304 Yorkshire Blvd, Palestine, TX 75803

    3beds
    2,043sqft
    Single Family Residence
    Built in 1976
    0.54 Acres Lot
    $180,700 Zestimate®
    $--/sqft
    $2,000 Estimated rent

    Home value

    $180,700

    $143,000 - $217,000

    $2,000/mo

    Zestimate® history
    Loading
    Loading...

    Owner options

    List your home for rent

    $2,000/mo

    Rent Zestimate®

    Find your next renter with Zillow Rental Manager. Plus, with online applications, you can quickly screen prospective tenants – for free.

    Learn more

    $2,000/mo

    Rent Zestimate®

    Refinance and save

    Refinancing to a lower rate could help reduce your monthly payments and save thousands over the life of the loan.

    See today's rates

    Explore your selling options

    Work with a Zillow partner agent

    Leverage their expertise and Zillow's premium Showcase listings to get your home seen by more buyers.

    Get started

    List with your own agent

    Get your home in front of millions of buyers by listing it on Zillow.

    Learn how to do it

    Sell it yourself

    Take full control of how buyers see your home on Zillow by listing For Sale by Owner (FSBO).

    List your home

    What's special

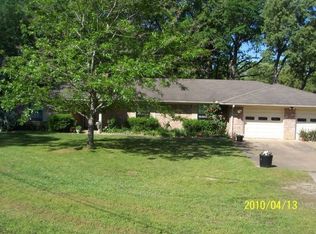
    Here it is, the perfect blend of comfort and flexibility with its massive amount of space you can't go wrong! This 3bedroom 2bath brick home is located in the desired school district of Westwood ISD yet isn't too far from UT Academy; & conveniently located near all amenities Palestine has to offer! Nestled at the end of a tranquil street, this home has a versatile flex space ideal for a home office, theatre room, playroom or anything your heart desires! It has an updated kitchen and split floorplan. All new updated windows, along with a new water heater, new HVAC, & new fireplace. OH, and don't miss the large sized yard perfect for family gatherings, enjoy time out on your new deck while letting your fur-babies run. Just in case this wasn't perfect enough it has plenty of storage space with a 2-car carport and detached storage shed. Oh, and by the way- Seller is giving $5000 in closing assistance or paint allowance!

    Zillow last checked:

    Listing updated:

    Listed by:

    Meagan Miller 903-617-9727,

    LPT Realty LLC

    Bought with:

    NON MEMBER AGENT

    NON MEMBER OFFICE

    Source: GTARMLS,MLS#: 24008402MLS Logo

    Facts & features

    Interior

    Bedrooms & bathrooms
    • Bedrooms: 3
    • Bathrooms: 2
    • Full bathrooms: 2
    Bathroom
    • Features: Shower Only
    Heating
    • Central/Electric
    Cooling
    • Central Electric
    Appliances
    • Included: Dishwasher, Disposal, Refrigerator, Electric Oven, Electric Cooktop
    Features
    • Master Bedroom Split, Ceiling Fan, Pantry
    • Windows: Blinds, Double Pane Windows
    • Fireplace features: Wood Burning
    Interior area
    • Total structure area: 2,043
    • Total interior livable area: 2,043 sqft

    Property

    Parking
    • Total spaces: 2
    • Parking features: Carport
    • Carport spaces: 2
    Features
    • Levels: One
    • Stories: 1
    • Patio & porch: Deck
    • Exterior features: Rain Gutters
    • Pool features: None
    • Fencing: Chain Link
    Lot
    • Size: 0.54 Acres
    Details
    • Additional structures: Gazebo, Storage
    • Parcel number: 28335

    Construction

    Type & style
    • Home type: SingleFamily
    • Property subtype: Single Family Residence
    Materials
    • Brick
    • Foundation: Slab
    • Roof: Composition
    Condition
    • Pre-owned
    • Year built: 1976

    Utilities & green energy

    Green energy
    • Energy efficient items: High Efficiency Water Heater

    Community & HOA

    Community
    • Security: Audio and Video Surveillance, Security Lights
    Location
    • Region: Palestine

    Financial & listing details

    • Tax assessed value: $244,003
    • Annual tax amount: $2,007
    • Date on market: 6/18/2024

    Price history

    DateEventPrice
    9/8/2026Listing removed--
    Source: Owner Report a problem
    6/9/2026Sold--
    Source: Public Record Report a problem
    5/11/2026Listed for sale$285,000+26.7%$140/sqft
    Source: Owner Report a problem
    8/5/2024Sold--
    Source: GTARMLS #24008402 Report a problem
    6/28/2024Pending sale$225,000$110/sqft
    Source: GTARMLS #24008402 Report a problem
    6/18/2024Listed for sale$225,000+37.3%$110/sqft
    Source: GTARMLS #24008402 Report a problem
    4/15/2021Sold--
    Source: GTARMLS #10131327 Report a problem
    3/26/2021Pending sale$163,900$80/sqft
    Source: Keller Williams #10131327 Report a problem
    3/4/2021Price change$163,900-5.8%$80/sqft
    Source: Keller Williams Realty Tyler #10131327 Report a problem
    2/10/2021Listed for sale$174,000+20.8%$85/sqft
    Source: Keller Williams Realty Tyler #10131327 Report a problem
    8/5/2019Sold--
    Source: Agent Provided Report a problem
    7/23/2019Pending sale$144,000$70/sqft
    Source: CENTURY 21 Gold Award Realty #89655 Report a problem
    4/8/2019Listed for sale$144,000$70/sqft
    Source: CENTURY 21 Gold Award Realty #89655 Report a problem
    10/10/2012Sold--
    Source: Public Record Report a problem

    Public tax history

    YearProperty taxesTax assessment
    2026-- $244,003 +5%
    2025$4,903 +175.5%$232,384 +55.9%
    2024$1,780 -11.4%$149,058 -0.6%
    2023$2,008 -28.4%$149,955 +9%
    2022$2,803 +18.1%$137,635 +11.5%
    2021$2,373 $123,486 +12.9%
    2020-- $109,365 +4.8%
    2018$2,143 $104,362 +1.2%
    2017-- $103,165 +5%
    2016-- $98,225
    2015-- $98,225
    2014-- $98,225 +7.6%
    2013-- $91,310
    2012-- $91,310
    2011-- $91,310
    2010-- $91,310 -1.8%
    2009-- $92,980 -0.1%
    2008-- $93,040 +31.2%
    2007-- $70,890
    Find assessor info on the county website

    Neighborhood: 75803

    Nearby schools

    GreatSchools rating
    Schools provided by the listing agent
    • Elementary: Westwood
    • Middle: Westwood
    • High: Westwood

    Source: GTARMLS. This data may not be complete. We recommend contacting the local school district to confirm school assignments for this home.