Welcome home to this spacious 4-bedroom, 3-bath split-level, nestled on a beautiful 1.3-acre lot offering privacy, comfort, and room to spread out! The upper level features a large eat-in kitchen with sliding glass doors leading to a back deck overlooking the above-ground pool—perfect for entertaining or simply relaxing. Four generously sized bedrooms provide plenty of space, including a primary suite with its own private full bath. The inviting living room features a cozy wood-burning fireplace and large-screen TV, creating the perfect gathering spot. The lower level offers even more living space with tile flooring, a full bath with shower stall and combined laundry area. With its own private entrance, this versatile space offers excellent potential for an in-law suite, guest quarters, or extended family living. A delightful three-season room provides yet another place to unwind and opens to a beautiful custom stamped concrete patio, ideal for outdoor gatherings. For hobbyists, car enthusiasts, or anyone needing extra workspace, the attached garage has been converted into a workshop, while the impressive detached 20' x 30' garage with 12' height and 220-volt electric offers endless possibilities. Enjoy added peace of mind with a roof approximately 10 years old, HVAC approximately 8 years old, a new water conditioner, and new washer, dryer, and refrigerator. With its generous living spaces, flexible floor plan, inviting outdoor entertaining areas, and expansive property, this home offers the perfect blend of comfort, functionality, and room to make lasting memories! ** TV in Living Room and Freezer in Garage are included with the sale. Seller is offering a credit up to $7,500 with a full price offer which can be used to buy down Buyer's Mortgage Rate or applied to other allowable closing costs!
For sale
$599,000
304 Zion Rd, Egg Harbor Township, NJ 08234
4beds
2,483sqft
Single Family Residence
Built in 1982
1.14 Acres Lot
$584,200 Zestimate®
$241/sqft
$-- HOA
What's special
Cozy wood-burning fireplaceLarge eat-in kitchenCombined laundry areaFour generously sized bedroomsInviting outdoor entertaining areasLarge-screen tvExpansive property
- 1 day
- 344
- 30
Zillow last checked:
Listing updated:
Listed by:
Wendy Lee 609-742-3917,
Better Homes and Gardens Real Estate Maturo
Source: Bright MLS,MLS#: NJAC2026956
Facts & features
Interior
Bedrooms & bathrooms
- Bedrooms: 4
- Bathrooms: 3
- Full bathrooms: 3
- Main level bathrooms: 3
- Main level bedrooms: 4
Basement
- Area: 0
Heating
- Forced Air, Natural Gas
Cooling
- Central Air, Electric
Appliances
- Included: Microwave, Built-In Range, Dryer, Self Cleaning Oven, Oven/Range - Gas, Refrigerator, Washer, Water Conditioner - Owned, Water Heater, Water Treat System, Gas Water Heater
Features
- Bathroom - Stall Shower, Bathroom - Tub Shower, Ceiling Fan(s), Combination Kitchen/Dining, Eat-in Kitchen
- Flooring: Carpet, Ceramic Tile, Laminate
- Basement: Connecting Stairway,Finished,Garage Access,Heated,Rear Entrance,Walk-Out Access,Windows
- Has fireplace: No
- Fireplace features: Wood Burning Stove
Interior area
- Total structure area: 2,483
- Total interior livable area: 2,483 sqft
- Finished area above ground: 2,483
- Finished area below ground: 0
Property
Parking
- Total spaces: 4
- Parking features: Storage, Covered, Garage Faces Front, Garage Faces Side, Oversized, Detached, Driveway, Off Street
- Garage spaces: 4
- Has uncovered spaces: Yes
Accessibility
- Accessibility features: 2+ Access Exits
Features
- Levels: Multi/Split,Three
- Stories: 3
- Patio & porch: Deck, Enclosed, Patio
- Has private pool: Yes
- Pool features: Above Ground, Private
Lot
- Size: 1.14 Acres
- Dimensions: 125 x 390
Details
- Additional structures: Above Grade, Below Grade
- Parcel number: 080750200042
- Zoning:
- Special conditions: Standard
Construction
Type & style
- Home type: SingleFamily
- Property subtype: Single Family Residence
Materials
- Frame
- Foundation: Block, Slab
Condition
- New construction: No
- Year built: 1982
Utilities & green energy
- Sewer: Public Sewer
- Water: Well
Community & HOA
Community
- Subdivision: None Available
HOA
- Has HOA: No
Location
- Region: Egg Harbor Township
- Municipality: EGG HARBOR TWP
Financial & listing details
- Price per square foot: $241/sqft
- Tax assessed value: $239,300
- Annual tax amount: $8,138
- Date on market: 9/30/2026
- Listing agreement: Exclusive Right To Sell
- Listing terms: Cash,Conventional,VA Loan,USDA Loan,FHA
- Inclusions: Refrigerator, Gas Stove, Microwave, Washer, Dryer, Tv In Living Room
- Ownership: Fee Simple
Estimated market value
$584,200
$555,000 - $613,000
$3,459/mo
Price history
| Date | Event | Price |
|---|---|---|
| 9/30/2026 | Listed for sale | $599,000+136.3%$241/sqft |
Source:  Bright MLS #NJAC2026956 Report a problem Bright MLS #NJAC2026956 Report a problem | ||
| 7/2/2010 | Sold | $253,450-3.6%$102/sqft |
Source: Public Record Report a problem | ||
| 3/27/2010 | Listed for sale | $262,900$106/sqft |
Source: Prudential Fox and Roach #357447 Report a problem | ||
Public tax history
| Year | Property taxes | Tax assessment |
|---|---|---|
| 2026 | $8,139 +1.4% | $239,300 |
| 2025 | $8,026 | $239,300 |
| 2024 | $8,026 +0.2% | $239,300 |
| 2023 | $8,012 -0.4% | $239,300 |
| 2022 | $8,045 +1.8% | $239,300 |
| 2021 | $7,899 +2.8% | $239,300 |
| 2020 | $7,684 +4% | $239,300 +1.7% |
| 2019 | $7,390 | $235,200 |
| 2018 | $7,390 +8.5% | $235,200 +0.7% |
| 2017 | $6,814 -1.5% | $233,500 |
| 2016 | $6,919 +2% | $233,500 |
| 2015 | $6,781 +3.2% | $233,500 |
| 2014 | $6,568 -0.1% | $233,500 |
| 2013 | $6,575 +3.1% | $233,500 +50.2% |
| 2012 | $6,377 +7.4% | $155,500 |
| 2011 | $5,939 +4.7% | $155,500 |
| 2010 | $5,675 +2.4% | $155,500 |
| 2009 | $5,541 +4.2% | $155,500 |
| 2008 | $5,315 +6.9% | $155,500 |
| 2007 | $4,973 | $155,500 |
| 2006 | -- | $155,500 |
| 2005 | -- | $155,500 |
| 2004 | -- | $155,500 |
| 2003 | -- | $155,500 |
| 2002 | -- | $155,500 |
| 2001 | -- | $155,500 |
Find assessor info on the county website
Monthly payment
Est. payment
Payment breakdown
Explore the cost of this home by adjusting the details. Changes won't be saved.Climate risks
Neighborhood: 08234
Nearby schools
Schools provided by the listing agent
- District: Egg Harbor Township Public Schools
Source: Bright MLS. This data may not be complete. We recommend contacting the local school district to confirm school assignments for this home.
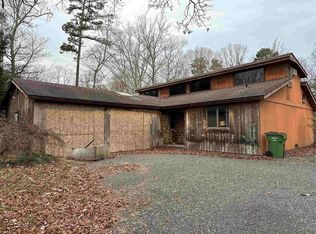
Similar homes
- $574,0004 bd3 ba2.2k sqft1135 Ocean Heights Ave, Egg Harbor Township, NJ 08234New Construction
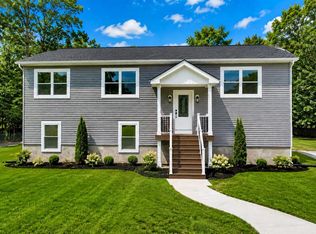
 MLS ID #NJAC2026140, Eileen Furey, Coldwell Banker Argus Real Estate. Bright MLS
 - $579,9995 bd3 ba2.3k sqft339 Zion Rd, Egg Harbor Township, NJ 08234For Sale
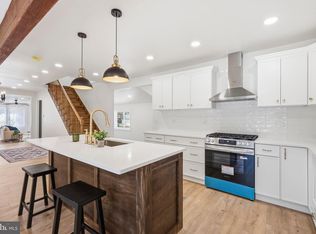 MLS ID #NJAC2024222, Kelly Boccadutre, RE/MAX Realty 9. Bright MLS
 - $599,0005 bd4 ba2.3k sqft140 Asbury Rd, Egg Harbor Township, NJ 08234For Sale
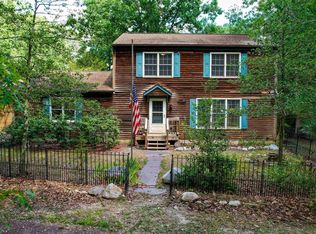
 MLS ID #611023, LISA ALPER-RUSSO, PLATINUM REAL ESTATE. SJSRMLS
 - $589,0004 bd2 ba2.1k sqft167 Asbury Rd, Egg Harbor Township, NJ 08234For Sale
 MLS ID #610011, JOHN KOTAKIS, FOX REAL ESTATE-Brighton. SJSRMLS
 - $599,9904 bd3 ba2.6k sqft1 Dewberry Dr, Egg Harbor Township, NJ 08234New ConstructionMLS ID #NJAC2026942, Randi Jobes, D.R. Horton Realty of New Jersey. Bright MLS
- $589,0004 bd3 ba2.9k sqft213 Waterford Rd, Egg Harbor Township, NJ 08234For SaleMLS ID #NJAC2026640, Jonathan Pang, Opus Elite Real Estate of NJ, LLC. Bright MLS
- $569,9004 bd3 ba2.6k sqft283 Pine Ave, Egg Harbor Township, NJ 08234For SaleMLS ID #NJAC2024790, Francesco Pullella, HOF Realty. Bright MLS
- $619,9004 bd3 ba2.9k sqft413 Glenn Ave, Egg Harbor Township, NJ 08234For SaleMLS ID #611372, Allison Van, VIET-LANTIC REAL ESTATE, LLC. SJSRMLS
- $659,5004 bd3 ba2.4k sqft11 Princeton Ave, Egg Harbor Township, NJ 08234For SaleMLS ID #NJAC2023512, Jessica DiFrancia, Keller Williams Realty - Atlantic Shore. Bright MLS
- $599,0004 bd3 ba2.8k sqft36 Eagle Dr, Egg Harbor Township, NJ 08234For SaleMLS ID #611732, EVALINDA NICETA, BALSLEY/LOSCO. SJSRMLS
- $549,0004 bd3 ba2.7k sqft215 Peach Tree Ln, Egg Harbor Township, NJ 08234For SaleMLS ID #612157, KENNY PHAM, VIET-LANTIC REAL ESTATE, LLC. SJSRMLS
- $749,7753 bd2 ba2k sqft132 Alder Ave, Egg Harbor Township, NJ 08234For SaleMLS ID #612310, CHRISTIAN LUCIA, LPT Realty. SJSRMLS
- $639,9904 bd3 ba3.3k sqft101 Dewberry Dr, Egg Harbor Township, NJ 08234New ConstructionMLS ID #NJAC2026920, Randi Jobes, D.R. Horton Realty of New Jersey. Bright MLS
- $524,9004 bd4 ba2.6k sqft1030 Old Zion Rd, Egg Harbor Township, NJ 08234For SaleMLS ID #608583, ELISA JO EAGAN, BALSLEY/LOSCO. SJSRMLS
- $535,0004 bd3 ba2.6k sqft315 Hidden Oak Rd, Egg Harbor Township, NJ 08234For SaleMLS ID #611688, AMY SULLIVAN, RE/MAX ATLANTIC. SJSRMLS
- $649,9004 bd4 ba3.5k sqft9 Equestrian Rd, Egg Harbor Township, NJ 08234For SaleMLS ID #610590, FREDY CARABALI, KELLER WILLIAMS REALTY ATLANTIC SHORE-Northfield. SJSRMLS
- $539,9004 bd3 ba2.6k sqft19 Bayberry Ave, Egg Harbor Township, NJ 08234For SaleMLS ID #611336, JEFFREY STULL, CENTURY 21 ALLIANCE-O1O4J. SJSRMLS
- $529,9006 bd4 ba3.5k sqft703 David Ln, Egg Harbor Township, NJ 08234For SaleMLS ID #611810, Kimberly Steinen, REAL - GALLOWAY. SJSRMLS
