This stunning 2015-built Rambler features a strategically added bump-out that enhances both the exterior and interior dimensions of the house. Inside the house, you will find 3/4" wood flooring, knotty alder cabinets, and an oversized kitchen island. The main living area boasts 6 floor-to-ceiling windows, offering breathtaking views of the countryside. The hip roof with soffit lights on the front and rear of the home adds to its allure. Window treatments adorn all windows, and an irrigation system ensures the lush landscaping stays vibrant. With an extra tall garage ceiling of approximately 15', this space allows for additional storage and provides options for a car lift. The garage has been expanded in both width and depth, making it more usable than a traditional 3-car garage. It also includes a floor drain and garage sink for added convenience. The property is surrounded by over 4 miles of connected paved walking trails and is conveniently located near farms offering apple harvest and fall activities, as well as pumpkin picking. Within 10 minutes, you will find three grocery stores, as well as gas stations, convenience stores, and restaurants. A hardware store is conveniently located within 5 minutes, and there's a fantastic ice cream spot in downtown Farmington. Additionally, a golf course is located across the street, providing ample recreational opportunities!
Closed
$590,000
3040 191st St W, Farmington, MN 55024
3beds
3,169sqft
Single Family Residence
Built in 2015
10,105 Square Feet Lot
$600,500 Zestimate®
$186/sqft
$3,181 Estimated rent
Home value
$600,500
$570,000 - $637,000
$3,181/mo
Zestimate® history
Owner options
List your home for rent
$3,181/mo
Rent Zestimate®
Find your next renter with Zillow Rental Manager. Plus, with online applications, you can quickly screen prospective tenants – for free.
$3,181/mo
Rent Zestimate®
Refinance and save
$3,693/mo
Est. payment
Refinancing to a lower rate could help reduce your monthly payments and save thousands over the life of the loan.
$3,693/mo
Est. payment
Explore your selling options
Work with a Zillow partner agent
Leverage their expertise and Zillow's premium Showcase listings to get your home seen by more buyers.
Get startedList with your own agent
Get your home in front of millions of buyers by listing it on Zillow.
Learn how to do itSell it yourself
Take full control of how buyers see your home on Zillow by listing For Sale by Owner (FSBO).
List your homeWhat's special
Zillow last checked:
Listing updated:
Listed by:
Ryan Custodio - Custodio Home Group 612-590-2576,
Keller Williams Preferred Rlty,
Amber Haddy 952-465-4226
Bought with:
Herb Nivala
Fieldstone Real Estate Specialists
Source: NorthstarMLS as distributed by MLS GRID,MLS#: 6600766
Facts & features
Interior
Bedrooms & bathrooms
- Bedrooms: 3
- Bathrooms: 3
- Full bathrooms: 2
- 1/2 bathrooms: 1
Bedroom
- Level: Main
- Area: 112.84 Square Feet
- Dimensions: 9.1x12.4
Bedroom 2
- Level: Main
- Area: 218.79 Square Feet
- Dimensions: 14.3x15.3
Bedroom 3
- Level: Lower
- Area: 168 Square Feet
- Dimensions: 11.2x15
Dining room
- Level: Main
- Area: 170.73 Square Feet
- Dimensions: 12.10x14.11
Foyer
- Level: Main
- Area: 169.86 Square Feet
- Dimensions: 14.9x11.4
Kitchen
- Level: Main
- Area: 173.03 Square Feet
- Dimensions: 12.10x14.3
Laundry
- Level: Main
- Area: 35.88 Square Feet
- Dimensions: 5.2x6.9
Living room
- Level: Main
- Area: 319.8 Square Feet
- Dimensions: 15.6x20.5
Mud room
- Level: Main
- Area: 41.82 Square Feet
- Dimensions: 5.1x8.2
Recreation room
- Level: Lower
- Area: 660.33 Square Feet
- Dimensions: 31.9x20.7
Other
- Level: Lower
- Area: 132.09 Square Feet
- Dimensions: 11.9x11.10
Utility room
- Level: Lower
- Area: 301.38 Square Feet
- Dimensions: 24.11x12.5
Heating
- Forced Air
Cooling
- Central Air
Appliances
- Included: Air-To-Air Exchanger, Dishwasher, Disposal, Dryer, Humidifier, Microwave, Range, Refrigerator, Washer, Water Softener Owned
- Laundry: Main Level
Features
- Basement: Finished,Walk-Out Access
- Number of fireplaces: 2
- Fireplace features: Gas
Interior area
- Total structure area: 3,169
- Total interior livable area: 3,169 sqft
- Finished area above ground: 1,608
- Finished area below ground: 1,561
Property
Parking
- Total spaces: 3
- Parking features: Attached
- Attached garage spaces: 3
Accessibility
- Accessibility features: None
Features
- Levels: One
- Stories: 1
- Patio & porch: Patio
Lot
- Size: 10,105 Square Feet
Details
- Foundation area: 1561
- Parcel number: 125950303020
- Zoning description: Residential-Single Family
Construction
Type & style
- Home type: SingleFamily
- Property subtype: Single Family Residence
Materials
- Roof: Age Over 8 Years
Condition
- New construction: No
- Year built: 2015
Utilities & green energy
- Gas: Natural Gas
- Sewer: City Sewer/Connected
- Water: City Water/Connected
Community & HOA
Community
- Subdivision: Providence Fourth Add
HOA
- Has HOA: No
Location
- Region: Farmington
Financial & listing details
- Price per square foot: $186/sqft
- Tax assessed value: $550,700
- Annual tax amount: $5,444
- Date on market: 9/13/2024
- Cumulative days on market: 11 days
Price history
| Date | Event | Price |
|---|---|---|
| 11/27/2024 | Sold | $590,000-1.7%$186/sqft |
Source:  NorthstarMLS as distributed by MLS GRID #6600766 Report a problem NorthstarMLS as distributed by MLS GRID #6600766 Report a problem | ||
| 9/24/2024 | Pending sale | $600,000$189/sqft |
Source: NorthstarMLS as distributed by MLS GRID #6600766 Report a problem | ||
| 9/13/2024 | Listed for sale | $600,000+41.6%$189/sqft |
Source: NorthstarMLS as distributed by MLS GRID #6600766 Report a problem | ||
| 6/19/2015 | Sold | $423,681$134/sqft |
Source: Public Record Report a problem | ||
Public tax history
| Year | Property taxes | Tax assessment |
|---|---|---|
| 2024 | $5,754 +5.7% | $550,700 +4.5% |
| 2023 | $5,444 -1.7% | $527,000 -1.2% |
| 2022 | $5,536 +2.7% | $533,500 +18.6% |
| 2021 | $5,388 +0.5% | $450,000 +2.3% |
| 2020 | $5,362 +1.1% | $439,700 +6.2% |
| 2019 | $5,304 | $413,900 +1.9% |
| 2018 | $5,304 +3.7% | $406,000 +10.4% |
| 2017 | $5,115 +7.2% | $367,700 -2.1% |
| 2016 | $4,771 -4.4% | $375,700 +2707.9% |
| 2015 | $4,992 +2364.6% | $13,380 +88.5% |
| 2014 | $203 | $7,100 |
Find assessor info on the county website
Neighborhood: 55024
Nearby homes
- $626,9005 bd3 ba2.8k sqft3052 191st St W, Farmington, MN 55024Off Market
- $561,7005 bd3 ba3.1k sqft3014 191st St W, Farmington, MN 55024Off Market
- $629,4005 bd4 ba2.9k sqft3064 191st St W, Farmington, MN 55024Off Market
- $665,0005 bd5 ba3.8k sqft3080 191st St W, Farmington, MN 55024Sold
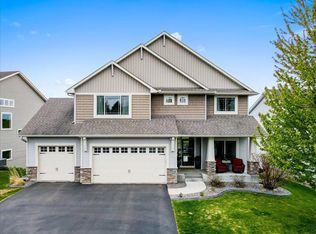
- $485,6004 bd2 ba1.7k sqft3041 191st St W, Farmington, MN 55024Off Market
- $605,9004 bd4 ba2.5k sqft3029 191st St W, Farmington, MN 55024Off Market
- $498,6004 bd3 ba1.6k sqft3053 191st St W, Farmington, MN 55024Off Market
- $601,4005 bd4 ba2.7k sqft3065 191st St W, Farmington, MN 55024Off Market
Nearby schools
GreatSchools rating
- 6/10Riverview Elementary SchoolGrades: PK-5Distance: 2 mi
- 5/10Robert Boeckman Middle SchoolGrades: 6-8Distance: 3 mi
- 5/10Farmington High SchoolGrades: 9-12Distance: 4.1 mi
Get a cash offer in 3 minutes
Find out how much your home could sell for in as little as 3 minutes with a no-obligation cash offer.
Estimated market value
$600,500
Get a cash offer in 3 minutes
Find out how much your home could sell for in as little as 3 minutes with a no-obligation cash offer.
Estimated market value
$600,500
- Minnesota
- Dakota County
- Farmington
- 55024
- 3040 191st St W
Nearby cities
Nearby zip codes
Other Farmington Topics
