Enjoy the peace and privacy of this beautiful 29,970 sq. ft. private lot, perfectly nestled in a serene, wooded setting. Ideally located just 10 mins from DT Redmond & Hwy 520, this home offers the rare combination of tranquil retreat living w/ unbeatable urban convenience. This warm & inviting living room centered around a cozy fireplace is the perfect spot to unwind. The open kitchen & dining areas are flooded w/ sweeping views of nature, creating an effortlessly cheerful everyday living space. The open-concept kitchen features SS appliances & a large prep island, ideal for cooking & entertaining alike. Fresh interior paint and beautiful engineered hardwood flooring flow throughout the entire main flr. A comfortable family rm off the kitchen adds even more flexibility, while the fully finished basement has the laundry room and a space for a home office, craft room, workout space, or ultimate game room. Upstairs, the spacious primary bedroom boasts a huge walk-in closet & a beautifully updated en suite bath. Two additional bedrooms complete the upper level. Outside, your private backyard oasis awaits. The entertainment-sized deck features a relaxing hot tub and a stylish outdoor wet bar, all overlooking a large, fully fenced, wooded lot as your own personal escape. The powered backyard shed adds valuable storage and utility. Add'l highlights include indoor & outdoor speakers, an EV charger, generator hookup, a 2-car garage, & a long driveway w/ ample parking for everyone.
Sold
Listed by: Windermere R.E. Northeast, Inc • Jeanette Eide
Bought with: Windermere R.E. Northeast, Inc
$1,000,000
3040 273rd Avenue NE, Redmond, WA 98053
3beds
1,828sqft
Single Family Residence
Built in 1992
0.69 Acres Lot
$994,100 Zestimate®
$547/sqft
$4,557 Estimated rent
Home value
$994,100
$925,000 - $1.07M
$4,557/mo
Zestimate® history
Owner options
List your home for rent
$4,557/mo
Rent Zestimate®
Find your next renter with Zillow Rental Manager. Plus, with online applications, you can quickly screen prospective tenants – for free.
$4,557/mo
Rent Zestimate®
Refinance and save
$6,181/mo
Est. payment
Refinancing to a lower rate could help reduce your monthly payments and save thousands over the life of the loan.
$6,181/mo
Est. payment
Explore your selling options
Work with a Zillow partner agent
Leverage their expertise and Zillow's premium Showcase listings to get your home seen by more buyers.
Get startedList with your own agent
Get your home in front of millions of buyers by listing it on Zillow.
Learn how to do itSell it yourself
Take full control of how buyers see your home on Zillow by listing For Sale by Owner (FSBO).
List your homeWhat's special
Cozy fireplacePrivate backyard oasisOpen-concept kitchenFully finished basementSweeping views of natureLarge prep islandSpacious primary bedroom
Zillow last checked:
Listing updated:
Listed by:
Jeanette Eide,
Windermere R.E. Northeast, Inc
Bought with:
Brian Harwood, 104017
Windermere R.E. Northeast, Inc
Source: NWMLS as distributed by MLS GRID,MLS#: 2510457
Facts & features
Interior
Bedrooms & bathrooms
- Bedrooms: 3
- Bathrooms: 3
- Full bathrooms: 1
- 3/4 bathrooms: 1
- 1/2 bathrooms: 1
- Main level bathrooms: 1
Primary bedroom
- Level: Second
Bedroom
- Level: Second
Bedroom
- Level: Second
Bathroom full
- Level: Second
Bathroom three quarter
- Level: Second
Other
- Level: Lower
Other
- Level: Main
Bonus room
- Level: Lower
Dining room
- Level: Main
Entry hall
- Level: Main
Family room
- Level: Main
Great room
- Level: Main
Kitchen with eating space
- Level: Main
Living room
- Level: Main
Utility room
- Level: Lower
Heating
- Fireplace, Forced Air, Electric, Natural Gas
Cooling
- None
Appliances
- Included: Dishwasher, Disposal, Dryer, Microwave, Refrigerator, Stove(s)/Range(s), Washer, Dishwasher(s), Dryer(s), Garbage Disposal, Microwave(s), Refrigerator(s), Washer(s)
Features
- Bath Off Primary, Ceiling Fan(s), Dining Room
- Flooring: Ceramic Tile, Engineered Hardwood, Carpet
- Doors: French Doors
- Windows: Dbl Pane/Storm Window
- Basement: Finished
- Number of fireplaces: 1
- Fireplace features: Wood Burning, Main Level: 1, Fireplace
Interior area
- Total structure area: 1,828
- Total interior livable area: 1,828 sqft
Property
Parking
- Total spaces: 6
- Parking features: Attached Garage
- Has attached garage: Yes
- Covered spaces: 2
- Uncovered spaces: 4
Features
- Levels: Two
- Stories: 2
- Entry location: Main
- Patio & porch: Bath Off Primary, Ceiling Fan(s), Dbl Pane/Storm Window, Dining Room, Fireplace, French Doors, Security System, Walk-In Closet(s), Wired for Generator
- Has view: Yes
- View description: Territorial
Lot
- Size: 0.69 Acres
- Features: Curbs, Sidewalk
- Topography: Level
- Residential vegetation: Fruit Trees, Garden Space, Wooded
Details
- Parcel number: 3211290370
- Special conditions: Standard
- Other equipment: Wired for Generator
Construction
Type & style
- Home type: SingleFamily
- Architectural style: 2 Stories w/Bsmnt
- Property subtype: Single Family Residence
Materials
- Wood Siding, Wood Products
- Foundation: Poured Concrete
- Roof: Composition
Condition
- Year built: 1992
- Major remodel year: 1992
Utilities & green energy
- Electric: Company: Tanner Electric Cooperative
- Sewer: Septic Tank, Company: NA
- Water: Public, Company: Ames Lake Water Association
Community & HOA
Community
- Features: CCRs
- Security: Security System
- Subdivision: Ames Lake
HOA
- HOA fee: $25 monthly
- HOA phone: 425-346-2084
Location
- Region: Redmond
Financial & listing details
- Price per square foot: $547/sqft
- Tax assessed value: $833,000
- Annual tax amount: $8,132
- Date on market: 6/11/2026
- Cumulative days on market: 41 days
- Listing terms: Conventional
- Inclusions: Dishwasher(s), Dryer(s), Garbage Disposal, Microwave(s), Refrigerator(s), Stove(s)/Range(s), Washer(s)
Price history
| Date | Event | Price |
|---|---|---|
| 6/15/2026 | Sold | $1,000,000$547/sqft |
Source:  NWMLS as distributed by MLS GRID #2510457 Report a problem NWMLS as distributed by MLS GRID #2510457 Report a problem | ||
| 5/27/2026 | Pending sale | $1,000,000$547/sqft |
Source: NWMLS as distributed by MLS GRID #2510457 Report a problem | ||
| 5/21/2026 | Price change | $1,000,000-7%$547/sqft |
Source: NWMLS as distributed by MLS GRID #2510457 Report a problem | ||
| 4/23/2026 | Listed for sale | $1,075,000+132.2%$588/sqft |
Source: NWMLS as distributed by MLS GRID #2510457 Report a problem | ||
| 6/12/2014 | Sold | $463,000+44.9%$253/sqft |
Source: NWMLS as distributed by MLS GRID #626176 Report a problem | ||
| 12/2/2011 | Listing removed | $319,500+17.5%$175/sqft |
Source: John L. Scott R.E. Kent #179675 Report a problem | ||
| 7/27/2011 | Sold | $272,000-14.9%$149/sqft |
Source: NWMLS as distributed by MLS GRID #179675 Report a problem | ||
| 3/31/2011 | Price change | $319,500-10%$175/sqft |
Source: CENTURY 21 North Homes Realty, Inc. #179675 Report a problem | ||
| 2/8/2011 | Listed for sale | $355,000-32.9%$194/sqft |
Source: isNowListed.com #179675 Report a problem | ||
| 11/29/2010 | Sold | $529,448+7%$290/sqft |
Source: Public Record Report a problem | ||
| 8/18/2008 | Sold | $495,000-2.7%$271/sqft |
Source: Public Record Report a problem | ||
| 5/19/2008 | Price change | $508,888-7.5%$278/sqft |
Source: NCI #28078195 Report a problem | ||
| 6/6/2007 | Price change | $550,000+4.8%$301/sqft |
Source: NCI #28078195 Report a problem | ||
| 12/13/2006 | Listed for sale | $525,000+16.7%$287/sqft |
Source: NCI #28078195 Report a problem | ||
| 11/2/2005 | Sold | $449,990+71.8%$246/sqft |
Source: Public Record Report a problem | ||
| 12/10/1998 | Sold | $262,000+43.6%$143/sqft |
Source: Public Record Report a problem | ||
| 3/29/1996 | Sold | $182,500$100/sqft |
Source: Public Record Report a problem | ||
Public tax history
| Year | Property taxes | Tax assessment |
|---|---|---|
| 2025 | $8,781 +8% | $833,000 +6% |
| 2024 | $8,132 +3.9% | $786,000 +10.5% |
| 2023 | $7,830 -8.4% | $711,000 -20.5% |
| 2022 | $8,546 +15.6% | $894,000 +44.7% |
| 2021 | $7,393 +5.8% | $618,000 +17.3% |
| 2020 | $6,989 +0.5% | $527,000 -0.9% |
| 2019 | $6,954 +7.2% | $532,000 +4.1% |
| 2018 | $6,487 -5% | $511,000 +4.3% |
| 2017 | $6,832 +26.2% | $490,000 +9.1% |
| 2016 | $5,413 | $449,000 +6.1% |
| 2015 | $5,413 | $423,000 +1.4% |
| 2014 | $5,413 | $417,000 +14.6% |
| 2013 | $5,413 | $364,000 +6.1% |
| 2012 | -- | $343,000 +12.1% |
| 2011 | -- | $306,000 -6.1% |
| 2010 | -- | $326,000 |
| 2009 | -- | $326,000 +3.2% |
| 2007 | -- | $316,000 +3.3% |
| 2006 | -- | $306,000 +4.4% |
| 2005 | -- | $293,000 +41.5% |
| 2001 | $2,721 -12.3% | $207,000 -6.3% |
| 2000 | $3,104 | $221,000 |
Find assessor info on the county website
Neighborhood: 98053
Nearby homes

- $910,0003 bd3 ba1.5k sqft27403 NE 30th Way, Redmond, WA 98053Sold
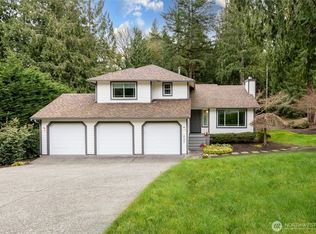
- $1,060,0003 bd3 ba1.5k sqft27327 NE 30th Way, Redmond, WA 98053Sold
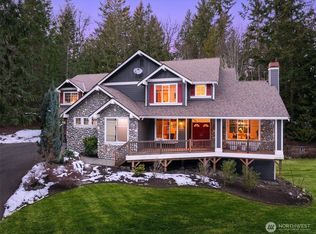
- $1,700,0004 bd3 ba3.4k sqft27458 NE Ames Lake Rd, Redmond, WA 98053Sold
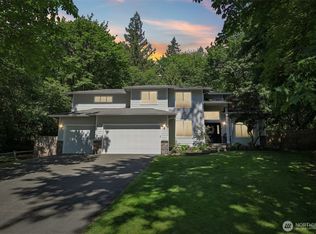
- $1,549,0004 bd3 ba2.6k sqft27716 NE 30th St, Redmond, WA 98053Sold
- $1,128,0003 bd2 ba1.9k sqft2804 269th Ave NE, Redmond, WA 98053Sold
- $1,799,0004 bd3 ba3.3k sqft27450 NE Ames Lake Rd, Redmond, WA 98053Sold
- $2,710,0004 bd5 ba4.7k sqft27138 NE 29th Pl, Redmond, WA 98053Sold
- $--4 bd2 ba2.5k sqft27459 NE Ames Lake Rd, Redmond, WA 98053Off Market
Nearby schools
GreatSchools rating
- 10/10Fall City Elementary SchoolGrades: K-5Distance: 5.9 mi
- 8/10Chief Kanim Middle SchoolGrades: 6-8Distance: 5.6 mi
- 10/10Mount Si High SchoolGrades: 9-12Distance: 10.7 mi
Schools provided by the listing agent
- Elementary: Fall City Elem
- Middle: Chief Kanim Mid
- High: Mount Si High
Source: NWMLS as distributed by MLS GRID. This data may not be complete. We recommend contacting the local school district to confirm school assignments for this home.
Get a cash offer in 3 minutes
Find out how much your home could sell for in as little as 3 minutes with a no-obligation cash offer.
Estimated market value
$994,100
Get a cash offer in 3 minutes
Find out how much your home could sell for in as little as 3 minutes with a no-obligation cash offer.
Estimated market value
$994,100
- Washington
- King County
- Redmond
- 98053
- 3040 273rd Avenue NE
Nearby cities
Nearby neighborhoods
Nearby zip codes
Other Redmond Topics
