MAGNIFICANT 4 BEDROOM 2/1 BATH, TWO STORY FAMILY ORIENTED HOME. This home is perfectly situated in beautiful south Saint Petersburg within minutes drive from I 275 freeway, grocery stores, Skyway bridge, Walmart, entertainment, Gulf Boulevard, beaches, pubs, schools, hospitals, emergency services across the street, Maximo park and boat ramps, 5 minute drive to downtown Central ave and all Downtown Saint Petersburg has to offer. 20 minute drive to Tampa International airport. The peace and tranquility of South Saint Petersburg while retaining the immediate access to all the amenities a family would require. A large private driveway and TWO CAR GARAGE with CUSTOM EPOXY PAINTED FLOOR and INSTALLED NEMA 14-50 EV CHARGING STATION, private access to a specatacular LUSH BACK YARD surronded by a NEW VINYL FENCE. The additional much sought after INGROUND 250 GAL PROPANE GAS TANK. Covered patio, decorative brick patio, palm trees and a completely renovated sprinkler system. A beautifully landscaped house greets you as you enter the large front door. Kitchen enhanced by powered center island, wood cabinets, pantry, THREE DOUBLE FRENCH DOORS giving access to a private expansive back yard EASILY LARGE ENOUGH FOR A POOL. Stainless appliances, BOSCH dishwasher, DOUBLE STAINLESS SINK, recessed overhead lighting, CROWN MOLDING thru out. Adjacent large dining room, WOOD FLOORS, Arched entryway, Enjoy our gas fireplace, Laundary room down stairs with immediate access to TWO CAR GARAGE. SECOND floor allows for FOUR BEDROOMS, linen hall closet. One bedroom has double doors making for a perfect home office or bonus room, movie room, study lounge. PRIMARY SUITE reveals double vanity sinks, soaking tub, walk in seperate Roman tile shower, walk in closet, ONE YEAR OLD NEW ROOF, NEWER AC, GE electrical panel, NEW TALL vinyl FENCING, NEWER HOT WATER HEATER, rain gutters. THIS IS A HOME awaiting that family looking for convienent access to all the primary needs of a family from schooling, shopping, leisure walks, health and entertaiment. This home offers the ability to easily expand the luxury living to include a pool.
Sold for $642,500
$642,500
3040 52ND AVENUE S, ST PETERSBURG, FL 33712
4beds
2,278sqft
Single Family Residence
Built in 2005
7,701 Square Feet Lot
$663,100 Zestimate®
$282/sqft
$3,790 Estimated rent
Home value
$663,100
$630,000 - $696,000
$3,790/mo
Zestimate® history
Owner options
List your home for rent
$3,790/mo
Rent Zestimate®
Find your next renter with Zillow Rental Manager. Plus, with online applications, you can quickly screen prospective tenants – for free.
$3,790/mo
Rent Zestimate®
Refinance and save
$4,403/mo
Est. payment
Refinancing to a lower rate could help reduce your monthly payments and save thousands over the life of the loan.
$4,403/mo
Est. payment
Explore your selling options
Work with a Zillow partner agent
Leverage their expertise and Zillow's premium Showcase listings to get your home seen by more buyers.
Get startedList with your own agent
Get your home in front of millions of buyers by listing it on Zillow.
Learn how to do itSell it yourself
Take full control of how buyers see your home on Zillow by listing For Sale by Owner (FSBO).
List your homeWhat's special
Boat rampsBonus roomPrivate accessWood floorsLarge private drivewayPrimary suiteMovie room
Zillow last checked:
Listing updated:
Listed by:
Richard Fallon 908-963-6520,
REALTY ONE GROUP SUNSHINE 727-325-5843
Bought with:
Jason Caller, 3430514
COLDWELL BANKER REALTY
Source: Stellar MLS,MLS#: U8224049 Originating MLS: Pinellas Suncoast
Originating MLS: Pinellas Suncoast
Facts & features
Interior
Bedrooms & bathrooms
- Bedrooms: 4
- Bathrooms: 3
- Full bathrooms: 2
- 1/2 bathrooms: 1
Rooms
- Room types: Utility Room
Primary bedroom
- Features: Walk-In Closet(s)
- Level: Second
Bedroom 2
- Features: Built-in Closet
- Level: Second
Bedroom 3
- Features: Built-in Closet
- Level: Second
Bedroom 4
- Features: Built-in Closet
- Level: Second
Kitchen
- Level: First
Living room
- Level: First
Heating
- Central
Cooling
- Central Air
Appliances
- Included: Cooktop, Dishwasher, Disposal, Dryer, Microwave, Range, Refrigerator, Washer
- Laundry: Inside, Laundry Room
Features
- Cathedral Ceiling(s), Ceiling Fan(s), Crown Molding, High Ceilings, Living Room/Dining Room Combo, PrimaryBedroom Upstairs, Thermostat, Walk-In Closet(s)
- Flooring: Carpet, Ceramic Tile
- Has fireplace: Yes
- Fireplace features: Gas
Interior area
- Total structure area: 2,278
- Total interior livable area: 2,278 sqft
Property
Parking
- Total spaces: 2
- Parking features: Garage - Attached
- Attached garage spaces: 2
Features
- Levels: Two
- Stories: 2
- Exterior features: Irrigation System, Lighting, Private Mailbox, Sidewalk
Lot
- Size: 7,701 Square Feet
- Dimensions: 70 x 110
Details
- Parcel number: 023216639760010020
- Special conditions: None
Construction
Type & style
- Home type: SingleFamily
- Property subtype: Single Family Residence
Materials
- Block
- Foundation: Slab
- Roof: Other
Condition
- New construction: No
- Year built: 2005
Utilities & green energy
- Sewer: Public Sewer
- Water: None
- Utilities for property: Cable Available, Cable Connected, Electricity Available, Electricity Connected, Public, Sewer Connected, Water Connected
Community & HOA
Community
- Pet fee: $0 monthly
- Subdivision: OLGA ESTATES
HOA
- Has HOA: No
Location
- Region: Saint Petersburg
Financial & listing details
- Price per square foot: $282/sqft
- Tax assessed value: $624,164
- Annual tax amount: $9,404
- Date on market: 1/1/2024
- Cumulative days on market: 218 days
- Listing terms: Cash,Conventional,FHA,VA Loan
- Ownership: Fee Simple
- Total actual rent: 0
- Electric utility on property: Yes
- Road surface type: Paved
Price history
| Date | Event | Price |
|---|---|---|
| 3/15/2024 | Sold | $642,500-5.5%$282/sqft |
Source:  Stellar MLS #U8224049 Report a problem Stellar MLS #U8224049 Report a problem | ||
| 2/17/2024 | Pending sale | $680,000$299/sqft |
Source: Stellar MLS #U8224049 Report a problem | ||
| 1/19/2024 | Price change | $680,000-2.9%$299/sqft |
Source: Stellar MLS #U8224049 Report a problem | ||
| 1/1/2024 | Listed for sale | $700,000+1.4%$307/sqft |
Source: Stellar MLS #U8224049 Report a problem | ||
| 11/19/2023 | Listing removed | -- |
Source: Stellar MLS #U8201454 Report a problem | ||
| 8/7/2023 | Price change | $690,000-6.8%$303/sqft |
Source: Stellar MLS #U8201454 Report a problem | ||
| 6/29/2023 | Price change | $740,000-5.1%$325/sqft |
Source: Stellar MLS #U8201454 Report a problem | ||
| 5/30/2023 | Listed for sale | $780,000+246.7%$342/sqft |
Source: Stellar MLS #U8201454 Report a problem | ||
| 5/27/2010 | Sold | $225,000-6.3%$99/sqft |
Source: Public Record Report a problem | ||
| 10/25/2009 | Price change | $240,000-7.7%$105/sqft |
Source: NRT Florida #7417883 Report a problem | ||
| 8/29/2009 | Price change | $260,000-3.7%$114/sqft |
Source: NRT Florida #7417883 Report a problem | ||
| 7/30/2009 | Price change | $270,000-3.6%$119/sqft |
Source: NRT Florida #7417883 Report a problem | ||
| 7/2/2009 | Listed for sale | $280,000-11.1%$123/sqft |
Source: NRT Florida #7417883 Report a problem | ||
| 3/16/2007 | Sold | $315,000+3.3%$138/sqft |
Source: Public Record Report a problem | ||
| 3/31/2005 | Sold | $305,000$134/sqft |
Source: Stellar MLS #U7076187 Report a problem | ||
Public tax history
| Year | Property taxes | Tax assessment |
|---|---|---|
| 2025 | $12,433 +10.8% | $624,164 +9.9% |
| 2024 | $11,225 +8.2% | $568,070 +10% |
| 2023 | $10,370 +10.3% | $516,427 +10% |
| 2022 | $9,405 +147.2% | $469,479 +110.1% |
| 2021 | $3,804 +0% | $223,425 +1.4% |
| 2020 | $3,804 +2% | $220,340 +2.3% |
| 2019 | $3,730 | $215,386 +1.9% |
| 2018 | $3,730 +1.6% | $211,370 +2.1% |
| 2017 | $3,672 +2.2% | $207,023 +2.1% |
| 2016 | $3,593 -1.4% | $202,765 +0.7% |
| 2015 | $3,643 +0.6% | $201,356 +0.8% |
| 2014 | $3,622 +0.8% | $199,758 +1.5% |
| 2013 | $3,594 +1.2% | $196,806 +1.1% |
| 2012 | $3,550 | $194,705 -1.6% |
| 2011 | -- | $197,893 +11.4% |
| 2010 | -- | $177,704 -1% |
| 2009 | -- | $179,466 -31.5% |
| 2008 | $4,769 | $261,993 -5.5% |
| 2007 | -- | $277,300 +830.5% |
| 2005 | -- | $29,800 +6% |
| 2004 | $683 | $28,100 |
Find assessor info on the county website
Neighborhood: Lakewood
Nearby homes
- $646,3004 bd3 ba2.3k sqft3030 52nd Ave S, Saint Petersburg, FL 33712Off Market
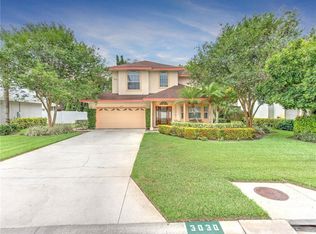
- $701,0004 bd2 ba2.3k sqft3050 52nd Ave S, Saint Petersburg, FL 33712Off Market
- $622,4004 bd2 ba2.2k sqft3020 52nd Ave S, Saint Petersburg, FL 33712Off Market
- $1,027,6004 bd4 ba3.6k sqft2941 52nd Ave S, Saint Petersburg, FL 33712Off Market

- $636,900-- bd-- ba2.4k sqft2933 52nd Ave S, Saint Petersburg, FL 33712Off Market
- $614,200-- bd4 ba2k sqft2946 51st Ave S, Saint Petersburg, FL 33712Off Market
- $675,700-- bd4 ba2.4k sqft2915 52nd Ave S, Saint Petersburg, FL 33712Off Market
- $709,6003 bd3 ba2.2k sqft2938 51st Ave S, Saint Petersburg, FL 33712Off Market
Nearby schools
GreatSchools rating
- 5/10Maximo Elementary SchoolGrades: PK-5Distance: 0.3 mi
- 4/10Bay Point Middle SchoolGrades: 6-8Distance: 1 mi
- 4/10Lakewood High SchoolGrades: 9-12Distance: 1.3 mi
Schools provided by the listing agent
- Elementary: Maximo Elementary-PN
- Middle: Bay Point Middle-PN
- High: Lakewood High-PN
Source: Stellar MLS. This data may not be complete. We recommend contacting the local school district to confirm school assignments for this home.
Get a cash offer in 3 minutes
Find out how much your home could sell for in as little as 3 minutes with a no-obligation cash offer.
Estimated market value
$663,100
Get a cash offer in 3 minutes
Find out how much your home could sell for in as little as 3 minutes with a no-obligation cash offer.
Estimated market value
$663,100
- Florida
- Pinellas County
- Saint Petersburg
- 33712
- Lakewood
- 3040 52ND AVENUE S
Nearby cities
Nearby neighborhoods
Nearby zip codes
Other Saint Petersburg Topics
- Apartments for Rent in 33712
- Houses for Sale in 33712
- Houses for Rent in 33712
- 33712 Real Estate
- Saint Petersburg Condos
- Houses for Sale in Saint Petersburg
- Newest Listings in Saint Petersburg
- Saint Petersburg Home Values
- Saint Petersburg Real Estate Agents
- Saint Petersburg Refinance
- Saint Petersburg Mortgage Rates
