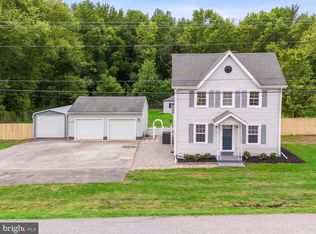
There’s no place like home! Discover your new sanctuary in this charming 3-bedroom home, nestled on just over 1.5 acres south of the canal. The living room welcomes you with a cozy wood-burning fireplace, new carpet, vaulted ceiling, and new skylights, creating a warm and inviting atmosphere. The eat-in kitchen boasts new vinyl flooring that mimics the look of real hardwood, complemented by sleek stainless steel appliances. Off the kitchen, the sunroom offers direct access to the back deck, making it perfect for relaxation or entertaining. The home includes a full bathroom with a tub shower and a convenient laundry room featuring the O3 Pure Ozone Laundry System. The full unfinished basement provides ample opportunity for customization to suit your needs and has Bilco doors for easy access to the backyard. Enjoy outdoor living with a large covered front porch, and a back deck complete with a hot tub for ultimate relaxation. The property includes an Amish-built storage shed (20’x12’) and a detached 2-car garage (25’x54’) with high ceilings and a large workshop offering plenty of space for projects and storage. Recent updates enhance the home’s appeal, including new ceiling fans throughout, a new roof and hot water heater installed in 2021, and a new AC unit in 2023. The furnace and sump pump are both less than ten years old, while the septic and water softener systems were serviced in August 2025. Additionally, the driveway received a fresh seal coat in August 2025. Located close to downtown Chesapeake City for local shops and dining, the C&D Canal trail for walking and biking, wineries, marinas, and the new Bohemia River State Park, there’s something for everyone nearby. Don’t miss the chance to make this beautiful property your own, offering a perfect blend of comfort, convenience, and modern updates!
Sold for $505,000
Zestimate®
$505,000
3040 Augustine Herman Hwy, Chesapeake City, MD 21915
3beds
1,592sqft
Single Family Residence
Built in 1998
1.54 Acres Lot
$505,000 Zestimate®
$317/sqft
$2,306 Estimated rent
Home value
$505,000
$434,000 - $586,000
$2,306/mo
Zestimate® history
Owner options
List your home for rent
$2,306/mo
Rent Zestimate®
Find your next renter with Zillow Rental Manager. Plus, with online applications, you can quickly screen prospective tenants – for free.
$2,306/mo
Rent Zestimate®
Refinance and save
$3,083/mo
Est. payment
Refinancing to a lower rate could help reduce your monthly payments and save thousands over the life of the loan.
$3,083/mo
Est. payment
Explore your selling options
Work with a Zillow partner agent
Leverage their expertise and Zillow's premium Showcase listings to get your home seen by more buyers.
Get startedList with your own agent
Get your home in front of millions of buyers by listing it on Zillow.
Learn how to do itSell it yourself
Take full control of how buyers see your home on Zillow by listing For Sale by Owner (FSBO).
List your homeWhat's special
Cozy wood-burning fireplaceConvenient laundry roomBack deckHigh ceilingsVaulted ceilingLarge workshopNew roof
Zillow last checked:
Listing updated:
Listed by:
Kristin Lewis 443-350-6737,
Integrity Real Estate
Bought with:
Linda McKinnon, 574013
Patterson-Schwartz-Newark
Source: Bright MLS,MLS#: MDCC2018564
Facts & features
Interior
Bedrooms & bathrooms
- Bedrooms: 3
- Bathrooms: 1
- Full bathrooms: 1
- Main level bathrooms: 1
- Main level bedrooms: 3
Rooms
- Room types: Bedroom 2, Bedroom 3, Kitchen, Family Room, Basement, Bedroom 1, Sun/Florida Room, Laundry
Bedroom 1
- Features: Ceiling Fan(s), Walk-In Closet(s)
- Level: Main
- Area: 196 Square Feet
- Dimensions: 14 x 14
Bedroom 2
- Level: Main
- Area: 120 Square Feet
- Dimensions: 12 x 10
Bedroom 3
- Level: Main
- Area: 121 Square Feet
- Dimensions: 11 x 11
Basement
- Features: Basement - Unfinished
- Level: Lower
Family room
- Features: Cathedral/Vaulted Ceiling, Ceiling Fan(s), Fireplace - Wood Burning, Skylight(s)
- Level: Main
- Area: 459 Square Feet
- Dimensions: 27 x 17
Kitchen
- Features: Eat-in Kitchen, Kitchen - Propane Cooking
- Level: Main
- Area: 225 Square Feet
- Dimensions: 15 x 15
Laundry
- Level: Main
- Area: 84 Square Feet
- Dimensions: 12 x 7
Other
- Features: Ceiling Fan(s)
- Level: Main
- Area: 180 Square Feet
- Dimensions: 15 x 12
Heating
- Forced Air, Programmable Thermostat, Propane
Cooling
- Central Air, Ceiling Fan(s), Programmable Thermostat, Electric
Appliances
- Included: Dishwasher, Dryer, Exhaust Fan, Oven/Range - Gas, Refrigerator, Washer, Water Conditioner - Owned, Water Heater, Stainless Steel Appliance(s), Water Treat System
- Laundry: Main Level, Laundry Room
Features
- Ceiling Fan(s), Entry Level Bedroom, Open Floorplan, Eat-in Kitchen, Kitchen - Table Space, Attic, Dry Wall, Cathedral Ceiling(s)
- Flooring: Carpet
- Doors: Sliding Glass, Storm Door(s), Six Panel
- Windows: Screens, Skylight(s)
- Basement: Connecting Stairway,Partial,Full,Interior Entry,Exterior Entry,Space For Rooms,Sump Pump,Unfinished,Walk-Out Access,Windows
- Number of fireplaces: 1
- Fireplace features: Wood Burning
Interior area
- Total structure area: 3,184
- Total interior livable area: 1,592 sqft
- Finished area above ground: 1,592
- Finished area below ground: 0
Property
Parking
- Total spaces: 2
- Parking features: Storage, Covered, Garage Door Opener, Driveway, Detached
- Garage spaces: 2
- Has uncovered spaces: Yes
Accessibility
- Accessibility features: Other
Features
- Levels: One
- Stories: 1
- Patio & porch: Deck, Porch
- Exterior features: Sidewalks
- Pool features: None
- Has view: Yes
- View description: Trees/Woods
- Frontage type: Road Frontage
Lot
- Size: 1.54 Acres
- Features: Backs to Trees, Front Yard, Landscaped, Not In Development, Open Lot, Rear Yard, SideYard(s)
Details
- Additional structures: Above Grade, Below Grade, Outbuilding
- Parcel number: 0802014246
- Zoning: RR
- Special conditions: Standard
Construction
Type & style
- Home type: SingleFamily
- Architectural style: Ranch/Rambler
- Property subtype: Single Family Residence
Materials
- Vinyl Siding
- Foundation: Block
Condition
- New construction: No
- Year built: 1998
Utilities & green energy
- Sewer: Private Septic Tank
- Water: Well
Community & HOA
Community
- Security: Security System
- Subdivision: None Available
HOA
- Has HOA: No
Location
- Region: Chesapeake City
Financial & listing details
- Price per square foot: $317/sqft
- Tax assessed value: $321,367
- Annual tax amount: $3,373
- Date on market: 8/12/2025
- Listing agreement: Exclusive Right To Sell
- Ownership: Fee Simple
- Road surface type: Black Top
Price history
| Date | Event | Price |
|---|---|---|
| 1/12/2026 | Sold | $505,000$317/sqft |
Source: Public Record Report a problem | ||
| 10/9/2025 | Sold | $505,000+1.2%$317/sqft |
Source:  Bright MLS #MDCC2018564 Report a problem Bright MLS #MDCC2018564 Report a problem | ||
| 8/17/2025 | Pending sale | $499,000$313/sqft |
Source: Bright MLS #MDCC2018564 Report a problem | ||
| 8/12/2025 | Listed for sale | $499,000+69.2%$313/sqft |
Source: Bright MLS #MDCC2018564 Report a problem | ||
| 12/10/2019 | Sold | $295,000+2.1%$185/sqft |
Source: Public Record Report a problem | ||
| 11/28/2019 | Listed for sale | $289,000$182/sqft |
Source: RE/MAX Vision #MDCC100041 Report a problem | ||
| 8/26/2019 | Pending sale | $289,000$182/sqft |
Source: RE/MAX Vision #MDCC100041 Report a problem | ||
| 8/6/2019 | Listed for sale | $289,000+543.7%$182/sqft |
Source: Remax Vision #MDCC100041 Report a problem | ||
| 9/12/1996 | Sold | $44,900$28/sqft |
Source: Public Record Report a problem | ||
Public tax history
| Year | Property taxes | Tax assessment |
|---|---|---|
| 2025 | $3,577 +8% | $321,367 +6.2% |
| 2024 | $3,313 +2.4% | $302,700 +3.4% |
| 2023 | $3,234 +1.5% | $292,867 -3.2% |
| 2022 | $3,188 +2.4% | $302,700 +10.8% |
| 2021 | $3,114 +2.6% | $273,200 +3.8% |
| 2020 | $3,036 +3.9% | $263,233 -3.6% |
| 2019 | $2,921 +4.1% | $273,200 +12.3% |
| 2018 | $2,806 -2.1% | $243,300 |
| 2017 | $2,866 +4.4% | $243,300 |
| 2016 | $2,745 -0.7% | $243,300 -0.7% |
| 2015 | $2,763 -1.9% | $245,100 |
| 2014 | $2,816 | $245,100 |
| 2013 | -- | $245,100 -9.1% |
| 2012 | -- | $269,600 |
| 2011 | -- | $269,600 |
| 2010 | -- | $269,600 -17.3% |
| 2009 | -- | $326,070 +15.4% |
| 2008 | -- | $282,602 +18.2% |
| 2007 | -- | $239,136 +22.2% |
| 2006 | -- | $195,670 +5.9% |
| 2005 | -- | $184,716 +6.3% |
| 2004 | -- | $173,763 +6.7% |
| 2003 | -- | $162,810 +7.4% |
| 2002 | -- | $151,586 +8% |
| 2001 | -- | $140,363 |
Find assessor info on the county website
Neighborhood: 21915
Nearby homes
- $464,900-- bd-- ba1.8k sqft3056 Augustine Herman Hwy, Chesapeake City, MD 21915Off Market
- $335,1002 bd1 ba2.2k sqft3039 Augustine Herman Hwy, Chesapeake City, MD 21915Off Market
- $281,000-- bd1 ba1.3k sqft3034 Augustine Herman Hwy, Chesapeake City, MD 21915Sold
- $324,0003 bd2 ba1.5k sqft3095 Augustine Herman Hwy, Chesapeake City, MD 21915Sold
- $945,500-- bd2 ba3.7k sqft60 Court House Point Rd, Chesapeake City, MD 21915Off Market
- $10,000-- bd-- ba-- sqft2984 Augustine Herman Hwy, Chesapeake City, MD 21915Off Market
- $358,9004 bd3 ba1.7k sqft2984 Augustine Herman Hwy, Chesapeake City, MD 21915Off Market
- $1,904,000-- bd4 ba7.1k sqft3098 Augustine Herman Hwy, Chesapeake City, MD 21915Off Market
Nearby schools
GreatSchools rating
- 7/10Chesapeake City Elementary SchoolGrades: PK-5Distance: 0.7 mi
- 8/10Bohemia Manor Middle SchoolGrades: 6-8Distance: 0.9 mi
- 5/10Bohemia Manor High SchoolGrades: 9-12Distance: 0.8 mi
Schools provided by the listing agent
- District: Cecil County Public Schools
Source: Bright MLS. This data may not be complete. We recommend contacting the local school district to confirm school assignments for this home.
Get a cash offer in 3 minutes
Find out how much your home could sell for in as little as 3 minutes with a no-obligation cash offer.
Estimated market value
$505,000
Get a cash offer in 3 minutes
Find out how much your home could sell for in as little as 3 minutes with a no-obligation cash offer.
Estimated market value
$505,000
- Maryland
- Cecil County
- Chesapeake City
- 21915
- 3040 Augustine Herman Hwy
Nearby cities
Nearby zip codes
Other Chesapeake City Topics
