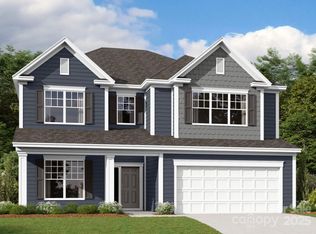
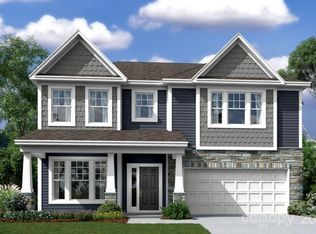
Welcome to The Brayden! Situated in the brand new community of Emerson Glen, this 4bed/3bath home features some of the most stunning options. Coming in from your front covered porch, you are greeted with a welcoming foyer with a formal dining room & guest suite just off to the side. The home opens up to a spacious living area which consists of your gourmet kitchen with stainless steel appliances, exhaust hood & tile backsplash, breakfast area & family room complete with a gas fireplace. Throughout the main living spaces is easily maintainable EVP flooring & crown molding throughout. Upstairs there are 2 additional bedrooms & bath, a spacious loft & laundry room before walking through the door of your owners suite. With crown molding & tray ceiling this bedroom is fit for royalty. With two separate walk-in closets, there is enough space for everyone.Finally, the ensuite has a spacious tiled shower with double shower heads & dual rainfall shower heads, dual vanity & private toilet area.
Closed
$636,350
3040 Ballenger St, Concord, NC 28027
4beds
2,854sqft
Single Family Residence
Built in 2025
0.17 Acres Lot
$630,600 Zestimate®
$223/sqft
$2,988 Estimated rent
Home value
$630,600
$586,000 - $681,000
$2,988/mo
Zestimate® history
Owner options
List your home for rent
$2,988/mo
Rent Zestimate®
Find your next renter with Zillow Rental Manager. Plus, with online applications, you can quickly screen prospective tenants – for free.
$2,988/mo
Rent Zestimate®
Refinance and save
$4,148/mo
Est. payment
Refinancing to a lower rate could help reduce your monthly payments and save thousands over the life of the loan.
$4,148/mo
Est. payment
Explore your selling options
Work with a Zillow partner agent
Leverage their expertise and Zillow's premium Showcase listings to get your home seen by more buyers.
Get startedList with your own agent
Get your home in front of millions of buyers by listing it on Zillow.
Learn how to do itSell it yourself
Take full control of how buyers see your home on Zillow by listing For Sale by Owner (FSBO).
List your homeWhat's special
Gas fireplaceSpacious loftGourmet kitchenFront covered porchTray ceilingCrown moldingTiled shower
Zillow last checked:
Listing updated:
Listing Provided by:
Josh Allen jlallen@mihomes.com,
M/I Homes
Bought with:
Sudhakar Meenige
Sudhakar Homes
Source: Canopy MLS as distributed by MLS GRID,MLS#: 4256962
Facts & features
Interior
Bedrooms & bathrooms
- Bedrooms: 4
- Bathrooms: 3
- Full bathrooms: 3
- Main level bedrooms: 1
Primary bedroom
- Level: Upper
Bedroom s
- Level: Main
Bedroom s
- Level: Upper
Bedroom s
- Level: Upper
Bathroom full
- Level: Main
Bathroom full
- Level: Upper
Bathroom full
- Level: Upper
Breakfast
- Level: Main
Dining room
- Level: Main
Family room
- Level: Main
Kitchen
- Level: Main
Laundry
- Level: Upper
Loft
- Level: Upper
Heating
- Forced Air, Natural Gas, Zoned
Cooling
- Central Air, Electric, Zoned
Appliances
- Included: Dishwasher, Disposal, Electric Oven, Exhaust Hood, Gas Cooktop, Microwave, Wall Oven
- Laundry: Electric Dryer Hookup, Laundry Room, Main Level, Sink, Washer Hookup
Features
- Drop Zone, Kitchen Island, Open Floorplan, Storage, Walk-In Closet(s), Walk-In Pantry
- Flooring: Carpet, Tile, Vinyl
- Has basement: No
- Fireplace features: Family Room, Gas Log
Interior area
- Total structure area: 2,854
- Total interior livable area: 2,854 sqft
- Finished area above ground: 2,854
- Finished area below ground: 0
Property
Parking
- Total spaces: 2
- Parking features: Driveway, Attached Garage, Garage Door Opener, Garage Faces Front, Garage on Main Level
- Attached garage spaces: 2
- Has uncovered spaces: Yes
Features
- Levels: Two
- Stories: 2
- Patio & porch: Covered, Front Porch, Rear Porch
Lot
- Size: 0.17 Acres
Details
- Parcel number: 46820303870000
- Zoning: CZ
- Special conditions: Standard
Construction
Type & style
- Home type: SingleFamily
- Property subtype: Single Family Residence
Materials
- Fiber Cement, Stone
- Foundation: Slab
- Roof: Shingle
Condition
- New construction: Yes
- Year built: 2025
Details
- Builder model: Brayden - E
- Builder name: M/I Homes
Utilities & green energy
- Sewer: Public Sewer
- Water: City
- Utilities for property: Cable Available
Community & neighborhood
Security
- Security features: Carbon Monoxide Detector(s), Smoke Detector(s)
Community
- Community features: Other
Location
- Region: Concord
- Subdivision: Emerson Glen
HOA & financial
HOA
- Has HOA: Yes
- HOA fee: $360 quarterly
- Association name: Keuster Management
Other
Other facts
- Listing terms: Cash,Conventional,VA Loan
- Road surface type: Concrete, Paved
Price history
| Date | Event | Price |
|---|---|---|
| 7/16/2025 | Sold | $636,350-3.6%$223/sqft |
Source:  Canopy MLS as distributed by MLS GRID #4256962 Report a problem Canopy MLS as distributed by MLS GRID #4256962 Report a problem | ||
| 6/10/2025 | Pending sale | $660,350$231/sqft |
Source: Canopy MLS as distributed by MLS GRID #4256962 Report a problem | ||
| 5/9/2025 | Listed for sale | $660,350$231/sqft |
Source:  M/I Homes Report a problem M/I Homes Report a problem | ||
Public tax history
| Year | Property taxes | Tax assessment |
|---|---|---|
| 2025 | $59 | $100,000 |
Find assessor info on the county website
Neighborhood: 28027
Nearby schools
GreatSchools rating
- 10/10W R Odell ElementaryGrades: 3-5Distance: 1.3 mi
- 7/10Northwest Cabarrus MiddleGrades: 6-8Distance: 4.6 mi
- 6/10Northwest Cabarrus HighGrades: 9-12Distance: 4.7 mi
Schools provided by the listing agent
- Elementary: W.R. Odell
- Middle: Northwest Cabarrus
- High: Northwest Cabarrus
Source: Canopy MLS as distributed by MLS GRID. This data may not be complete. We recommend contacting the local school district to confirm school assignments for this home.
Get a cash offer in 3 minutes
Find out how much your home could sell for in as little as 3 minutes with a no-obligation cash offer.
Estimated market value
$630,600
Get a cash offer in 3 minutes
Find out how much your home could sell for in as little as 3 minutes with a no-obligation cash offer.
Estimated market value
$630,600
- North Carolina
- Cabarrus County
- Concord
- 28027
- 3040 Ballenger St
Nearby cities
Nearby neighborhoods
Nearby zip codes
Other Concord Topics
