Skip main navigation
Off market
  • $404,700

    3040 Basswood St Unit A, Saint Paul, MN 55117

    3beds
    1,777sqft
    Townhouse
    Built in 2024
    58.69 Acres Lot
    $404,700 Zestimate®
    $228/sqft
    $2,796 Estimated rent

    Home value

    $404,700

    $364,000 - $449,000

    $2,796/mo

    Zestimate® history
    Loading
    Loading...

    Owner options

    List your home for rent

    $2,796/mo

    Rent Zestimate®

    Find your next renter with Zillow Rental Manager. Plus, with online applications, you can quickly screen prospective tenants – for free.

    Learn more

    $2,796/mo

    Rent Zestimate®

    Refinance and save

    $2,594/mo

    Est. payment

    Refinancing to a lower rate could help reduce your monthly payments and save thousands over the life of the loan.

    See today's rates

    $2,594/mo

    Est. payment

    Explore your selling options

    Work with a Zillow partner agent

    Leverage their expertise and Zillow's premium Showcase listings to get your home seen by more buyers.

    Get started

    List with your own agent

    Get your home in front of millions of buyers by listing it on Zillow.

    Learn how to do it

    Sell it yourself

    Take full control of how buyers see your home on Zillow by listing For Sale by Owner (FSBO).

    List your home

    What's special

    Large center islandCozy fireplaceSpacious dining areaIdeal lot positionDramatic two-story foyerBright and inviting layoutTwo additional bedrooms

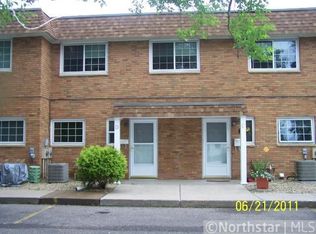
    Like-New 2024 Lennar Townhome | 3 Bed | 3 Bath | $2,800 | Available Now Owner has accepted a relocation opportunity, creating immediate availability for this exceptional home. Welcome to contemporary luxury living in this spectacular 2024 Lennar-built St. Clair end-unit townhome in the highly sought-after Pioneer Commons community. This flawless rental opportunity offers 3 bedrooms, 2.5 bathrooms, and 1,777 square feet of beautifully designed living space, making it one of the premier units in the development. From the ideal lot position to the thoughtfully selected upgrades throughout, this home has all the polished finishes today's renters are looking for. The open-concept main level features a dramatic two-story foyer, spacious dining area, cozy fireplace, and a stunning gourmet kitchen complete with quartz countertops, stainless steel appliances, abundant cabinetry, a large center island, and a gas range. The bright and inviting layout is perfect for both everyday living and entertaining. Upstairs, you'll find a spacious owner's suite with a generous walk-in closet and private bath featuring a double vanity and walk-in shower. Two additional bedrooms, a full bathroom, and a conveniently located laundry room complete the upper level. The home's spacious layout both upstairs and down creates an exceptional balance of comfort, functionality, and style. This rent-ready home is available with optional furnishings that perfectly complement the space and design, creating a move-in-ready experience that is rarely available in today's rental market. Simply put, this is a 3-bedroom home you need to see in person to fully appreciate. Pioneer Commons offers convenient access to shopping, restaurants, parks, walking trails, schools, and major roadways, making commuting and daily errands effortless. If you're looking for a premium rental experience in a nearly new home, you will not be disappointed. Presented by Renters Warehouse. Schedule your private showing today.

    This property is not currently displayed as for sale or rent on Zillow. This may be different from what's on other websites or public sources.
    Zillow last checked:

    Listing updated:

    Source: Zillow Rentals

    Facts & features

    Interior

    Bedrooms & bathrooms
    • Bedrooms: 3
    • Bathrooms: 3
    • Full bathrooms: 3
    Rooms
    • Room types: Dining Room
    Heating
    • Forced Air, Fireplace
    Cooling
    • Central Air, Ceiling Fan
    Appliances
    • Included: Dishwasher, Disposal, Dryer, Microwave, Range Oven, Refrigerator, Stove, Washer
    • Laundry: In Unit
    Features
    • Ceiling Fan(s), Storage, Walk In Closet, Walk-In Closet(s)
    • Flooring: Carpet, Hardwood
    • Has fireplace: Yes
    Interior area
    • Total interior livable area: 1,777 sqft

    Property

    Parking
    • Total spaces: 4
    • Details: Contact manager
    Features
    • Exterior features: Eat-in Kitchen, Granite Countertops, Heating system: ForcedAir, High Ceilings, Stainless Steel Appliances, Walk In Closet
    Lot
    • Size: 58.69 Acres

    Construction

    Type & style
    • Home type: Townhouse
    • Property subtype: Townhouse
    Condition
    • Year built: 2024

    Utilities & green energy

    • Utilities for property: Cable Available

    Community & HOA

    Community
    • Deposit fee: $2,800
    Location
    • Region: Saint Paul

    Financial & listing details

    • Price per square foot: $228/sqft
    • Date on market: 5/29/2026
    • Lease term: Contact For Details

    Price history

    DateEventPrice
    6/2/2026Listing removed$2,800$2/sqft
    Source: Zillow Rentals Report a problem
    5/29/2026Listed for rent$2,800$2/sqft
    Source: Zillow Rentals Report a problem

    Public tax history

    Tax history is unavailable.

    Neighborhood: Western Hills

    Nearby schools

    GreatSchools rating
    Get a cash offer in 3 minutes
    Find out how much your home could sell for in as little as 3 minutes with a no-obligation cash offer.
    Estimated market value
    $404,700
    Get a cash offer in 3 minutes
    Find out how much your home could sell for in as little as 3 minutes with a no-obligation cash offer.
    Estimated market value
    $404,700