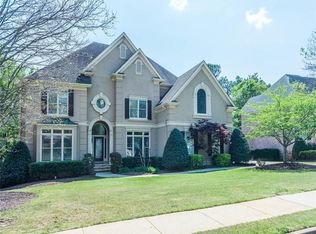
Tucked away in the Bent Creek enclave of Alpharetta's highly coveted Neighborhood of Windward, this gorgeous European-style home is nestled on a beautiful half-acre+/- lot with mature landscaping. Impeccably and lovingly maintained by its owners, this home offers a stately exterior of four sides hardcoat stucco. The grand two-story foyer is elegantly appointed with upgraded trim work and crown, and a crystal waterfall chandelier. The entry foyer is flanked by a formal dining room with wainscotting and a light-filled formal living room with arched bay windows. The foyer opens to the magnificent two-story great room boasting a floor-to-ceiling stacked stone fireplace framed by stunning two-story windows that overlook the private backyard oasis, bathing the entire room in an abundance of natural light. The spacious kitchen and breakfast area is complete with custom white cabinetry, and newer top-of-the-line KitchenAid stainless appliances. The crescent-shaped island is perfect for hosting both grand and intimate gatherings alike. The pantry was custom designed and fitted by California Closets, as were all the closets throughout the home. There is a custom storage closet for small appliances and cooking wares. The main level laundry with top-of-the-line Whirpool washer and dryer, custom storage, sink and a countertop for folding, and a mudroom closet with convenient access to three car garage with freshly painted floors and walls. The main level is complete with a bedroom, currently used as an office that connects to a full bath that also serves as a powder room for guests. The upper level offers a spacious owner's suite with a cozy fireside sitting room framed with custom bookcases. The luxuriously updated owner's bathroom boasts a show-stopping designer renovation. His and her vanities with quartz countertops, large frameless shower with designer fixtures. The enormous closet is a WOW with the California Closet treatment and an additional closet that could be used as a shoe closet or just additional storage. The additional bedrooms include a singular bedroom en suite with a walk-in closet and two freshly painted bedrooms adjoined by a large Jack and Jill bath. The fully finished daylight terrace level is an entertainer's dream with a bespoke wine cellar and tasting room, a bedroom with full bath, a workout room, media/game room and a large wet bar. The breathtaking backyard is completely private, encompassed by lush landscaping and wrought iron fencing. The paved patio has a space for alfresco dining, and room for chaise lounges as well. the covered porch with custom engineered undercover ceiling and fan offers a comfortable space for repose on hot summer days. The stunning PebbleTec pool with tanning ledge, diving board and waterfall will delight everyone. The incredible backyard offers a large grassy area for a playground, garden or firepit. Recent updates include the roof, new pool heater and high pressure filters, and new furnace ductwork. Windward is one of the most prestigious communities in North Atlanta and is a rare gem in the heart of highly sought-after Alpharetta, encompassing over 3000 acres of private residential living and resort-like amenities including the 200-acre Lake Windward, The Windward Lake Club (swim and tennis), the private Golf Club of Georgia and numerous sports complexes. Windward with its close proximity to three prime locations (just three miles) Avalon, downtown Alpharetta and Halcyon. You are literally two miles from Ga 400 the main travel corridor to Atlanta. Additionally, Windward is located in an award winning school district. Imagine your dream home at 3040 Bent Creek Terrace!!
Closed
$1,350,000
3040 Bent Creek Ter, Alpharetta, GA 30005
6beds
6,224sqft
Single Family Residence, Residential
Built in 1997
0.55 Acres Lot
$1,464,700 Zestimate®
$217/sqft
$7,745 Estimated rent
Home value
$1,464,700
$1.38M - $1.57M
$7,745/mo
Zestimate® history
Owner options
List your home for rent
$7,745/mo
Rent Zestimate®
Find your next renter with Zillow Rental Manager. Plus, with online applications, you can quickly screen prospective tenants – for free.
$7,745/mo
Rent Zestimate®
Refinance and save
$7,487/mo
Est. payment
Refinancing to a lower rate could help reduce your monthly payments and save thousands over the life of the loan.
$7,487/mo
Est. payment
Explore your selling options
Work with a Zillow partner agent
Leverage their expertise and Zillow's premium Showcase listings to get your home seen by more buyers.
Get startedList with your own agent
Get your home in front of millions of buyers by listing it on Zillow.
Learn how to do itSell it yourself
Take full control of how buyers see your home on Zillow by listing For Sale by Owner (FSBO).
List your homeWhat's special
Covered porchGorgeous european-style homeCrescent-shaped islandPaved patioPrivate golf clubNatural lightMagnificent two-story great room
Zillow last checked:
Listing updated:
Listed by:
Suzanne B Close,
Atlanta Fine Homes Sotheby's International
Bought with:
Scott Adams, 343101
Keller Williams Realty Peachtree Rd.
Source: FMLS GA,MLS#: 7239200
Facts & features
Interior
Bedrooms & bathrooms
- Bedrooms: 6
- Bathrooms: 5
- Full bathrooms: 5
- Main level bathrooms: 1
- Main level bedrooms: 1
Rooms
- Room types: Family Room, Game Room, Great Room, Laundry, Master Bathroom, Master Bedroom, Wine Cellar
Primary bedroom
- Features: Oversized Master, Sitting Room
- Level: Oversized Master, Sitting Room
Bedroom
- Features: Oversized Master, Sitting Room
Primary bathroom
- Features: Double Vanity, Separate Tub/Shower, Whirlpool Tub
Dining room
- Features: Seats 12+, Separate Dining Room
Kitchen
- Features: Breakfast Bar, Breakfast Room, Cabinets White, Eat-in Kitchen, Kitchen Island, Pantry Walk-In, Solid Surface Counters
Heating
- Central, Forced Air, Natural Gas
Cooling
- Attic Fan, Ceiling Fan(s), Central Air, Zoned
Appliances
- Included: Dishwasher, Disposal, Double Oven, Dryer, Electric Cooktop, Electric Oven, ENERGY STAR Qualified Appliances, Gas Water Heater, Microwave, Refrigerator, Washer
- Laundry: Laundry Room, Main Level, Sink
Features
- Bookcases, Cathedral Ceiling(s), Crown Molding, Double Vanity, Entrance Foyer 2 Story, High Ceilings 9 ft Main, High Ceilings 9 ft Upper, High Ceilings 10 ft Main, High Speed Internet, Walk-In Closet(s), Wet Bar
- Flooring: Carpet, Hardwood
- Windows: Insulated Windows, Plantation Shutters
- Basement: Daylight,Exterior Entry,Finished,Finished Bath,Interior Entry
- Number of fireplaces: 2
- Fireplace features: Decorative, Family Room, Gas Log, Gas Starter, Master Bedroom
- Common walls with other units/homes: No Common Walls
Interior area
- Total structure area: 6,224
- Total interior livable area: 6,224 sqft
- Finished area above ground: 4,176
- Finished area below ground: 2,048
Property
Parking
- Total spaces: 3
- Parking features: Garage, Garage Door Opener, Garage Faces Side, Kitchen Level, Level Driveway
- Garage spaces: 3
- Has uncovered spaces: Yes
Accessibility
- Accessibility features: None
Features
- Levels: Two
- Stories: 2
- Patio & porch: Deck, Front Porch, Patio
- Exterior features: Private Yard
- Has private pool: Yes
- Pool features: Fenced, Gunite, Heated, In Ground, Private
- Has spa: Yes
- Spa features: Bath, None
- Fencing: Back Yard,Wood,Wrought Iron
- Has view: Yes
- View description: Other
- Waterfront features: None
- Body of water: None
Lot
- Size: 0.55 Acres
- Dimensions: 136x 158x94x188
- Features: Back Yard, Cul-De-Sac, Front Yard, Level, Private
Details
- Additional structures: None
- Parcel number: 21 566011680499
- Other equipment: Irrigation Equipment
- Horse amenities: None
Construction
Type & style
- Home type: SingleFamily
- Architectural style: European,Traditional
- Property subtype: Single Family Residence, Residential
Materials
- Stucco
- Foundation: Concrete Perimeter
- Roof: Composition
Condition
- Resale
- New construction: No
- Year built: 1997
Utilities & green energy
- Electric: 220 Volts
- Sewer: Public Sewer
- Water: Public
- Utilities for property: Cable Available, Electricity Available, Natural Gas Available, Phone Available, Sewer Available, Underground Utilities, Water Available
Green energy
- Energy efficient items: Appliances, Doors, Thermostat, Windows
- Energy generation: None
Community & HOA
Community
- Features: Boating, Clubhouse, Community Dock, Country Club, Fishing, Golf, Homeowners Assoc, Lake, Marina, Playground, Pool, Tennis Court(s)
- Security: Security System Owned, Smoke Detector(s)
- Subdivision: Windward
HOA
- Has HOA: Yes
- HOA fee: $812 annually
- HOA phone: 770-777-6890
Location
- Region: Alpharetta
Financial & listing details
- Price per square foot: $217/sqft
- Tax assessed value: $1,391,000
- Annual tax amount: $5,740
- Date on market: 6/29/2023
- Cumulative days on market: 33 days
- Electric utility on property: Yes
- Road surface type: Concrete
Price history
| Date | Event | Price |
|---|---|---|
| 8/25/2023 | Sold | $1,350,000-3.6%$217/sqft |
Source:  FMLS GA #7239200 Report a problem FMLS GA #7239200 Report a problem | ||
| 8/9/2023 | Pending sale | $1,400,000$225/sqft |
Source: FMLS GA #7239200 Report a problem | ||
| 8/3/2023 | Listed for sale | $1,400,000$225/sqft |
Source: FMLS GA #7239200 Report a problem | ||
| 8/2/2023 | Pending sale | $1,400,000$225/sqft |
Source: FMLS GA #7239200 Report a problem | ||
| 6/29/2023 | Listed for sale | $1,400,000+164.2%$225/sqft |
Source: FMLS GA #7239200 Report a problem | ||
| 8/1/2003 | Sold | $530,000+3.9%$85/sqft |
Source: Public Record Report a problem | ||
| 6/16/2000 | Sold | $510,000+13.3%$82/sqft |
Source: Public Record Report a problem | ||
| 11/9/1998 | Sold | $450,000$72/sqft |
Source: Public Record Report a problem | ||
Public tax history
| Year | Property taxes | Tax assessment |
|---|---|---|
| 2025 | $8,966 +3% | $556,400 +3.6% |
| 2024 | $8,708 +58.1% | $537,000 +63.8% |
| 2023 | $5,508 -4.1% | $327,760 +26.4% |
| 2022 | $5,740 0% | $259,360 +3% |
| 2021 | $5,741 -18.3% | $251,840 +1.2% |
| 2020 | $7,024 -7.3% | $248,840 +1.8% |
| 2019 | $7,578 | $244,440 +2.4% |
| 2018 | $7,578 | $238,720 +19.2% |
| 2017 | $7,578 +17.4% | $200,200 |
| 2016 | $6,455 -0.2% | $200,200 |
| 2015 | $6,465 +12.5% | $200,200 |
| 2014 | $5,746 +4.7% | $200,200 |
| 2013 | $5,489 -0.4% | $200,200 |
| 2012 | $5,511 | $200,200 +0% |
| 2011 | -- | $200,160 |
| 2010 | $5,517 -12.6% | $200,160 -16.7% |
| 2009 | $6,310 | $240,240 |
| 2008 | -- | $240,240 -2.3% |
| 2007 | $6,263 | $245,960 +15.8% |
| 2005 | -- | $212,440 +3.5% |
| 2004 | $5,616 -7.4% | $205,320 +3.7% |
| 2003 | $6,064 | $198,000 +8.7% |
| 2002 | -- | $182,120 +9.2% |
| 2001 | $5,441 | $166,840 |
Find assessor info on the county website
Neighborhood: 30005
Nearby homes
- $1,122,5004 bd5 ba3.2k sqft3030 Bent Creek Ter, Alpharetta, GA 30005Off Market
- $1,168,3006 bd5 ba4.7k sqft3050 Bent Creek Ter, Alpharetta, GA 30005Off Market
- $1,306,5006 bd5 ba5k sqft1510 Portmarnock Dr, Alpharetta, GA 30005Off Market
- $1,300,8006 bd5 ba7k sqft3020 Bent Creek Ter, Alpharetta, GA 30005Sold
- $1,302,5006 bd6 ba4.1k sqft1500 Portmarnock Dr, Alpharetta, GA 30005Off Market
- $1,212,1005 bd5 ba4.4k sqft1520 Portmarnock Dr, Alpharetta, GA 30005Off Market
- $1,195,0005 bd4 ba5.4k sqft3015 Bent Creek Ter, Alpharetta, GA 30005Sold
- $1,573,5006 bd7 ba4.5k sqft1490 Portmarnock Dr, Alpharetta, GA 30005Off Market
Nearby schools
GreatSchools rating
- 9/10Creek View Elementary SchoolGrades: PK-5Distance: 1.7 mi
- 9/10Webb Bridge Middle SchoolGrades: 6-8Distance: 1.5 mi
- 10/10Alpharetta High SchoolGrades: 9-12Distance: 2.4 mi
Schools provided by the listing agent
- Elementary: Creek View
- Middle: Webb Bridge
- High: Alpharetta
Source: FMLS GA. This data may not be complete. We recommend contacting the local school district to confirm school assignments for this home.
Get a cash offer in 3 minutes
Find out how much your home could sell for in as little as 3 minutes with a no-obligation cash offer.
Estimated market value
$1,464,700
Get a cash offer in 3 minutes
Find out how much your home could sell for in as little as 3 minutes with a no-obligation cash offer.
Estimated market value
$1,464,700
- Georgia
- Fulton County
- Alpharetta
- 30005
- 3040 Bent Creek Ter
Nearby cities
Nearby neighborhoods
Nearby zip codes
Other Alpharetta Topics
