Skip main navigation
Closed
  • $356,000

    3040 Bernauer Trce, Dunwoody, GA 30360

    3beds
    1,550sqft
    Condominium, Residential, Townhouse
    Built in 2007
    879.91 Square Feet Lot
    $349,600 Zestimate®
    $230/sqft
    $2,150 Estimated rent

    Home value

    $349,600

    $332,000 - $367,000

    $2,150/mo

    Zestimate® history
    Loading
    Loading...

    Owner options

    List your home for rent

    $2,150/mo

    Rent Zestimate®

    Find your next renter with Zillow Rental Manager. Plus, with online applications, you can quickly screen prospective tenants – for free.

    Learn more

    $2,150/mo

    Rent Zestimate®

    Refinance and save

    $2,390/mo

    Est. payment

    Refinancing to a lower rate could help reduce your monthly payments and save thousands over the life of the loan.

    See today's rates

    $2,390/mo

    Est. payment

    Explore your selling options

    Work with a Zillow partner agent

    Leverage their expertise and Zillow's premium Showcase listings to get your home seen by more buyers.

    Get started

    List with your own agent

    Get your home in front of millions of buyers by listing it on Zillow.

    Learn how to do it

    Sell it yourself

    Take full control of how buyers see your home on Zillow by listing For Sale by Owner (FSBO).

    List your home

    What's special

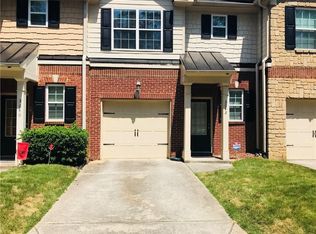
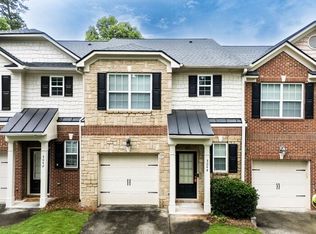
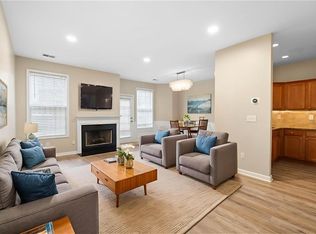
    Welcome to this amazing opportunity to own a stunning townhome nestled in a prime location that offers the perfect blend of convenience and comfort. Situated close to shopping, restaurants, and boasting quick access to the highway, this townhome presents an unparalleled lifestyle for modern living. Upon arrival, you'll be captivated by the allure of the fabulous end unit, providing not only an exclusive side entry door but also a sense of privacy that's hard to come by. The interior is bathed in an abundance of natural light, enhancing the warm and inviting atmosphere throughout. Step inside to discover an elongated hallway that gracefully leads you to the heart of the home. The open U-shaped kitchen is a chef's dream, featuring a large sink, gas oven/range, microwave, and refrigerator. Whether you're whipping up a gourmet meal or a quick snack, this kitchen is fully equipped to meet all your culinary needs. The kitchen seamlessly flows into the expansive and light-filled great room, where a cozy fireplace creates a focal point of comfort and relaxation. Adjacent to the great room is the charming dining area, providing the perfect setting for intimate dinners or entertaining friends and family. As you ascend to the upper level, you'll be greeted by a spacious primary suite that truly embodies luxury. The oversized suite boasts a huge walk-in closet, ensuring ample storage for all your belongings. The spa-like primary bath offers an oasis of tranquility with its separate tub and shower, creating a space where you can unwind and rejuvenate. Additionally, the upper level features two generously sized guest rooms with vaulted ceilings, providing a sense of spaciousness and character. A well-appointed hall bath caters to the needs of both residents and visitors alike. For added convenience, a dedicated laundry room is also situated on this level, making everyday chores a breeze. Parking will never be an issue with the included 1-car garage and flat driveway that provides ample space for your vehicles. Don't miss out on this incredible opportunity to own a townhome that perfectly combines convenience, comfort, and style. Schedule a viewing today and experience the lifestyle that awaits you in this remarkable home.

    Zillow last checked:

    Listing updated:

    Listing Provided by:

    DAVID SHARPTON,

    HomeSmart

    Bought with:

    THE DEBBIE LEONARD GROUP, 245809

    Keller Williams Realty Peachtree Rd.

    Source: FMLS GA,MLS#: 7265125MLS Logo

    Facts & features

    Interior

    Bedrooms & bathrooms
    • Bedrooms: 3
    • Bathrooms: 3
    • Full bathrooms: 2
    • 1/2 bathrooms: 1
    Primary bedroom
    • Features: Split Bedroom Plan
    • Level: Split Bedroom Plan
    Bedroom
    • Features: Split Bedroom Plan
    Primary bathroom
    • Features: Separate Tub/Shower
    Dining room
    • Features: Open Concept
    Kitchen
    • Features: Cabinets Stain, Kitchen Island, View to Family Room
    Heating
    • Central
    Cooling
    • Ceiling Fan(s), Central Air
    Appliances
    • Included: Dishwasher, Electric Oven, Electric Range, Microwave, Refrigerator
    • Laundry: In Hall, Upper Level
    Features
    • Entrance Foyer, Walk-In Closet(s)
    • Flooring: Carpet, Hardwood
    • Windows: None
    • Basement: None
    • Number of fireplaces: 1
    • Fireplace features: Factory Built, Family Room
    • Common walls with other units/homes: End Unit
    Interior area
    • Total structure area: 1,550
    • Total interior livable area: 1,550 sqft
    • Finished area above ground: 1,550
    • Finished area below ground: 0

    Property

    Parking
    • Total spaces: 1
    • Parking features: Attached, Driveway, Garage, Garage Faces Front, Kitchen Level, Level Driveway
    • Attached garage spaces: 1
    • Has uncovered spaces: Yes
    Accessibility
    • Accessibility features: None
    Features
    • Levels: Two
    • Stories: 2
    • Patio & porch: Patio
    • Exterior features: Gas Grill, No Dock
    • Pool features: None
    • Spa features: None
    • Fencing: None
    • Has view: Yes
    • View description: Trees/Woods
    • Waterfront features: None
    • Body of water: None
    Lot
    • Size: 879.91 sqft
    • Features: Level
    Details
    • Additional structures: None
    • Parcel number: 06 280 06 034
    • Other equipment: None
    • Horse amenities: None

    Construction

    Type & style
    • Home type: Townhouse
    • Architectural style: Townhouse,Traditional
    • Property subtype: Condominium, Residential, Townhouse
    • Attached to another structure: Yes
    Materials
    • Brick 3 Sides
    • Foundation: Slab
    • Roof: Composition
    Condition
    • Resale
    • New construction: No
    • Year built: 2007

    Utilities & green energy

    • Electric: 220 Volts
    • Sewer: Public Sewer
    • Water: Public
    • Utilities for property: Cable Available, Electricity Available, Natural Gas Available, Phone Available, Sewer Available, Underground Utilities, Water Available
    Green energy
    • Energy efficient items: None
    • Energy generation: None

    Community & neighborhood

    Security
    • Security features: Smoke Detector(s)
    Community
    • Community features: Homeowners Assoc, Near Schools, Near Shopping
    Location
    • Region: Dunwoody
    • Subdivision: Hampton Park

    HOA & financial

    HOA
    • Has HOA: Yes
    • HOA fee: $190 monthly
    • Services included: Reserve Fund

    Other

    Other facts
    • Listing terms: 1031 Exchange,Cash,Conventional
    • Ownership: Condominium
    • Road surface type: Asphalt

    Price history

    DateEventPrice
    11/11/2025Listing removed$355,000$229/sqft
    Source: GAMLS #10607419 Report a problem
    11/6/2025Listing removed$2,700$2/sqft
    Source: HomeSmart Report a problem
    10/21/2025Listed for rent$2,700$2/sqft
    Source: HomeSmart Report a problem
    10/20/2025Listing removed$2,700$2/sqft
    Source: Zillow Rentals Report a problem
    9/17/2025Listed for sale$355,000-0.3%$229/sqft
    Source: FMLS GA #7650861 Report a problem
    9/15/2025Price change$2,700-1.8%$2/sqft
    Source: Zillow Rentals Report a problem
    9/1/2025Price change$2,750-1.8%$2/sqft
    Source: Zillow Rentals Report a problem
    8/13/2025Price change$2,800-3.4%$2/sqft
    Source: Zillow Rentals Report a problem
    7/20/2025Listed for rent$2,900$2/sqft
    Source: HomeSmart Report a problem
    7/20/2025Listing removed$2,900$2/sqft
    Source: Zillow Rentals Report a problem
    6/29/2025Listed for rent$2,900-8.7%$2/sqft
    Source: Zillow Rentals Report a problem
    6/25/2025Listing removed$3,175$2/sqft
    Source: Zillow Rentals Report a problem
    6/10/2025Price change$3,175-6.6%$2/sqft
    Source: Zillow Rentals Report a problem
    4/25/2025Listed for rent$3,400$2/sqft
    Source: Zillow Rentals Report a problem
    1/22/2024Listing removed--
    Source: HomeSmart Report a problem
    10/4/2023Sold$356,000$230/sqft
    Source: FMLS GA #7265125 Report a problem
    8/25/2023Pending sale$356,000$230/sqft
    Source: GAMLS #10194835 Report a problem
    8/23/2023Listed for sale$356,000+29566.7%$230/sqft
    Source: GAMLS #10194835 Report a problem
    7/19/2009Listing removed$1,200$1/sqft
    Source: Listhub #02626505 Report a problem
    3/26/2009Listed for sale$1,200-99.4%$1/sqft
    Source: Listhub #02626505 Report a problem
    5/18/2007Sold$188,600$122/sqft
    Source: Public Record Report a problem

    Public tax history

    YearProperty taxesTax assessment
    2025$3,916 +0.5%$142,240 +3.4%
    2024$3,896 -28.8%$137,520 +4.8%
    2023$5,473 +19.9%$131,280 +21.8%
    2022$4,563 +9.5%$107,800 +8.9%
    2021$4,167 +6.8%$99,000 +9.4%
    2020$3,903 +3.8%$90,480 +3.8%
    2019$3,759 +13.1%$87,200 +15.2%
    2018$3,323 +7.1%$75,680 +6.8%
    2017$3,103 +2.1%$70,840 +0.5%
    2016$3,040 $70,480 +42.4%
    2014$3,040 $49,480
    2013-- $49,480
    2012-- $49,480 -16.7%
    2011-- $59,376 -10%
    2010$2,885 $66,000
    2009$2,885 -1.2%$66,000 -11.2%
    2008$2,921 $74,320

    Find assessor info on the county website

    Neighborhood: 30360

    Nearby schools

    GreatSchools rating
    Schools provided by the listing agent
    • Elementary: Kingsley
    • Middle: Peachtree
    • High: Dunwoody

    Source: FMLS GA. This data may not be complete. We recommend contacting the local school district to confirm school assignments for this home.

    Get a cash offer in 3 minutes
    Find out how much your home could sell for in as little as 3 minutes with a no-obligation cash offer.
    Estimated market value
    $349,600
    Get a cash offer in 3 minutes
    Find out how much your home could sell for in as little as 3 minutes with a no-obligation cash offer.
    Estimated market value
    $349,600