Skip main navigation
Closed
  • $247,900

    3040 Beverly St, Portage, IN 46368

    4beds
    1,745sqft
    Single Family Residence
    Built in 1960
    0.26 Acres Lot
    $284,700 Zestimate®
    $142/sqft
    $2,199 Estimated rent

    Home value

    $284,700

    $270,000 - $299,000

    $2,199/mo

    Zestimate® history
    Loading
    Loading...

    Owner options

    List your home for rent

    $2,199/mo

    Rent Zestimate®

    Find your next renter with Zillow Rental Manager. Plus, with online applications, you can quickly screen prospective tenants – for free.

    Learn more

    $2,199/mo

    Rent Zestimate®

    Refinance and save

    $1,580/mo

    Est. payment

    Refinancing to a lower rate could help reduce your monthly payments and save thousands over the life of the loan.

    See today's rates

    $1,580/mo

    Est. payment

    Explore your selling options

    Work with a Zillow partner agent

    Leverage their expertise and Zillow's premium Showcase listings to get your home seen by more buyers.

    Get started

    List with your own agent

    Get your home in front of millions of buyers by listing it on Zillow.

    Learn how to do it

    Sell it yourself

    Take full control of how buyers see your home on Zillow by listing For Sale by Owner (FSBO).

    List your home

    What's special

    New bathroomsNew eat-in kitchen cabinetsGreat neighborhoodGranite counter topsCovered front porchPublic middle schoolTile backsplashes
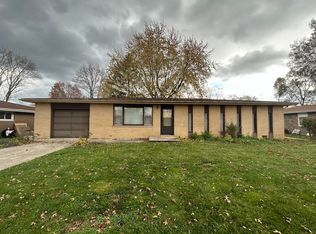
    Location, location! Great neighborhood on a quiet dead-end road with public elementary school three doors away and public middle school within easy walking distance less than two blocks away. This move-in ready, rare find, well-built all brick and stone 4 bedroom, 2 bath split bedroom design ranch home was completely remodeled 4 years ago. Renovations included new bathrooms, refinished or replaced flooring in most areas, new eat-in kitchen cabinets with tile backsplashes, granite counter tops, appliances and most mechanicals. Most of the home has been freshly painted and has all new LED light fixtures installed, the bathroom lights even have integrated night lights! The combined great room/dining room is bright and open with nearly 9-foot ceilings. Outdoors you'll enjoy the covered front porch, fenced back yard with firepit, and storage shed. Come take a look before it's gone!

    Zillow last checked:

    Listing updated:

    Listed by:

    Christina Harber,

    Blackrock Real Estate Services 219-262-0086

    Bought with:

    Jamie Bond, RB14048434

    Listing Leaders

    Source: NIRA as distributed by MLS GRID,MLS#: 800279MLS Logo

    Facts & features

    Interior

    Bedrooms & bathrooms
    • Bedrooms: 4
    • Bathrooms: 2
    • Full bathrooms: 1
    • 3/4 bathrooms: 1
    • 1/2 bathrooms: 1
    Primary bedroom
    • Area: 159.5
    • Dimensions: 14.5 x 11.0
    Bedroom 2
    • Area: 132.25
    • Dimensions: 11.5 x 11.5
    Bedroom 3
    • Area: 121.5
    • Dimensions: 13.5 x 9.0
    Bedroom 4
    • Area: 105
    • Dimensions: 10.5 x 10.0
    Den
    • Description: Nearly 9ft ceiling, flex space. Great for many uses such as Den, Office, Exercise room, Crafts, etc.
    • Area: 120
    • Dimensions: 12.0 x 10.0
    Dining room
    • Description: Nearly 9ft ceiling
    • Area: 100
    • Dimensions: 12.5 x 8.0
    Great room
    • Description: Nearly 9ft ceiling and lots of natural light
    • Area: 260
    • Dimensions: 20.0 x 13.0
    Kitchen
    • Description: Large eat-in kitchen with granite countertops and stainless appliances
    • Area: 204.75
    • Dimensions: 19.5 x 10.5
    Utility room
    • Area: 30
    • Dimensions: 6.0 x 5.0
    Heating
    • Forced Air, Natural Gas
    Appliances
    • Included: Dishwasher, Free-Standing Gas Range, Free-Standing Refrigerator, Gas Water Heater, Ice Maker, Microwave, Stainless Steel Appliance(s)
    • Laundry: Gas Dryer Hookup, Laundry Room, Sink, Washer Hookup
    Features
    • Eat-in Kitchen, Granite Counters, High Ceilings, Pantry, Recessed Lighting, Storage
    • Basement: Crawl Space
    • Attic: Permanent Stairs
    Interior area
    • Total structure area: 1,745
    • Total interior livable area: 1,745 sqft
    • Finished area above ground: 1,745

    Property

    Parking
    • Parking features: Concrete, Driveway, On Street, Storage
    • Has uncovered spaces: Yes
    Features
    • Levels: One
    • Patio & porch: Covered, Front Porch, Patio
    • Exterior features: Fire Pit, Rain Gutters, Storage
    • Fencing: Back Yard,See Remarks
    • Has view: Yes
    • View description: Neighborhood
    Lot
    • Size: 0.26 Acres
    • Dimensions: 135 x 85
    • Features: Back Yard, City Lot, Front Yard, Level, Rectangular Lot
    Details
    • Parcel number: 640522228012.000016
    • Zoning description: Residential

    Construction

    Type & style
    • Home type: SingleFamily
    • Architectural style: Ranch
    • Property subtype: Single Family Residence
    Condition
    • Updated/Remodeled
    • New construction: No
    • Year built: 1960

    Utilities & green energy

    • Electric: 100 Amp Service
    • Sewer: Public Sewer
    • Water: Public
    • Utilities for property: Electricity Connected, Natural Gas Connected, Phone Connected, Sewer Connected, Water Connected

    Community & neighborhood

    Community
    • Community features: Curbs, Sidewalks
    Location
    • Region: Portage
    • Subdivision: The South Winds Sub

    Other

    Other facts
    • Listing agreement: Exclusive Right To Sell
    • Listing terms: Cash,Conventional,FHA,VA Loan
    • Road surface type: Asphalt, Paved

    Price history

    DateEventPrice
    4/12/2024Sold$247,900$142/sqft
    Source: NIRA as distributed by MLS GRID #800279 Report a problem
    3/8/2024Contingent$247,900$142/sqft
    Source: NIRA as distributed by MLS GRID #800279 Report a problem
    3/2/2024Listed for sale$247,900+42.1%$142/sqft
    Source: NIRA as distributed by MLS GRID #800279 Report a problem
    3/10/2020Sold$174,500-0.2%$100/sqft
    Source: NIRA as distributed by MLS GRID #467035 Report a problem
    12/8/2019Listed for sale$174,900$100/sqft
    Source: Complete Asset Protection Serv #467035 Report a problem

    Public tax history

    YearProperty taxesTax assessment
    2025$2,369 +0.5%$252,700 +6.7%
    2024$2,357 +11.2%$236,900 +0.8%
    2023$2,121 +19.1%$235,100 +11.2%
    2022$1,781 +6.1%$211,400 +19.2%
    2021$1,678 +28%$177,400 +6.2%
    2020$1,311 +0.8%$167,100 +27.1%
    2019$1,300 -25.7%$131,500 +3.3%
    2018$1,751 +52.5%$127,300 +1.6%
    2017$1,148 -1.8%$125,300 +3%
    2016$1,169 -4%$121,600 -1.5%
    2014$1,218 -49.4%$123,500 +3.5%
    2013$2,405 +3.2%$119,300 +2.5%
    2012$2,331 +134.3%$116,400 -9.1%
    2011$995 -6.3%$128,100 -2.3%
    2010$1,062 +6.8%$131,100 -3%
    2009$994 $135,100 +21.7%
    2006-- $111,000 +16%
    2005-- $95,700

    Find assessor info on the county website

    Neighborhood: 46368

    Nearby schools

    GreatSchools rating
    Schools provided by the listing agent
    • Elementary: George L Myers Elementary
    • High: Portage High School

    Source: NIRA as distributed by MLS GRID. This data may not be complete. We recommend contacting the local school district to confirm school assignments for this home.

    Get a cash offer in 3 minutes
    Find out how much your home could sell for in as little as 3 minutes with a no-obligation cash offer.
    Estimated market value
    $284,700
    Get a cash offer in 3 minutes
    Find out how much your home could sell for in as little as 3 minutes with a no-obligation cash offer.
    Estimated market value
    $284,700