Welcome to Shingle Springs living in this beautiful 4 bedroom, 2 bath home nestled in a peaceful and quiet neighborhood. Featuring an open floor plan filled with abundant natural light, this home offers the perfect balance of comfort, style, and functionality. The spacious living areas flow seamlessly into the kitchen and dining spaces, creating an inviting atmosphere ideal for both everyday living and entertaining. Owned solar adds energy efficiency and long-term savings, making this home as practical as it is beautiful. Step outside to a gorgeous backyard retreat complete with a fenced-in pool, lush gardens, and serene views as the property backs up to a greenbelt for added privacy and tranquility. Whether you're relaxing poolside, gardening, or enjoying peaceful evenings outdoors, this backyard is truly special. Located in a highly desirable area close to freeway access, shopping, and everyday conveniences, this home offers the best of peaceful living with easy access to everything you need. Don't miss this incredible opportunity!
Pending
$699,900
3040 Braemer Dr, Shingle Springs, CA 95682
4beds
2,131sqft
Single Family Residence
Built in 2001
10,018 Square Feet Lot
$697,200 Zestimate®
$328/sqft
$-- HOA
What's special
Gorgeous backyard retreatFenced-in poolLush gardens
- 53 days |
- 795 |
- 51 |
Zillow last checked:
Listing updated:
Listed by:
Tom Daves DRE #00581837 916-342-4777,
eXp Realty of Northern California, Inc.
Source: MetroList Services of CA,MLS#: 226068392Originating MLS: MetroList Services, Inc.
Facts & features
Interior
Bedrooms & bathrooms
- Bedrooms: 4
- Bathrooms: 2
- Full bathrooms: 2
Primary bedroom
- Features: Walk-In Closet
Primary bathroom
- Features: Shower Stall(s), Double Vanity, Sunken Tub, Window
Dining room
- Features: Formal Room, Space in Kitchen
Kitchen
- Features: Pantry Closet, Island w/Sink, Tile Counters
Heating
- Central
Cooling
- Ceiling Fan(s), Central Air
Appliances
- Included: Gas Cooktop, Built-In Gas Oven, Dishwasher, Disposal, Microwave
- Laundry: Cabinets, Inside Room
Features
- Flooring: Carpet, Tile
- Number of fireplaces: 1
- Fireplace features: Living Room
Interior area
- Total structure area: 0
- Total interior livable area: 2,131 sqft
Property
Parking
- Total spaces: 3
- Parking features: Attached, Garage Faces Front
- Attached garage spaces: 3
Features
- Exterior features: Outdoor Grill
- Has private pool: Yes
- Pool features: In Ground, Fenced
Lot
- Size: 10,018 Square Feet
- Features: Auto Sprinkler F&R, Garden, Landscape Back, Landscape Front
Details
- Parcel number: 070391006000
- Zoning: AE
- Special conditions: Standard
Construction
Type & style
- Home type: SingleFamily
- Property subtype: Single Family Residence
Materials
- Stucco, Frame, Wood
- Foundation: Slab
- Roof: Tile
Condition
- Year built: 2001
Utilities & green energy
- Electric: 220 Volts
- Sewer: Public Sewer
- Water: Public
- Utilities for property: Public
Community & HOA
Location
- Region: Shingle Springs
Financial & listing details
- Price per square foot: $328/sqft
- Tax assessed value: $539,242
- Annual tax amount: $6,087
- Price range: $699.9K - $699.9K
- Date on market: 5/29/2026
Estimated market value
$697,200
$662,000 - $732,000
$3,213/mo
Price history
| Date | Event | Price |
|---|---|---|
| 7/5/2026 | Pending sale | $699,900$328/sqft |
Source: MetroList Services of CA #226068392 Report a problem | ||
| 6/25/2026 | Listed for sale | $699,900$328/sqft |
Source: eXp Realty #226068392 Report a problem | ||
| 6/12/2026 | Contingent | $699,900$328/sqft |
Source: eXp Realty #226068392 Report a problem | ||
| 5/29/2026 | Listed for sale | $699,900+59.1%$328/sqft |
Source: MetroList Services of CA #226068392 Report a problem | ||
| 6/13/2014 | Sold | $440,000+0%$206/sqft |
Source: MetroList Services of CA #14027941 Report a problem | ||
| 5/21/2014 | Pending sale | $439,900$206/sqft |
Source: Coldwell Banker Residential Brokerage - El Dorado Hills #14027941 Report a problem | ||
| 5/16/2014 | Listed for sale | $439,900-20.6%$206/sqft |
Source: Coldwell Banker Residential Brokerage - El Dorado Hills #14027941 Report a problem | ||
| 8/31/2006 | Sold | $554,000+99.3%$260/sqft |
Source: Public Record Report a problem | ||
| 1/4/2002 | Sold | $278,000$130/sqft |
Source: Public Record Report a problem | ||
Public tax history
| Year | Property taxes | Tax assessment |
|---|---|---|
| 2025 | $6,087 +0.4% | $539,242 +2% |
| 2024 | $6,064 +1.7% | $528,669 +2% |
| 2023 | $5,961 +1.3% | $518,304 +2% |
| 2022 | $5,886 +1.1% | $508,142 +2% |
| 2021 | $5,821 +1.3% | $498,180 +1% |
| 2020 | $5,747 +1.6% | $493,073 +2% |
| 2019 | $5,654 +2.7% | $483,406 +2% |
| 2018 | $5,505 +1.8% | $473,929 +2% |
| 2017 | $5,409 +0.7% | $464,638 +2% |
| 2016 | $5,369 +10.7% | $455,528 +1.5% |
| 2015 | $4,850 | $448,688 +11.9% |
| 2014 | $4,850 | $401,000 +16.9% |
| 2013 | -- | $343,000 |
| 2012 | -- | $343,000 |
| 2011 | -- | $343,000 -8.5% |
| 2010 | -- | $375,000 -12.1% |
| 2009 | -- | $426,500 -11.1% |
| 2008 | -- | $480,000 -13.4% |
| 2007 | -- | $554,000 +77.1% |
| 2006 | -- | $312,898 +2% |
| 2005 | -- | $306,763 +2% |
| 2004 | -- | $300,749 +6.1% |
| 2003 | -- | $283,458 |
Find assessor info on the county website
Monthly payment
Est. payment
Payment breakdown
Explore the cost of this home by adjusting the details. Changes won't be saved.Climate risks
Neighborhood: Cameron Park
Nearby schools
GreatSchools rating
- 6/10Rescue Elementary SchoolGrades: K-5Distance: 1.3 mi
- 7/10Pleasant Grove Middle SchoolGrades: 6-8Distance: 2.7 mi
- 9/10Ponderosa High SchoolGrades: 9-12Distance: 2 mi
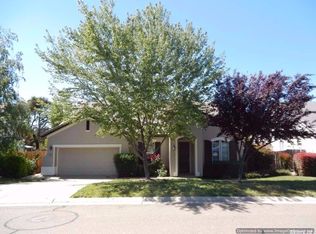
- $700,7003 bd2 ba2k sqft3034 Braemer Dr, Shingle Springs, CA 95682Off Market
- $766,5004 bd3 ba2.4k sqft3044 Braemer Dr, Shingle Springs, CA 95682Sold

- $755,4005 bd3 ba2.6k sqft3048 Braemer Dr, Shingle Springs, CA 95682Off Market
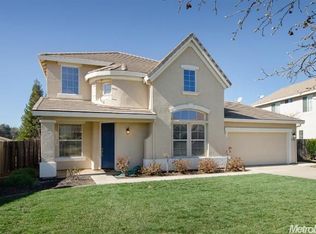
- $646,2004 bd2 ba1.8k sqft3028 Braemer Dr, Shingle Springs, CA 95682Off Market
- $659,5004 bd2 ba2k sqft3045 Braemer Dr, Shingle Springs, CA 95682Off Market
- $754,1004 bd3 ba2.6k sqft3033 Braemer Dr, Shingle Springs, CA 95682Off Market
- $634,6003 bd2 ba1.8k sqft3052 Braemer Dr, Shingle Springs, CA 95682Off Market
- $705,5004 bd3 ba2.4k sqft3022 Braemer Dr, Shingle Springs, CA 95682Off Market
A local agent can set up tours, give advice and negotiate with sellers.
Similar homes
- $774,0004 bd3 ba2.6k sqft7090 Sinclair Dr, Shingle Springs, CA 95682For Sale
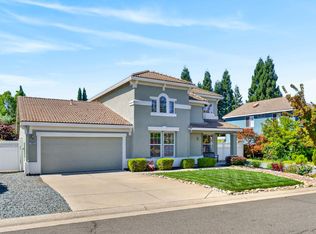 MLS ID #226086432, Mark Crusha. MetroList Services of CA
 - $639,9004 bd3 ba2.1k sqft3234 Cambridge Rd, Cameron Park, CA 95682For Sale
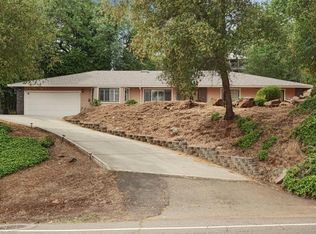 MLS ID #226040826, Jamie Conti. MetroList Services of CA
 - $639,9904 bd3 ba2.2k sqft3283 Cambridge Rd, Cameron Park, CA 95682For Sale
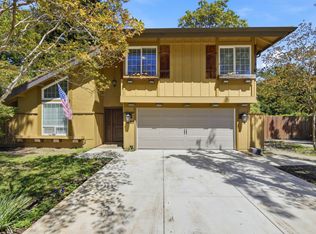 MLS ID #226043099, Marlo Jordan. MetroList Services of CA
 - $740,0005 bd3 ba2.6k sqft4285 Crazy Horse Rd, Cameron Park, CA 95682For Sale
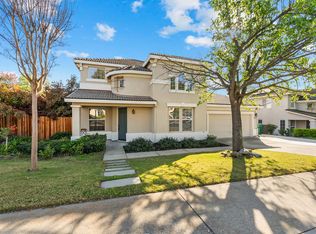 MLS ID #226028845, Igor Musiyets. MetroList Services of CA
 - $749,9004 bd3 ba2.1k sqft3349 Tourmaline Way, Rescue, CA 95672For SaleMLS ID #226079326, Karen Catania. MetroList Services of CA
- $759,9504 bd3 ba2.4k sqft4108 Arenzano Way, El Dorado Hills, CA 95762For SaleMLS ID #226059699, Craig Walker. MetroList Services of CA
- $565,9003 bd2 ba1.9k sqft4848 Evanwood Dr, Shingle Springs, CA 95682For SaleMLS ID #226066457, Shannon Yoffie. MetroList Services of CA
- $799,0004 bd3 ba2.7k sqft4338 Rimini Way, El Dorado Hills, CA 95762For SaleMLS ID #226082350, Stephani Menser. MetroList Services of CA
- $699,0004 bd2 ba2.1k sqft528 Oakhurst Ter, Auburn, CA 95603For SaleMLS ID #226072848, Sue Thompson. MetroList Services of CA
- $699,9004 bd3 ba2.5k sqft7637 Colbert Dr, Rancho Murieta, CA 95683For SaleMLS ID #226072129, Carole Thames. MetroList Services of CA
- $699,0003 bd2 ba1.8k sqft11557 Bear Valley Ct, Gold River, CA 95670For SaleMLS ID #226092157, Michael Breinke. MetroList Services of CA
- $600,0005 bd4 ba2.8k sqft2570 N Mine Rd, Somerset, CA 95684For SaleMLS ID #226091773, Johnny Jennings. MetroList Services of CA
- $609,0004 bd3 ba2.2k sqft15059 Reynosa Dr, Rancho Murieta, CA 95683For SaleMLS ID #226091284, Lynn Putman. MetroList Services of CA
- $950,0004 bd3 ba2.8k sqft1504 Halifax Way, El Dorado Hills, CA 95762For SaleMLS ID #226092167, Tofor Lewis. MetroList Services of CA
- $675,0004 bd3 ba1.9k sqft2339 Canary Dr, Rocklin, CA 95765For SaleMLS ID #226087143, Carla Hart. MetroList Services of CA
- $750,0004 bd3 ba2.3k sqft1375 Quigley Ct, Folsom, CA 95630For SaleMLS ID #226051905, Dana Miller. MetroList Services of CA
- $749,9003 bd2 ba1.9k sqft116 Ferrera Dr, Folsom, CA 95630For SaleMLS ID #226073493, Rhonda Moffett-Florence. MetroList Services of CA
- $660,0003 bd2 ba1.4k sqft1129 Callander Way, Folsom, CA 95630For SaleMLS ID #226078787, Tabitha Rostami. MetroList Services of CA
- $769,0003 bd2 ba1.9k sqft800 Morningside Dr, Folsom, CA 95630For SaleMLS ID #226069195, Laura Miller. MetroList Services of CA
- $850,0003 bd3 ba2.4k sqft524 Silvaner Ct, El Dorado Hills, CA 95762For SaleMLS ID #226073716, Angela Dameri. MetroList Services of CA
Local buyer's agents are ready to help
