Skip main navigation
Sold for $435,000
  • $435,000

    3040 Calle Loreto, Palm Springs, CA 92264

    3beds
    1,769sqft
    Residential, Condominium
    Built in 1984
    -- sqft lot
    $442,500 Zestimate®
    $246/sqft
    $3,598 Estimated rent

    Home value

    $442,500

    $420,000 - $465,000

    $3,598/mo

    Zestimate® history
    Loading
    Loading...

    Owner options

    List your home for rent

    $3,598/mo

    Rent Zestimate®

    Find your next renter with Zillow Rental Manager. Plus, with online applications, you can quickly screen prospective tenants – for free.

    Learn more

    $3,598/mo

    Rent Zestimate®

    Refinance and save

    $3,327/mo

    Est. payment

    Refinancing to a lower rate could help reduce your monthly payments and save thousands over the life of the loan.

    See today's rates

    $3,327/mo

    Est. payment

    Explore your selling options

    Work with a Zillow partner agent

    Leverage their expertise and Zillow's premium Showcase listings to get your home seen by more buyers.

    Get started

    List with your own agent

    Get your home in front of millions of buyers by listing it on Zillow.

    Learn how to do it

    Sell it yourself

    Take full control of how buyers see your home on Zillow by listing For Sale by Owner (FSBO).

    List your home

    What's special

    Gas fireplaceBeautifully appointed kitchenLarge walk-in closetSeparate soaking tubCrisp white cabinetryWalk-in showerAdjacent breakfast nook
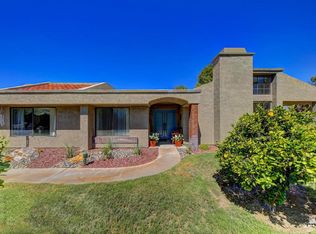
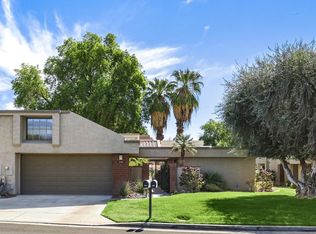
    Discover the perfect desert retreat in the highly coveted Westgate enclave of Cathedral Canyon Country Club. Offered turnkey furnished, this sought-after 3 bed 2 bath single-level end unit is perched along the 18th fairway of the championship golf course, offering a front-row seat to emerald greens and stunning mountain views. The home opens with a formal entry that leads into a light-filled living room featuring soaring vaulted ceilings, a gas fireplace, and a cocktail station/wet bar. Designed for seamless entertaining, the living area flows directly to an expansive outdoor patio overlooking the fairway - an ideal setting for enjoying the iconic desert sunsets. The beautifully appointed kitchen boasts crisp white cabinetry, granite countertops, and a full appliance suite. Enjoy mountain views from the kitchen sink or the adjacent breakfast nook. For formal occasions, the dining room is anchored by a signature interior atrium, a unique architectural feature that bathes the center of the home in soft, natural light and provides a serene, private garden view from within. The Primary Suite: A spacious sanctuary with vaulted ceilings and a large walk-in closet. The ensuite bath features dual sinks, a walk-in shower, and a separate soaking tub, all opening to a private patio with serene mountain views. Two additional bedrooms offer comfort and flexibility. The second bedroom enjoys direct views of the atrium and convenient access to the guest bath. Prime location as an end unit with only one shared wall, this home offers a rare level of peace and privacy. You are perfectly situated for the best of the Coachella Valley, located just minutes from the Cathedral City Entertainment District, downtown Palm Springs, world-class restaurants, and Palm Springs International Airport. Outdoor enthusiasts will also appreciate the easy access to local hiking trails and the CV Link pathway. Cathedral Canyon Country Club offers the ultimate desert lifestyle with access to the championship 18-hole golf course, tennis courts, a clubhouse, and numerous pools and spas, all within a gated community. This home provides the perfect blend of a relaxed golf course lifestyle, incredible accessibility and is ready for your personal touches. Ideal for a full-time residence, weekend getaways or seasonal living!

    Zillow last checked:

    Listing updated:

    Listed by:

    Niko Esposito DRE # 01912213 626-755-3656,

    BD Homes-The Paul Kaplan Group 760-459-0057

    Bought with:

    Craig Michaels, DRE # 02038709

    Desert Lifestyle Properties

    Source: CLAW,MLS#: 26698673PSMLS Logo

    Facts & features

    Interior

    Bedrooms & bathrooms
    • Bedrooms: 3
    • Bathrooms: 2
    • Full bathrooms: 1
    • 3/4 bathrooms: 1
    Rooms
    • Room types: Breakfast Area, Walk-In Closet, Patio Covered, Dining Room, Living Room, Entry
    Bedroom
    • Features: Walk-In Closet(s)
    Bathroom
    • Features: Double Vanity(s), Shower and Tub, Shower Over Tub, Tile
    Kitchen
    • Features: Bar, Remodeled
    Heating
    • Central, Fireplace(s)
    Cooling
    • Air Conditioning, Ceiling Fan(s), Central Air
    Appliances
    • Included: Microwave, Gas Cooktop, Range, Oven, Dishwasher, Dryer, Freezer, Disposal, Washer, Refrigerator, Range/Oven, Central Water Heater
    • Laundry: Inside, Laundry Area
    Features
    • Ceiling Fan(s), Breakfast Room, Dining Area
    • Flooring: Tile, Carpet
    • Doors: Double Door Entry
    • Number of fireplaces: 1
    • Fireplace features: Living Room
    • Furnished: Yes
    • Common walls with other units/homes: End Unit
    Interior area
    • Total structure area: 1,769
    • Total interior livable area: 1,769 sqft

    Property

    Parking
    • Total spaces: 4
    • Parking features: Attached, Direct Access, Garage Door Opener, Driveway, Garage - 2 Car
    • Attached garage spaces: 2
    • Uncovered spaces: 2
    Features
    • Levels: One
    • Stories: 1
    • Entry location: Ground Level - no steps
    • Patio & porch: Covered, Patio, Enclosed
    • Pool features: Association, Fenced, Heated, Filtered, Community
    • Spa features: Association Spa, Heated, In Ground
    • Has view: Yes
    • View description: Golf Course, Park/Greenbelt, Mountain(s)
    Lot
    • Size: 2,613 Square Feet
    • Features: Landscaped, Greenbelt, On Golf Course, Patio Home
    Details
    • Parcel number: 009610660
    • On leased land: Yes
    • Lease amount: $2,197
    • Land lease expiration date: 2893881600000
    • Zoning: R2
    • Special conditions: Standard

    Construction

    Type & style
    • Home type: Condo
    • Architectural style: Traditional
    • Property subtype: Residential, Condominium
    • Attached to another structure: Yes
    Materials
    • Stucco
    • Foundation: Slab
    • Roof: Clay,Tile
    Condition
    • Year built: 1984

    Utilities & green energy

    • Sewer: In Connected and Paid

    Community & HOA

    Community
    • Features: Golf
    • Security: Gated Community, Automatic Gate, Carbon Monoxide Detector(s), Card/Code Access, Secured Community, Security Lights, Gated
    • Subdivision: Cathedral Canyon Country Club #10
    HOA
    • Has HOA: Yes
    • Amenities included: Landscaping, Assoc Barbecue, Clubhouse, Gated, Greenbelt/Park, Golf Course, Pool, Spa/Hot Tub, Controlled Access, Tennis Court(s)
    • Services included: Building and Grounds, Insurance, Maintenance Paid, Clubhouse
    • HOA fee: $545 monthly
    Location
    • Region: Palm Springs

    Financial & listing details

    • Price per square foot: $246/sqft
    • Tax assessed value: $304,932
    • Date on market: 4/11/2026
    • Inclusions: Personal decor & staging items
    • Exclusions: Furniture

    Price history

    DateEventPrice
    6/12/2026Sold$435,000-3.3%$246/sqft
    Source: CLAW #26698673PS Report a problem
    6/12/2026Pending sale$450,000$254/sqft
    Source: CLAW #26698673PS Report a problem
    4/27/2026Contingent$450,000$254/sqft
    Source: CLAW #26698673PS Report a problem
    4/11/2026Listed for sale$450,000+80%$254/sqft
    Source: CLAW #26698673PS Report a problem
    7/13/2018Sold$250,000-3.5%$141/sqft
    Source: CDAR/ Desert Area MLS #18324144 Report a problem
    5/30/2018Pending sale$259,000$146/sqft
    Source: Keller Williams Realty #18324144PS Report a problem
    3/20/2018Listed for sale$259,000-4%$146/sqft
    Source: Keller Williams Luxury Homes #18324144PS Report a problem
    2/16/2018Listing removed$269,900$153/sqft
    Source: Windermere Homes & Estates #217024394 Report a problem
    11/7/2017Price change$269,900-1.9%$153/sqft
    Source: Windermere Homes & Estates #217024394 Report a problem
    9/18/2017Listed for sale$275,000+2.2%$155/sqft
    Source: Windermere Homes & Estates #217024394 Report a problem
    4/15/2017Listing removed$269,000$152/sqft
    Source: The Gardiner Group #16187558PS Report a problem
    12/20/2016Listed for sale$269,000$152/sqft
    Source: The Gardiner Group #16187558PS Report a problem

    Public tax history

    YearProperty taxesTax assessment
    2026-- $304,932 +2%
    2025$3,480 -2.7%$298,954 +2%
    2024$3,576 -1.9%$293,093 +2%
    2023$3,645 -0.1%$287,347 +2%
    2022$3,650 +2.1%$281,713 +2%
    2021$3,574 +4.8%$276,191 +1%
    2020$3,409 $273,360 +2%
    2019-- $268,000 +3.5%
    2018$3,238 +3.9%$259,000 +4.4%
    2017$3,116 $248,000
    2016$3,116 +3.4%$248,000
    2015$3,014 -1.2%$248,000
    2014$3,049 $248,000 +14.8%
    2013-- $216,000 -2.7%
    2012-- $222,000 -1.3%
    2011-- $225,000 -16.4%
    2010-- $269,000 -3.9%
    2009-- $279,881 +2%
    2008-- $274,394 +2%
    2007-- $269,015 +2%
    2006-- $263,741 +2%
    2005-- $258,570 +53.8%
    2003-- $168,157 +2%
    2002-- $164,861 +2%
    2001$1,841 +12%$161,629 +11.5%
    2000$1,645 $145,000
    Find assessor info on the county website

    Neighborhood: 92264

    Nearby schools

    GreatSchools rating
    Get a cash offer in 3 minutes
    Find out how much your home could sell for in as little as 3 minutes with a no-obligation cash offer.
    Estimated market value
    $442,500
    Get a cash offer in 3 minutes
    Find out how much your home could sell for in as little as 3 minutes with a no-obligation cash offer.
    Estimated market value
    $442,500