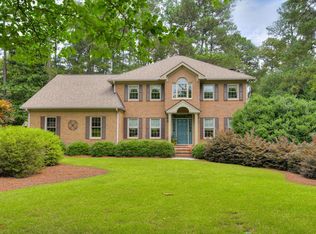
Welcome to Champagne Drive, a beautiful property nestled in The Vale community. This sprawling property is a DREAM RETREAT with too many amenities to mention. The thoughtful floorplan sits in just over 2400sqft and is SINGLE STORY LIVING at its best! Step into the spacious entry that leads to a great room with a brick and gas log fireplace with a raised hearth. The vaulted ceilings and gleaming hardwood floors finish this room nicely. There is a formal dining room, or make it into a flex space behind 2 sets of French doors. The kitchen is well-appointed with plenty of cabinet storage to include a pantry. The counters are solid surface, the island contains a cooktop and room to gather. There are double wall ovens, a dishwasher, disposal, and a very modern refrigerator that convey with the home. There is an informal dining space looking out to the front garden. The laundry room and garage door both lead off from the kitchen. The Primary Bedroom Suite is spacious and peaceful! It has soft carpet and a tall, deep tray ceiling. The enSuite Bath is really well done with lots of space, double vanity, jetted tub, separate glass door shower, 2 walk-in closets and a linen closet! The guest bedrooms are on the other side of the home, with a full bathroom. All windows in the home have custom plantation shutters! There is a 360sqft SUNROOM that expands the entire back of the house that leads to a COVERED PATIO and onto the pool deck! Sitting on 0.81 of an acre, there are lawns and garden spaces fully fenced and it backs up to a large equestrian farm! We're not done yet... while there is an attached 2-car garage with epoxy flooring and storage space, there is also a second 20x30ft detached garage with a full WORKSHOP There is also a half bath out there and a lean-to behind the building! Come home everyday to your own private oasis with a SALTWATER POOL AND HOT TUB! Enjoy the sunny days and starry nights under your covered patio, or lounging in the water, looking out onto the tranquil property. This lovely home is located in the County and does not have city taxes. There is public water for the house and well for the rest of the property. Please, come take a tour and experience the lifestyle this fantastic property has to offer!
Sold for $400,000
$400,000
3040 Champagne Dr, Aiken, SC 29803
3beds
2,401sqft
Single Family Residence
Built in 1991
0.82 Acres Lot
$412,100 Zestimate®
$167/sqft
$2,585 Estimated rent
Home value
$412,100
$375,000 - $449,000
$2,585/mo
Zestimate® history
Owner options
List your home for rent
$2,585/mo
Rent Zestimate®
Find your next renter with Zillow Rental Manager. Plus, with online applications, you can quickly screen prospective tenants – for free.
$2,585/mo
Rent Zestimate®
Refinance and save
$2,538/mo
Est. payment
Refinancing to a lower rate could help reduce your monthly payments and save thousands over the life of the loan.
$2,538/mo
Est. payment
Explore your selling options
Work with a Zillow partner agent
Leverage their expertise and Zillow's premium Showcase listings to get your home seen by more buyers.
Get startedList with your own agent
Get your home in front of millions of buyers by listing it on Zillow.
Learn how to do itSell it yourself
Take full control of how buyers see your home on Zillow by listing For Sale by Owner (FSBO).
List your homeWhat's special
Saltwater poolPool deckSingle story livingInformal dining spacePrivate oasisHot tubSprawling property
Zillow last checked:
Listing updated:
Listed by:
Catherine I Deegan 803-646-0699,
ERA Wilder Aiken,
Fantasia Thomas 803-443-4222,
ERA Wilder Aiken
Bought with:
Fabulous Aiken Homes Team
Fabulous Aiken Homes LLC
Source: Aiken MLS,MLS#: 214376
Facts & features
Interior
Bedrooms & bathrooms
- Bedrooms: 3
- Bathrooms: 2
- Full bathrooms: 2
Primary bedroom
- Level: Main
- Area: 255
- Dimensions: 17 x 15
Dining room
- Level: Main
- Area: 156
- Dimensions: 12 x 13
Great room
- Level: Main
- Area: 360
- Dimensions: 20 x 18
Sunroom
- Level: Main
- Area: 360
- Dimensions: 30 x 12
Heating
- Other, Fireplace(s), Gas Pack
Cooling
- Other, Central Air, Electric
Appliances
- Included: Microwave, Self Cleaning Oven, Refrigerator, Gas Water Heater, Cooktop, Dishwasher, Disposal
Features
- Solid Surface Counters, Walk-In Closet(s), Cathedral Ceiling(s), Ceiling Fan(s), Kitchen Island, Eat-in Kitchen
- Flooring: Carpet, Hardwood, Tile
- Basement: None
- Number of fireplaces: 1
- Fireplace features: Gas, Raised Hearth, Great Room
Interior area
- Total structure area: 2,401
- Total interior livable area: 2,401 sqft
- Finished area above ground: 2,401
- Finished area below ground: 0
Property
Parking
- Total spaces: 3
- Parking features: Other, Workshop in Garage, Attached, Driveway, Garage Door Opener, Paved
- Attached garage spaces: 3
- Has uncovered spaces: Yes
Features
- Levels: One
- Patio & porch: Patio
- Exterior features: Garden
- Has private pool: Yes
- Pool features: Other, Liner, Outdoor Pool, Pool/Spa Combo, In Ground
- Fencing: Fenced
Lot
- Size: 0.82 Acres
- Features: Landscaped, Level
Details
- Additional structures: Second Garage, Storage, Workshop, Garage(s)
- Parcel number: 1391205008
- Special conditions: Standard
- Horse amenities: None
Construction
Type & style
- Home type: SingleFamily
- Architectural style: Ranch,Traditional
- Property subtype: Single Family Residence
Materials
- Brick
- Foundation: Slab
- Roof: Composition
Condition
- New construction: No
- Year built: 1991
Utilities & green energy
- Sewer: Septic Tank
- Water: Public, Well
- Utilities for property: Cable Available
Community & HOA
Community
- Features: None
- Subdivision: The Vale
HOA
- Has HOA: Yes
- HOA fee: $200 annually
Location
- Region: Aiken
Financial & listing details
- Price per square foot: $167/sqft
- Tax assessed value: $403,590
- Annual tax amount: $1,918
- Date on market: 3/18/2025
- Cumulative days on market: 258 days
- Listing terms: Trust Deed
- Road surface type: Paved
Price history
| Date | Event | Price |
|---|---|---|
| 7/14/2025 | Sold | $400,000-4.3%$167/sqft |
Source:  Aiken MLS #214376 Report a problem Aiken MLS #214376 Report a problem | ||
| 5/17/2025 | Contingent | $418,000$174/sqft |
Source: Aiken MLS #214376 Report a problem | ||
| 4/4/2025 | Price change | $418,000-1.6%$174/sqft |
Source: Aiken MLS #214376 Report a problem | ||
| 3/18/2025 | Listed for sale | $425,000$177/sqft |
Source: Aiken MLS #214376 Report a problem | ||
| 11/19/2024 | Contingent | $425,000$177/sqft |
Source: Aiken MLS #214376 Report a problem | ||
| 10/27/2024 | Listed for sale | $425,000+1.8%$177/sqft |
Source: Aiken MLS #214376 Report a problem | ||
| 5/31/2022 | Sold | $417,500+28.1%$174/sqft |
Source: Aiken MLS #204308 Report a problem | ||
| 11/14/2008 | Sold | $325,900$136/sqft |
Source: Aiken MLS #64358 Report a problem | ||
Public tax history
| Year | Property taxes | Tax assessment |
|---|---|---|
| 2025 | $1,918 | $16,150 |
| 2024 | $1,918 -67.4% | $16,150 -33.3% |
| 2023 | $5,886 +418.9% | $24,220 +154.1% |
| 2022 | $1,134 +2.3% | $9,530 |
| 2021 | $1,109 +5.1% | $9,530 +7.8% |
| 2020 | $1,055 | $8,840 |
| 2019 | -- | $8,840 |
| 2018 | $1,063 | $8,840 |
| 2017 | $1,063 -0.4% | -- |
| 2016 | $1,067 | -- |
| 2015 | $1,067 -20.2% | -- |
| 2014 | $1,338 | -- |
| 2013 | $1,338 | -- |
| 2011 | -- | -- |
| 2009 | -- | -- |
| 2007 | -- | -- |
| 2006 | -- | -- |
| 2004 | -- | $8,220 |
| 2002 | -- | $8,220 +6.2% |
| 2000 | -- | $7,740 |
Find assessor info on the county website
Neighborhood: 29803
Nearby homes
- $430,900-- bd2 ba2.6k sqft3032 Champagne Dr, Aiken, SC 29803Off Market
- $380,000-- bd3 ba2.2k sqft3044 Champagne Dr, Aiken, SC 29803Off Market
- $440,0004 bd3 ba2.9k sqft3037 Champagne Dr, Aiken, SC 29803Sold
- $454,4004 bd2 ba2.6k sqft3043 Champagne Dr, Aiken, SC 29803Off Market

- $385,7003 bd2 ba2.4k sqft3026 Champagne Dr, Aiken, SC 29803Off Market
- $379,8003 bd2 ba2.4k sqft3031 Champagne Dr, Aiken, SC 29803Off Market
- $360,7003 bd2 ba1.7k sqft680 Old Dibble Rd, Aiken, SC 29803Off Market
- $396,200-- bd2 ba2.3k sqft3050 Champagne Dr, Aiken, SC 29803Off Market
Nearby schools
GreatSchools rating
- 7/10East Aiken Elementary SchoolGrades: PK-5Distance: 3.9 mi
- 6/10M. B. Kennedy Middle SchoolGrades: 6-8Distance: 3.5 mi
- 6/10South Aiken High SchoolGrades: 9-12Distance: 3.3 mi
Schools provided by the listing agent
- Elementary: East Aiken
- Middle: Kennedy
- High: South Aiken
Source: Aiken MLS. This data may not be complete. We recommend contacting the local school district to confirm school assignments for this home.


Get pre-qualified for a loan
At Zillow Home Loans, we can pre-qualify you in as little as 5 minutes with no impact to your credit score.An equal housing lender. NMLS #10287.
Sell for more on Zillow
Get a Zillow Showcase℠ listing at no additional cost and you could sell for .
$412,100
2% more
+$8,242
With Zillow Showcase(estimated)
$420,342
- South Carolina
- Aiken County
- Aiken
- 29803
- 3040 Champagne Dr
Nearby cities
Nearby zip codes
Other Aiken Topics
