Recently improved price! This beautifully maintained home in Aberdeen at Tribute is now competitively positioned to sell. Offering spacious living areas, a functional layout, and great natural light throughout, this home is perfect for both everyday living and entertaining. 3040 Dunverny, a custom-built Highland Home that perfectly blends elegance, comfort, and functionality. This stunning 4-bedroom, 4-bath home offers 3,521 sq. ft. of thoughtfully designed living space, featuring two fireplaces, a dedicated media room, and luxury finishes throughout.
Step into a unique, stylish foyer that sets the tone for this remarkable home. The home office showcases a hand-picked stone accent wall that beautifully complements the nearby fireplace, creating a warm and sophisticated atmosphere.
The chef’s dream kitchen boasts a striking quartzite island, quartz countertops surrounding the perimeter, and a built-in wine chiller perfect for both cooking and entertaining. Shutters throughout the home add a touch of timeless elegance, while vaulted ceilings enhance the sense of space and light.
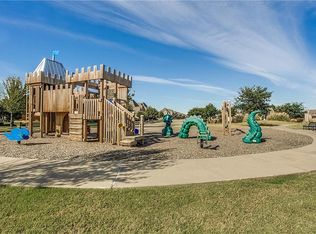
Located just moments from golf courses, the lake, and resort-style community amenities, including a pool and walking trails, this home offers the perfect combination of luxury and lifestyle.
Schedule your showing today!
Sold
Price Unknown
3040 Dunverny, The Colony, TX 75056
4beds
3,521sqft
Single Family Residence
Built in 2013
6,185 Square Feet Lot
$701,600 Zestimate®
$--/sqft
$4,630 Estimated rent
Home value
$701,600
$660,000 - $744,000
$4,630/mo
Zestimate® history
Owner options
List your home for rent
$4,630/mo
Rent Zestimate®
Find your next renter with Zillow Rental Manager. Plus, with online applications, you can quickly screen prospective tenants – for free.
$4,630/mo
Rent Zestimate®
Refinance and save
$1,500/mo
Est. payment
Refinancing to a lower rate could help reduce your monthly payments and save thousands over the life of the loan.
$1,500/mo
Est. payment
Explore your selling options
Work with a Zillow partner agent
Leverage their expertise and Zillow's premium Showcase listings to get your home seen by more buyers.
Get startedList with your own agent
Get your home in front of millions of buyers by listing it on Zillow.
Learn how to do itSell it yourself
Take full control of how buyers see your home on Zillow by listing For Sale by Owner (FSBO).
List your homeWhat's special
Zillow last checked:
Listing updated:
Listed by:
Jacquelin Martinez 0806991 972-836-9295,
JPAR Dallas 972-836-9295
Bought with:
Stacey Kleinhammer, 0688962
Synergy Realty
Source: NTREIS,MLS#: 21204630
Facts & features
Interior
Bedrooms & bathrooms
- Bedrooms: 4
- Bathrooms: 4
- Full bathrooms: 3
- 1/2 bathrooms: 1
Primary bedroom
- Features: Ceiling Fan(s)
- Level: First
- Dimensions: 19 x 15
Bedroom
- Features: Ceiling Fan(s)
- Level: Second
- Dimensions: 14 x 12
Bedroom
- Level: Second
- Dimensions: 14 x 13
Bedroom
- Level: Second
- Dimensions: 14 x 12
Breakfast room nook
- Features: Built-in Features
- Level: First
- Dimensions: 12 x 15
Dining room
- Level: First
- Dimensions: 14 x 13
Game room
- Features: Other
- Level: Second
- Dimensions: 23 x 18
Kitchen
- Features: Breakfast Bar, Built-in Features
- Level: First
- Dimensions: 18 x 17
Living room
- Features: Ceiling Fan(s), Fireplace
- Level: First
- Dimensions: 20 x 26
Office
- Features: Fireplace
- Level: First
- Dimensions: 15 x 13
Heating
- Central
Cooling
- Central Air, Electric
Appliances
- Included: Some Gas Appliances, Double Oven, Dishwasher, Electric Oven, Gas Cooktop, Disposal, Ice Maker, Microwave, Plumbed For Gas, Range, Refrigerator, Some Commercial Grade, Vented Exhaust Fan, Wine Cooler
Features
- Decorative/Designer Lighting Fixtures, High Speed Internet, Kitchen Island, Open Floorplan, Pantry, Cable TV, Vaulted Ceiling(s), Natural Woodwork, Walk-In Closet(s), Wired for Sound
- Flooring: Hardwood
- Windows: Shutters
- Has basement: No
- Number of fireplaces: 2
- Fireplace features: Decorative, Masonry
Interior area
- Total interior livable area: 3,521 sqft
Property
Parking
- Total spaces: 3
- Parking features: Covered, Epoxy Flooring, Garage, Golf Cart Garage, Garage Door Opener, Oversized
- Attached garage spaces: 2
- Covered spaces: 3
Features
- Levels: Two
- Stories: 2
- Patio & porch: Covered, Other
- Pool features: None, Community
Lot
- Size: 6,185 Square Feet
Details
- Parcel number: R556510
Construction
Type & style
- Home type: SingleFamily
- Architectural style: Traditional,Detached
- Property subtype: Single Family Residence
Materials
- Brick
- Foundation: Slab
- Roof: Composition
Condition
- Year built: 2013
Utilities & green energy
- Sewer: Public Sewer
- Water: Public
- Utilities for property: Sewer Available, Water Available, Cable Available
Community & HOA
Community
- Features: Clubhouse, Golf, Lake, Playground, Park, Pool, Trails/Paths
- Security: Security System
- Subdivision: Aberdeen At Tribute Ph 2
HOA
- Has HOA: Yes
- Services included: All Facilities, Maintenance Structure
- HOA fee: $1,500 annually
- HOA name: Cma Management
- HOA phone: 972-370-5465
Location
- Region: The Colony
Financial & listing details
- Tax assessed value: $784,049
- Annual tax amount: $16,004
- Date on market: 3/11/2026
- Cumulative days on market: 198 days
- Listing terms: Cash,Conventional,FHA,VA Loan
Price history
| Date | Event | Price |
|---|---|---|
| 6/1/2026 | Sold | -- |
Source: NTREIS #21204630 Report a problem | ||
| 5/13/2026 | Pending sale | $699,000$199/sqft |
Source: NTREIS #21204630 Report a problem | ||
| 5/5/2026 | Price change | $699,000-9.1%$199/sqft |
Source: NTREIS #21204630 Report a problem | ||
| 3/11/2026 | Listed for sale | $769,000-6.2%$218/sqft |
Source: NTREIS #21204630 Report a problem | ||
| 3/9/2026 | Listing removed | $820,000$233/sqft |
Source: NTREIS #21088333 Report a problem | ||
| 10/24/2025 | Listed for sale | $820,000+17.2%$233/sqft |
Source: NTREIS #21088333 Report a problem | ||
| 6/9/2021 | Sold | -- |
Source: Agent Provided Report a problem | ||
| 5/19/2021 | Pending sale | $699,950$199/sqft |
Source: NTREIS #14576868 Report a problem | ||
| 5/14/2021 | Listed for sale | $699,950$199/sqft |
Source: NTREIS #14576868 Report a problem | ||
Public tax history
| Year | Property taxes | Tax assessment |
|---|---|---|
| 2025 | $16,004 +9.2% | $784,049 +9.6% |
| 2024 | $14,655 -2.8% | $715,558 -2.4% |
| 2023 | $15,076 +2.8% | $732,914 +13.7% |
| 2022 | $14,670 +28.8% | $644,726 +26.9% |
| 2021 | $11,388 +3.3% | $508,226 +5.7% |
| 2020 | $11,026 +5% | $480,734 +7.1% |
| 2019 | $10,497 -4.1% | $449,000 |
| 2018 | $10,942 +9.3% | $449,000 +4.4% |
| 2017 | $10,013 | $430,000 +1.6% |
| 2016 | $10,013 +10.9% | $423,369 +6.9% |
| 2015 | $9,027 | $396,000 +6.3% |
| 2014 | $9,027 | $372,591 +1587.2% |
| 2013 | -- | $22,083 |
Find assessor info on the county website
Neighborhood: Tribute
Nearby homes
- $734,8004 bd4 ba3.3k sqft3044 Dunverny, The Colony, TX 75056Off Market
- $691,8004 bd3 ba3.5k sqft3036 Dunverny, The Colony, TX 75056Off Market
- $684,5004 bd4 ba3.3k sqft3032 Dunverny, The Colony, TX 75056Off Market
- $3,7503 bd3 ba2.2k sqft3041 Speyburn, The Colony, TX 75056For Rent

- $741,2004 bd3 ba3.2k sqft3045 Speyburn, The Colony, TX 75056Off Market
- $774,9004 bd4 ba3.4k sqft3037 Speyburn, The Colony, TX 75056Off Market
- $697,1004 bd3 ba3.4k sqft8108 Strathmill Dr, The Colony, TX 75056Off Market
- $694,5003 bd3 ba3.1k sqft8112 Strathmill Dr, The Colony, TX 75056Off Market
Nearby schools
GreatSchools rating
- 8/10Prestwick ElementaryGrades: K-5Distance: 0.2 mi
- 6/10Lowell H Strike MiddleGrades: 6-8Distance: 1 mi
- 5/10Little Elm High SchoolGrades: 9-12Distance: 4.8 mi
Schools provided by the listing agent
- Elementary: Prestwick K-8 Stem
- Middle: Prestwick K-8 Stem
- High: Little Elm
- District: Little Elm ISD
Source: NTREIS. This data may not be complete. We recommend contacting the local school district to confirm school assignments for this home.
Get a cash offer in 3 minutes
Find out how much your home could sell for in as little as 3 minutes with a no-obligation cash offer.
Estimated market value
$701,600
Get a cash offer in 3 minutes
Find out how much your home could sell for in as little as 3 minutes with a no-obligation cash offer.
Estimated market value
$701,600
- Texas
- Denton County
- The Colony
- 75056
- Tribute
- 3040 Dunverny
