Skip main navigation
Pending
  • $369,900

    3040 E 42nd St, Minneapolis, MN 55406

    4beds
    1,801sqft
    : 
    Loading
    Get pre-qualified
    Single Family
    Built in 1976
    5,227 Square Feet Lot
    $383,900 Zestimate®
    $205/sqft
    $-- HOA

    What's special

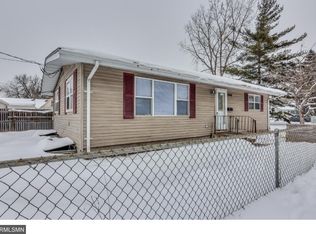
    Welcome to this beautifully updated Standish neighborhood gem! Step inside to an expansive, light filled main floor featuring a highly sought after open layout, vaulted ceilings, and gorgeous refinished hardwood floors. The interior has a fresh, crisp, contemporary palette, making the home feel bright and inviting. The heart of this home is the kitchen with a center island open to the dining and living room. The main floor also features a beautifully updated full bath and two comfortable bedrooms. Escape downstairs to the totally renovated finished lower level, which offers a rec room or remote workspace, two additional bedrooms, a lovely ¾ bath, and the laundry room. Outside, the vinyl exterior offers low maintenance, paired with a great fenced yard space and a detached garage. Situated in one of South Minneapolis’s most walkable and convenient pockets, you are just minutes from downtown, local favorite restaurants, coffee shops, the light rail, and the premier walking/biking trails surrounding Lake Hiawatha, Lake Nokomis, and Minnehaha Falls. Move-in ready and close to it all!
    3 days
    |
    27
    |
    0
    |

    Likely to sell faster than

    Zillow last checked:

    Listing updated:

    Listed by:

    Travis L Erickson 612-900-3878,

    RE/MAX Results

    Source: NorthstarMLS as distributed by MLS GRID,MLS#: 7097952MLS Logo

      Facts & features

      Interior

      Bedrooms & bathrooms
      • Bedrooms: 4
      • Bathrooms: 2
      • Full bathrooms: 1
      • 3/4 bathrooms: 1
      Bedroom
      • Level: Main
      • Area: 165 Square Feet
      • Dimensions: 15x11
      Bedroom 2
      • Level: Main
      • Area: 108 Square Feet
      • Dimensions: 9x12
      Bedroom 3
      • Level: Lower
      • Area: 253 Square Feet
      • Dimensions: 11x23
      Bedroom 4
      • Level: Lower
      • Area: 230 Square Feet
      • Dimensions: 10x23
      Dining room
      • Level: Main
      • Area: 96 Square Feet
      • Dimensions: 8x12
      Kitchen
      • Level: Main
      • Area: 168 Square Feet
      • Dimensions: 14x12
      Laundry
      • Level: Lower
      • Area: 117 Square Feet
      • Dimensions: 13x9
      Living room
      • Level: Main
      • Area: 276 Square Feet
      • Dimensions: 23x12
      Recreation room
      • Level: Lower
      • Area: 224 Square Feet
      • Dimensions: 14x16
      Heating
      • Baseboard, Hot Water
      Cooling
      • Window Unit(s)
      Appliances
      • Included: Dishwasher, Dryer, Exhaust Fan, Range, Refrigerator, Washer
      • Laundry: In Basement
      Features
      • Basement: Full,Partially Finished,Sump Pump
      • Has fireplace: No
      Interior area
      • Total structure area: 1,920
      • Total interior livable area: 1,801 sqft
      • Finished area above ground: 960
      • Finished area below ground: 841

      Property

      Parking
      • Total spaces: 2
      • Parking features: Detached Garage, Garage Door Opener
      • Garage spaces: 2
      • Has uncovered spaces: Yes
      • Details: Garage Dimensions (21x22)
      Accessibility
      • Accessibility features: None
      Features
      • Levels: One
      • Stories: 1
      • Pool features: None
      • Fencing: Chain Link,Full
      Lot
      • Size: 5,227 Square Feet
      • Dimensions: 40 x 126
      • Features: Near Public Transit, Corner Lot
      Details
      • Foundation area: 960
      • Parcel number: 1202824140073
      • Zoning description: Residential-Single Family

      Construction

      Type & style
      • Home type: SingleFamily
      • Property subtype: Single Family
      Materials
      • Roof: Age 8 Years or Less,Asphalt
      Condition
      • New construction: No
      • Year built: 1976

      Utilities & green energy

      • Gas: Natural Gas
      • Sewer: City Sewer/Connected
      • Water: City Water/Connected

      Community & HOA

      Community
      • Subdivision: Elmdale Add
      HOA
      • Has HOA: No
      Location
      • Region: Minneapolis

      Financial & listing details

      • Price per square foot: $205/sqft
      • Annual tax amount: $3,772
      • Date on market: 7/13/2026
      • Cumulative days on market: 14 days

        Estimated market value

        $383,900

        $365,000 - $403,000

        $2,909/mo

        Price history

        DateEventPrice
        7/13/2026Pending sale$369,900$205/sqft
        Source: NorthstarMLS as distributed by MLS GRID #7097952 Report a problem
        7/5/2026Listing removed$369,900$205/sqft
        Source: NorthstarMLS as distributed by MLS GRID #7097952 Report a problem
        6/25/2026Listed for sale$369,900+51.6%$205/sqft
        Source: NorthstarMLS as distributed by MLS GRID #7097952 Report a problem
        3/7/2018Sold$244,000$135/sqft
        Source: NorthstarMLS as distributed by MLS GRID #4903106 Report a problem

        Public tax history

        Tax history is unavailable.

        Monthly payment

        Est. payment

        Payment breakdown

        Explore the cost of this home by adjusting the details. Changes won't be saved.
        All calculations are estimates and provided by Zillow, Inc. for informational purposes only. Actual amounts may vary.
        HOA fees may include property taxes on listings classified as Co-Ops. Contact the listing agent and/or owner for fee details.
        Mortgage interest rates are dependent on a number of factors, including credit score, down payment, and repayment length. Interest rate data provided by Zillow Group Marketplace, Inc. as of 1/1/1970 from various mortgage lenders with which we have lead or other similar arrangements; the Estimated Payment is an average of those rates.
        See how much you could borrow to make a competitive offer.

        Climate risks

        Neighborhood: Standish

        Getting around

        77 / 100
        Very Walkable
        57 / 100
        Good Transit
        92 / 100
        Biker's Paradise

        Nearby schools

        GreatSchools rating

        A local agent can set up tours, give advice and negotiate with sellers.

        Browse local experts

        Similar homes