Welcome to 3040 E. Grant Avenue in Orlando, Florida! This beautiful home is conveniently located less than 15 minutes from Downtown Orlando and features 3 bedrooms, 2 bathrooms, and is 1,649 sq. ft. Approaching this charming home, you are greeted by an abundance of curb appeal, a lengthy driveway offering ample parking, exquisite landscaping, a 2-car garage, and a generously sized covered entry porch. As you enter the home, you'll immediately be drawn to the high ceilings and windows which further enhance the sense of openness in every room, creating a light-filled, inviting atmosphere that you'll love coming home to every day. The adjacent dining room offers versatility, allowing it to be easily transformed into either an office space or a playroom. Step into the kitchen of this lovely home and you'll notice granite countertops, stainless steel appliances, and an eat-in area that's perfect for enjoying a quick breakfast before work or gathering with family for dinner. The beautiful cabinets provide ample storage space for all your cookware, dishes, and pantry items, keeping everything organized and easily accessible. Transitioning from the living room, you can step through the French doors to the spacious screened-in patio, which overlooks the large and well designed backyard. The secluded area is fully fenced and has undergone a comprehensive transformation, now featuring artificial turf throughout. Enjoy sitting under the pergola during those sunny Florida days and then relaxing by the fire pit roasting marshmallows in the evening! The elegant master bedroom is located in the back of the home and also has access to the back patio. The French doors and large window allow the sunshine to pour in and illuminate every corner, giving the space a warm and inviting ambiance. A large walk-in closet and master bathroom are enclosed with new sliding barn doors which give the room such a cozy feel! You will feel as though you have your own at home spa when you step into the master bathroom. The breathtaking shower provides plenty of space, a built in shower bench and corner ledge. The other 2 bedrooms and guest bathroom are located in the front of the home. Each room offers plenty of natural lighting and large walk in closets with built-in shelving. The house is fully wired for a generator, ensuring easy hook up. A new roof (2023), fresh paint inside and out, tile flooring, recessed lighting, LED lighting, fans, hardware, and switches/plugs are just a few of the AMAZING upgrades throughout the home. If you are looking for a MOVE IN READY home, then look no further! Located just minutes from the Orlando International Airport, Downtown Orlando, International Drive, Walt Disney World, Universal Studios, and several major highways! Nearby schools include the highly desirable Lake Como (K-8) and Boone High School. Don't wait, this home will not last long! Schedule a showing TODAY!
Sold for $515,000
$515,000
3040 E GRANT AVENUE, ORLANDO, FL 32806
3beds
1,649sqft
Single Family Residence
Built in 2006
6,721 Square Feet Lot
$491,800 Zestimate®
$312/sqft
$3,143 Estimated rent
Home value
$491,800
$467,000 - $516,000
$3,143/mo
Zestimate® history
Owner options
List your home for rent
$3,143/mo
Rent Zestimate®
Find your next renter with Zillow Rental Manager. Plus, with online applications, you can quickly screen prospective tenants – for free.
$3,143/mo
Rent Zestimate®
Refinance and save
$3,723/mo
Est. payment
Refinancing to a lower rate could help reduce your monthly payments and save thousands over the life of the loan.
$3,723/mo
Est. payment
Explore your selling options
Work with a Zillow partner agent
Leverage their expertise and Zillow's premium Showcase listings to get your home seen by more buyers.
Get startedList with your own agent
Get your home in front of millions of buyers by listing it on Zillow.
Learn how to do itSell it yourself
Take full control of how buyers see your home on Zillow by listing For Sale by Owner (FSBO).
List your homeWhat's special
Walt disney worldExquisite landscapingAmple parkingDowntown orlandoInternational driveFrench doorsLengthy driveway
Zillow last checked:
Listing updated:
Listed by:
Amanda Binns 407-448-5068,
STRICKLAND REALTY GROUP INC 407-448-5068,
Casey Carr 407-575-1111,
STRICKLAND REALTY GROUP INC
Bought with:
Jonathan Maggio, 3271967
KELLER WILLIAMS REALTY AT THE PARKS
Source: Stellar MLS,MLS#: O6181178 Originating MLS: Orlando Regional
Originating MLS: Orlando Regional
Facts & features
Interior
Bedrooms & bathrooms
- Bedrooms: 3
- Bathrooms: 2
- Full bathrooms: 2
Rooms
- Room types: Utility Room
Primary bedroom
- Features: Ceiling Fan(s), Walk-In Closet(s)
- Level: First
- Dimensions: 13x15
Bedroom 1
- Features: Ceiling Fan(s), Walk-In Closet(s)
- Level: First
Primary bathroom
- Features: Built-In Shelving, Built-In Shower Bench, Granite Counters, Makeup/Vanity Space, Rain Shower Head
- Level: First
- Dimensions: 8.5x9.5
Bathroom 2
- Level: First
Bathroom 2
- Features: Ceiling Fan(s)
- Level: First
Dining room
- Level: First
- Dimensions: 9x9
Kitchen
- Features: Breakfast Bar, Built-In Shelving, Pantry
- Level: First
- Dimensions: 17.5x10.5
Living room
- Features: Ceiling Fan(s)
- Level: First
- Dimensions: 14x25.5
Heating
- Central
Cooling
- Central Air
Appliances
- Included: Cooktop, Dishwasher, Microwave, Range, Refrigerator
- Laundry: Inside, Laundry Room
Features
- Built-in Features, Ceiling Fan(s), Eating Space In Kitchen, High Ceilings, Living Room/Dining Room Combo, Open Floorplan, Smart Home, Split Bedroom, Walk-In Closet(s)
- Flooring: Other, Tile
- Doors: French Doors
- Has fireplace: No
Interior area
- Total structure area: 2,371
- Total interior livable area: 1,649 sqft
Property
Parking
- Total spaces: 2
- Parking features: Garage - Attached
- Attached garage spaces: 2
Features
- Levels: One
- Stories: 1
- Patio & porch: Enclosed, Front Porch, Patio, Rear Porch, Screened
- Exterior features: Lighting, Sidewalk
Lot
- Size: 6,721 Square Feet
- Features: Sidewalk
Details
- Parcel number: 062330674801010
- Zoning: R-1A
- Special conditions: None
Construction
Type & style
- Home type: SingleFamily
- Property subtype: Single Family Residence
Materials
- Block, Stucco
- Foundation: Slab
- Roof: Shingle
Condition
- New construction: No
- Year built: 2006
Utilities & green energy
- Sewer: Septic Tank
- Water: Public
- Utilities for property: BB/HS Internet Available, Cable Connected, Electricity Connected, Street Lights, Water Connected
Community & HOA
Community
- Security: Smoke Detector(s)
- Pet fee: $0 monthly
- Subdivision: PAULANA PARK
HOA
- Has HOA: No
Location
- Region: Orlando
Financial & listing details
- Price per square foot: $312/sqft
- Tax assessed value: $393,778
- Annual tax amount: $5,572
- Date on market: 3/1/2024
- Cumulative days on market: 2 days
- Listing terms: Cash,Conventional,FHA,VA Loan
- Ownership: Fee Simple
- Total actual rent: 0
- Electric utility on property: Yes
- Road surface type: Asphalt
Price history
| Date | Event | Price |
|---|---|---|
| 4/5/2024 | Sold | $515,000-0.9%$312/sqft |
Source:  Stellar MLS #O6181178 Report a problem Stellar MLS #O6181178 Report a problem | ||
| 3/3/2024 | Pending sale | $519,900$315/sqft |
Source: Stellar MLS #O6181178 Report a problem | ||
| 3/1/2024 | Listed for sale | $519,900+30%$315/sqft |
Source: Stellar MLS #O6181178 Report a problem | ||
| 12/6/2022 | Sold | $400,000-9.1%$243/sqft |
Source: Public Record Report a problem | ||
| 11/8/2022 | Pending sale | $439,900$267/sqft |
Source: Stellar MLS #O6054790 Report a problem | ||
| 11/2/2022 | Price change | $439,900-6.4%$267/sqft |
Source: Stellar MLS #O6054790 Report a problem | ||
| 9/26/2022 | Price change | $469,900-4.1%$285/sqft |
Source: Stellar MLS #O6054790 Report a problem | ||
| 9/14/2022 | Listed for sale | $489,900+81.4%$297/sqft |
Source: Stellar MLS #O6054790 Report a problem | ||
| 9/21/2018 | Sold | $270,000+535.3%$164/sqft |
Source: Public Record Report a problem | ||
| 7/1/2004 | Sold | $42,500$26/sqft |
Source: Public Record Report a problem | ||
Public tax history
| Year | Property taxes | Tax assessment |
|---|---|---|
| 2024 | $5,980 +7.3% | $392,770 +3% |
| 2023 | $5,572 +40.7% | $381,330 +37.1% |
| 2022 | $3,961 +1.6% | $278,098 +3% |
| 2021 | $3,897 +0.9% | $269,998 +1.4% |
| 2020 | $3,864 +1.3% | $266,270 +2.3% |
| 2019 | $3,816 -5.8% | $260,283 +15.6% |
| 2018 | $4,050 | $225,203 +0.4% |
| 2017 | $4,050 +7.6% | $224,250 +4.5% |
| 2016 | $3,764 +5.2% | $214,687 +18.2% |
| 2015 | $3,579 +14.7% | $181,657 +4.5% |
| 2014 | $3,119 +16% | $173,847 +24.3% |
| 2013 | $2,689 +0.8% | $139,833 +1.6% |
| 2012 | $2,667 -2.4% | $137,637 -2.2% |
| 2011 | $2,732 -9% | $140,795 -12.6% |
| 2010 | $3,001 | $161,130 -16.5% |
| 2009 | -- | $192,994 -11% |
| 2008 | $3,789 -5.5% | $216,942 -7.5% |
| 2007 | $4,011 +365.8% | $234,409 +388.4% |
| 2006 | $861 +16.2% | $48,000 +20% |
| 2005 | $741 +34.9% | $40,000 +33.3% |
| 2004 | $549 | $30,000 |
Find assessor info on the county website
Neighborhood: 32806
Nearby homes
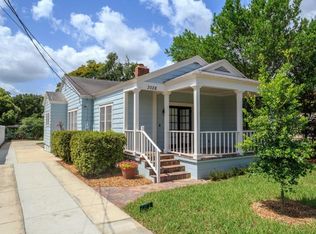
- $377,0002 bd2 ba1.2k sqft3028 E Grant Ave, Orlando, FL 32806Off Market
- $386,4003 bd2 ba1.3k sqft3104 E Grant Ave, Orlando, FL 32806Off Market
- $388,0002 bd1 ba2k sqft3018 E Grant Ave, Orlando, FL 32806Off Market
- $296,9002 bd1 ba876 sqft3118 E Grant Ave, Orlando, FL 32806Off Market

- $243,2002 bd1 ba927 sqft3025 Page Ave, Orlando, FL 32806Off Market
- $340,1002 bd1 ba985 sqft3103 Page Ave, Orlando, FL 32806Off Market
- $386,6003 bd2 ba1.2k sqft2129 Shaffer Pl, Orlando, FL 32806Off Market
- $362,4003 bd2 ba1.1k sqft3120 E Grant Ave, Orlando, FL 32806Off Market
Nearby schools
GreatSchools rating
- 7/10Lake Como Elementary SchoolGrades: PK-8Distance: 1.1 mi
- 6/10William R Boone High SchoolGrades: 9-12Distance: 1.3 mi
Schools provided by the listing agent
- Elementary: Lake Como Elem
- Middle: Lake Como School K-8
- High: Boone High
Source: Stellar MLS. This data may not be complete. We recommend contacting the local school district to confirm school assignments for this home.
Get a cash offer in 3 minutes
Find out how much your home could sell for in as little as 3 minutes with a no-obligation cash offer.
Estimated market value
$491,800
Get a cash offer in 3 minutes
Find out how much your home could sell for in as little as 3 minutes with a no-obligation cash offer.
Estimated market value
$491,800
- Florida
- Orange County
- Orlando
- 32806
- 3040 E GRANT AVENUE
Nearby cities
Nearby neighborhoods
Nearby zip codes
Other Orlando Topics
