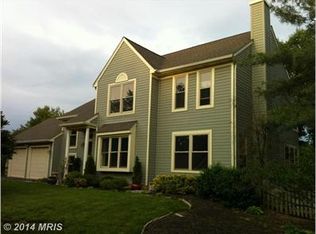
**OFFER DEADLINE: MARCH 4, 2024 - 4:00PM** Beautifully updated 5BR/2.5BA home boasting an OPEN, AIRY floor plan with ALL LEVELS finished in Emerald Chase community! Nestled on a .29-acre lot in a cul-de-sac, your new home offers an ample space for outdoor enjoyment, highlighted by a custom deck with MAINTENANCE-FREE decking and a fenced backyard! Step inside to find an INVITING Foyer featuring a SOARING vaulted ceiling adorned with a skylight. Enjoy BRAND NEW carpet on the stairs/Upper Level ('24), professional neutral paint ('24), and GLEAMING HDWDs that encompass the Main Level! The spacious Living Room offers delightful views of the magnolia tree from the sunlit BOX WINDOW! Your FULLY UPDATED Kitchen is a chef's delight, boasting QUARTZ countertops, STAINLESS appliances (stove '23/micro '23/LG fridge/Bosch dishwasher), subway tile backsplash and soft-close shaker cabinets! Enjoy casual dining at the breakfast bar and keep your favorite wines at hand with your built-in wine fridge! Your Gourmet Kitchen opens to both the Breakfast Room, bathed in natural light with access to the deck, and the Dining Room, highlighted by a sun-drenched BAY WINDOW and custom moldings. Ascend to the Upper Level where you'll discover 5 generously sized bedrooms awaiting your exploration! Your Owner's Suite commands attention with its striking VAULTED ceiling, upgraded LVP flooring ('21), sun-filled windows, and two spacious walk-in closets. The ensuite Owner's Bath has been tastefully updated with a BRAND NEW raised double vanity with QUARTZ ('24), and features a separate shower with tile surround, soaking tub, upgraded LVP flooring ('21), and vaulted ceiling with a skylight--adding to the sense of luxury and comfort! Descend to the Lower Level to discover a SPACIOUS Recreation Room with ample recessed lighting ('24), complete with generous closets and a handcrafted bar with new LVP flooring ('24). A versatile Den offers flexibility as a 6th Bedroom or Private Study! The basement also includes a large Storage/Utility Room with potential for future finishing, along with rough-in plumbing. OTHER UPDATES: Water heater ('20), zoned HVAC (Main ‘17/Upper '20), roof/vinyl siding ('16), gutters ('18) with guards ('21), newly updated Half Bath ('24), most HDWDs on Main Level ('20), upgraded LVP in Upper Hall Bath (’24), washer/dryer ('21), decorative lighting ('24), drywalled ceilings with recessed lighting in Lower Level (’24), garbage disposal ('20), exterior power washed ('24) & more! PHENOMENAL LOCATION--minutes to Routes 28/50/66, Fairfax County Parkway, Dulles Airport, Metro, medical facilities, schools, shopping & much more! Truly a move-in ready home--make it YOUR home!
Sold for $915,000
$915,000
3040 Emerald Chase Dr, Herndon, VA 20171
5beds
3,112sqft
Single Family Residence
Built in 1986
0.29 Acres Lot
$980,300 Zestimate®
$294/sqft
$4,329 Estimated rent
Home value
$980,300
$931,000 - $1.03M
$4,329/mo
Zestimate® history
Owner options
List your home for rent
$4,329/mo
Rent Zestimate®
Find your next renter with Zillow Rental Manager. Plus, with online applications, you can quickly screen prospective tenants – for free.
$4,329/mo
Rent Zestimate®
Refinance and save
$5,940/mo
Est. payment
Refinancing to a lower rate could help reduce your monthly payments and save thousands over the life of the loan.
$5,940/mo
Est. payment
Explore your selling options
Work with a Zillow partner agent
Leverage their expertise and Zillow's premium Showcase listings to get your home seen by more buyers.
Get startedList with your own agent
Get your home in front of millions of buyers by listing it on Zillow.
Learn how to do itSell it yourself
Take full control of how buyers see your home on Zillow by listing For Sale by Owner (FSBO).
List your homeWhat's special
Emerald chase communitySized bedroomsUpper hall bathFenced backyardCustom moldingsAiry floor planSoaring vaulted ceiling
Zillow last checked:
Listing updated:
Listed by:
Angela Smoot 571-330-5554,
Coldwell Banker Realty
Bought with:
Alison Sherman, 0225090176
Keller Williams Realty
Source: Bright MLS,MLS#: VAFX2163230
Facts & features
Interior
Bedrooms & bathrooms
- Bedrooms: 5
- Bathrooms: 3
- Full bathrooms: 2
- 1/2 bathrooms: 1
- Main level bathrooms: 1
Rooms
- Room types: Living Room, Dining Room, Primary Bedroom, Bedroom 2, Bedroom 3, Bedroom 4, Bedroom 5, Kitchen, Family Room, Den, Foyer, Breakfast Room, Recreation Room, Primary Bathroom, Full Bath, Half Bath
Primary bedroom
- Features: Attached Bathroom, Cathedral/Vaulted Ceiling, Ceiling Fan(s), Flooring - Luxury Vinyl Plank, Walk-In Closet(s), Window Treatments
- Level: Upper
Bedroom 2
- Features: Flooring - Carpet, Window Treatments
- Level: Upper
Bedroom 3
- Features: Flooring - Carpet, Window Treatments
- Level: Upper
Bedroom 4
- Features: Flooring - Carpet, Window Treatments
- Level: Upper
Bedroom 5
- Features: Cathedral/Vaulted Ceiling, Flooring - Carpet, Window Treatments
- Level: Upper
Primary bathroom
- Features: Cathedral/Vaulted Ceiling, Countertop(s) - Quartz, Double Sink, Flooring - Luxury Vinyl Plank, Soaking Tub, Window Treatments
- Level: Upper
Breakfast room
- Features: Flooring - HardWood, Window Treatments
- Level: Main
Den
- Features: Flooring - Carpet, Recessed Lighting
- Level: Lower
Dining room
- Features: Chair Rail, Crown Molding, Flooring - HardWood, Window Treatments
- Level: Main
Family room
- Features: Fireplace - Wood Burning, Flooring - HardWood, Window Treatments
- Level: Main
Foyer
- Features: Cathedral/Vaulted Ceiling, Flooring - HardWood, Skylight(s)
- Level: Main
Other
- Features: Double Sink, Flooring - Luxury Vinyl Plank, Bathroom - Tub Shower, Window Treatments
- Level: Upper
Half bath
- Features: Countertop(s) - Quartz, Flooring - HardWood
- Level: Main
Kitchen
- Features: Breakfast Bar, Countertop(s) - Quartz, Flooring - HardWood, Kitchen - Electric Cooking, Recessed Lighting, Window Treatments
- Level: Main
Living room
- Features: Crown Molding, Flooring - HardWood, Window Treatments
- Level: Main
Recreation room
- Features: Flooring - Carpet, Recessed Lighting, Lighting - Wall sconces
- Level: Lower
Heating
- Forced Air, Heat Pump, Programmable Thermostat, Zoned, Electric
Cooling
- Attic Fan, Ceiling Fan(s), Central Air, Heat Pump, Programmable Thermostat, Zoned, Electric
Appliances
- Included: Microwave, Dishwasher, Disposal, Dryer, Exhaust Fan, Self Cleaning Oven, Oven/Range - Electric, Refrigerator, Stainless Steel Appliance(s), Washer, Water Heater, Extra Refrigerator/Freezer, Electric Water Heater
- Laundry: Upper Level
Features
- Attic/House Fan, Breakfast Area, Ceiling Fan(s), Chair Railings, Crown Molding, Family Room Off Kitchen, Open Floorplan, Formal/Separate Dining Room, Kitchen - Gourmet, Primary Bath(s), Recessed Lighting, Soaking Tub, Bathroom - Stall Shower, Bathroom - Tub Shower, Upgraded Countertops, Walk-In Closet(s), Bar, 9'+ Ceilings, Cathedral Ceiling(s), Dry Wall, Vaulted Ceiling(s)
- Flooring: Carpet, Ceramic Tile, Hardwood, Wood
- Doors: Atrium, Double Entry, Insulated, Six Panel, Storm Door(s)
- Windows: Bay/Bow, Double Hung, Double Pane Windows, Screens, Skylight(s), Storm Window(s), Vinyl Clad, Window Treatments
- Basement: Full,Connecting Stairway,Partially Finished,Rough Bath Plumb,Space For Rooms,Sump Pump,Workshop
- Number of fireplaces: 1
- Fireplace features: Brick, Glass Doors, Mantel(s), Screen
Interior area
- Total structure area: 3,712
- Total interior livable area: 3,112 sqft
- Finished area above ground: 2,662
- Finished area below ground: 450
Property
Parking
- Total spaces: 4
- Parking features: Garage Faces Front, Garage Door Opener, Inside Entrance, Driveway, Attached, On Street
- Attached garage spaces: 2
- Uncovered spaces: 2
- Details: Garage Sqft: 460
Accessibility
- Accessibility features: None
Features
- Levels: Three
- Stories: 3
- Patio & porch: Deck, Porch
- Exterior features: Chimney Cap(s), Rain Gutters
- Pool features: None
- Has view: Yes
- View description: Trees/Woods
Lot
- Size: 0.29 Acres
- Features: Backs to Trees, Cul-De-Sac, Front Yard, Landscaped, Rear Yard
Details
- Additional structures: Above Grade, Below Grade
- Parcel number: 0253 07 0097A
- Zoning: 131
- Special conditions: Standard
Construction
Type & style
- Home type: SingleFamily
- Architectural style: Colonial
- Property subtype: Single Family Residence
Materials
- Vinyl Siding
- Foundation: Concrete Perimeter
- Roof: Architectural Shingle,Composition
Condition
- Excellent
- New construction: No
- Year built: 1986
Details
- Builder model: The Ashbourne
Utilities & green energy
- Sewer: Public Sewer
- Water: Public
- Utilities for property: Cable, Fiber Optic
Community & HOA
Community
- Security: Smoke Detector(s)
- Subdivision: Emerald Chase
HOA
- Has HOA: Yes
- Amenities included: Basketball Court, Common Grounds, Jogging Path, Tot Lots/Playground
- Services included: Common Area Maintenance, Management, Reserve Funds, Trash
- HOA fee: $205 quarterly
- HOA name: EMERALD CHASE HOA
Location
- Region: Herndon
Financial & listing details
- Price per square foot: $294/sqft
- Tax assessed value: $741,250
- Annual tax amount: $8,365
- Date on market: 2/29/2024
- Listing agreement: Exclusive Right To Sell
- Listing terms: Cash,Conventional,FHA,VA Loan
- Inclusions: Lower Level: Shelving, Workstation, 2 Barstools. Mini Refrigerator, Freezer. Garage: Shelving, Lawn Mower. Kitchen: Wine Refrigerator.
- Ownership: Fee Simple
Price history
| Date | Event | Price |
|---|---|---|
| 3/28/2024 | Sold | $915,000+2.9%$294/sqft |
Source:  Bright MLS #VAFX2163230 Report a problem Bright MLS #VAFX2163230 Report a problem | ||
| 3/5/2024 | Pending sale | $889,000$286/sqft |
Source: Bright MLS #VAFX2163230 Report a problem | ||
| 2/29/2024 | Listed for sale | $889,000$286/sqft |
Source: Bright MLS #VAFX2163230 Report a problem | ||
Public tax history
| Year | Property taxes | Tax assessment |
|---|---|---|
| 2025 | $10,149 +15.2% | $877,980 +15.4% |
| 2024 | $8,812 +5.3% | $760,630 +2.6% |
| 2023 | $8,365 +3% | $741,250 +4.3% |
| 2022 | $8,125 | $710,560 +12.2% |
| 2021 | -- | $633,470 +7.9% |
| 2020 | $6,946 +2% | $586,900 +2% |
| 2019 | $6,810 +2.9% | $575,430 +2.9% |
| 2018 | $6,615 +3.5% | $558,970 +1.5% |
| 2017 | $6,394 +4.5% | $550,760 +4.3% |
| 2016 | $6,120 -1.8% | $528,240 -5.4% |
| 2015 | $6,233 +5% | $558,490 +4.8% |
| 2014 | $5,934 | $532,940 +2.7% |
| 2013 | -- | $518,930 +6.8% |
| 2012 | -- | $485,710 -2.7% |
| 2011 | -- | $499,150 +6.4% |
| 2010 | -- | $468,990 -5.7% |
| 2009 | -- | $497,370 -4.4% |
| 2008 | -- | $520,140 -8.4% |
| 2007 | -- | $568,080 +44.1% |
| 2003 | -- | $394,105 +12% |
| 2002 | -- | $351,880 +20% |
| 2001 | -- | $293,235 |
Find assessor info on the county website
Neighborhood: 20171
Nearby homes
- $955,3004 bd4 ba3.2k sqft3038 Emerald Chase Dr, Herndon, VA 20171Off Market

- $965,0004 bd3 ba3k sqft3042 Emerald Chase Dr, Herndon, VA 20171Off Market
- $938,6004 bd4 ba2.1k sqft3044 Emerald Chase Dr, Herndon, VA 20171Off Market

- $942,9004 bd4 ba3k sqft3039 Emerald Chase Dr, Herndon, VA 20171Off Market
- $903,0004 bd3 ba2k sqft3041 Emerald Chase Dr, Herndon, VA 20171Off Market
- $852,4004 bd4 ba2.2k sqft3036 Emerald Chase Dr, Herndon, VA 20171Off Market
- $842,6004 bd2 ba2.1k sqft3037 Emerald Chase Dr, Herndon, VA 20171Off Market
- $937,2505 bd3 ba2.6k sqft3043 Emerald Chase Dr, Herndon, VA 20171Sold
Nearby schools
GreatSchools rating
- 10/10Oak Hill Elementary SchoolGrades: PK-6Distance: 0.7 mi
- 9/10Carson Middle SchoolGrades: 7-8Distance: 1.2 mi
- 5/10Westfield High SchoolGrades: 9-12Distance: 4.2 mi
Schools provided by the listing agent
- Elementary: Oak Hill
- Middle: Carson
- High: Westfield
- District: Fairfax County Public Schools
Source: Bright MLS. This data may not be complete. We recommend contacting the local school district to confirm school assignments for this home.
Get a cash offer in 3 minutes
Find out how much your home could sell for in as little as 3 minutes with a no-obligation cash offer.
Estimated market value
$980,300
Get a cash offer in 3 minutes
Find out how much your home could sell for in as little as 3 minutes with a no-obligation cash offer.
Estimated market value
$980,300
- Virginia
- Fairfax County
- Herndon
- 20171
- 3040 Emerald Chase Dr
Nearby cities
Nearby neighborhoods
Nearby zip codes
Other Herndon Topics
