Skip main navigation
Sold for $216,400
  • $216,400

    3040 Ennis St, Milan, TN 38358

    3beds
    1,322sqft
    Single Family Residence
    Built in 2025
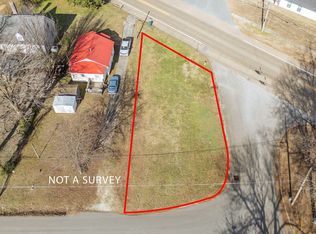
    0.34 Acres Lot
    $217,300 Zestimate®
    $164/sqft
    $1,816 Estimated rent

    Home value

    $217,300

    Estimated sales range

    Not available

    $1,816/mo

    Zestimate® history
    Loading
    Loading...

    Owner options

    List your home for rent

    $1,816/mo

    Rent Zestimate®

    Find your next renter with Zillow Rental Manager. Plus, with online applications, you can quickly screen prospective tenants – for free.

    Learn more

    $1,816/mo

    Rent Zestimate®

    Refinance and save

    $1,379/mo

    Est. payment

    Refinancing to a lower rate could help reduce your monthly payments and save thousands over the life of the loan.

    See today's rates

    $1,379/mo

    Est. payment

    Explore your selling options

    Work with a Zillow partner agent

    Leverage their expertise and Zillow's premium Showcase listings to get your home seen by more buyers.

    Get started

    List with your own agent

    Get your home in front of millions of buyers by listing it on Zillow.

    Learn how to do it

    Sell it yourself

    Take full control of how buyers see your home on Zillow by listing For Sale by Owner (FSBO).

    List your home

    What's special

    Open concept designStainless steel appliancesWalk in closetsWhite shaker cabinetsCeiling fanQuartz countertops
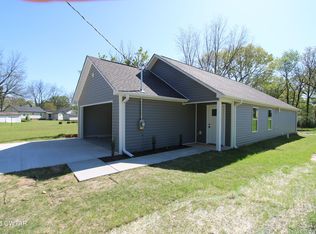
    This new construction home showcases an open concept design, accentuated by stained concrete floors and a consistent paint color "On the Rocks" throughout. The interior is further enhanced by quartz countertops, stainless steel appliances including refrigerator, pantry and white shaker cabinets. This property boasts an all-electric design, complete with energy efficient appliances, insulated garage featuring an insulated door, and blinds. Each bedroom includes ceiling fan and walk in closets. Additional upgrades available, if desired. Estimated completion date May 1. Representative and Current Photos. Make this 3 bedroom, 2 bath home yours today by scheduling a viewing.

    Zillow last checked:

    Listing updated:

    Listed by:

    Denise L Clemmer,

    L A Realty,LLC,

    Joshua Lynn Arnold,

    L A Realty,LLC

    Bought with:

    Bailey Bell, 366209

    Town and Country

    Source: CWTAR,MLS#: 2500736MLS Logo

    Facts & features

    Interior

    Bedrooms & bathrooms
    • Bedrooms: 3
    • Bathrooms: 2
    • Full bathrooms: 2
    • Main level bathrooms: 2
    • Main level bedrooms: 3
    Primary bedroom
    • Level: Main
    • Area: 210
    • Dimensions: 14.0 x 15.0
    Bedroom
    • Level: Main
    • Area: 144
    • Dimensions: 12.0 x 12.0
    Bedroom
    • Level: Main
    • Area: 132
    • Dimensions: 12.0 x 11.0
    Great room
    • Level: Main
    • Area: 270
    • Dimensions: 18.0 x 15.0
    Kitchen
    • Level: Main
    • Area: 180
    • Dimensions: 15.0 x 12.0
    Laundry
    • Level: Main
    • Area: 35
    • Dimensions: 5.0 x 7.0
    Heating
    • Electric
    Appliances
    • Included: Dishwasher, Electric Range, Exhaust Fan, Water Heater
    • Laundry: Electric Dryer Hookup, Laundry Room, Washer Hookup
    Features
    • Ceiling Fan(s), Eat-in Kitchen, Tub Shower Combo, Walk-In Closet(s)
    • Flooring: Concrete, Painted/Stained
    • Windows: Vinyl Frames
    • Has basement: No
    • Has fireplace: No
    Interior area
    • Total structure area: 1,322
    • Total interior livable area: 1,322 sqft

    Property

    Parking
    • Total spaces: 2
    • Parking features: Concrete, Enclosed, Garage Door Opener, Garage Faces Front
    • Attached garage spaces: 2
    Features
    • Levels: One
    • Patio & porch: Front Porch, Rear Porch
    • Exterior features: Rain Gutters
    Lot
    • Size: 0.34 Acres
    • Dimensions: 111 x 117 x 145 x 41 x 89
    Details
    • Parcel number: 123N C 024.00
    • Special conditions: Standard

    Construction

    Type & style
    • Home type: SingleFamily
    • Property subtype: Single Family Residence
    Materials
    • Vinyl Siding
    • Foundation: Slab
    Condition
    • true
    • New construction: Yes
    • Year built: 2025
    Details
    • Builder name: Josh Hazelwood
    • Warranty included: Yes

    Utilities & green energy

    • Electric: Circuit Breakers
    • Sewer: Public Sewer
    • Water: Public

    Community & HOA

    Community
    • Features: Fishing, Golf, Park, Playground, Sidewalks, Street Lights
    • Security: Smoke Detector(s)
    • Subdivision: Other
    Location
    • Region: Milan

    Financial & listing details

    • Price per square foot: $164/sqft
    • Date on market: 2/24/2025

    Price history

    DateEventPrice
    5/2/2025Sold$216,400+8.3%$164/sqft
    Source: CWTAR #2500736 Report a problem
    3/2/2025Pending sale$199,900$151/sqft
    Source: CWTAR #2500736 Report a problem
    2/24/2025Listed for sale$199,900$151/sqft
    Source: CWTAR #2500736 Report a problem

    Public tax history

    Tax history is unavailable.

    Neighborhood: 38358

    Nearby schools

    GreatSchools rating
    Get pre-qualified for a loan
    At Zillow Home Loans, we can pre-qualify you in as little as 5 minutes with no impact to your credit score.

    An equal housing lender. NMLS #10287.