Skip main navigation
Sold for $429,900
  • $429,900

    3040 Fairfield Dr, Waukee, IA 50263

    5beds
    1,506sqft
    Single Family Residence
    Built in 2023
    7,840.8 Square Feet Lot
    $441,900 Zestimate®
    $285/sqft
    $2,681 Estimated rent

    Home value

    $441,900

    $420,000 - $464,000

    $2,681/mo

    Zestimate® history
    Loading
    Loading...

    Owner options

    List your home for rent

    $2,681/mo

    Rent Zestimate®

    Find your next renter with Zillow Rental Manager. Plus, with online applications, you can quickly screen prospective tenants – for free.

    Learn more

    $2,681/mo

    Rent Zestimate®

    Refinance and save

    $3,022/mo

    Est. payment

    Refinancing to a lower rate could help reduce your monthly payments and save thousands over the life of the loan.

    See today's rates

    $3,022/mo

    Est. payment

    Explore your selling options

    Work with a Zillow partner agent

    Leverage their expertise and Zillow's premium Showcase listings to get your home seen by more buyers.

    Get started

    List with your own agent

    Get your home in front of millions of buyers by listing it on Zillow.

    Learn how to do it

    Sell it yourself

    Take full control of how buyers see your home on Zillow by listing For Sale by Owner (FSBO).

    List your home

    What's special

    Kitchen center islandQuartz countersMaster bathLarge mudroomGorgeous master bathTransom windowsWet bar
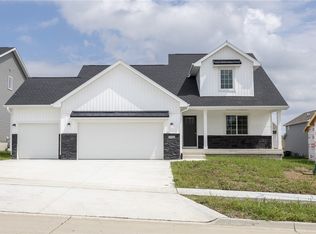
    ASK AGENTS ABOUT KEYSTONE KASH AVAILABLE. Beautiful high raised front entry into this 5 bedroom Stratford Ranch plan w/ over 2600 sq ft finished. 9' ceilings on main/lower level. Large mudroom with lockers. Gorgeous master bath with quartz counters and dual sinks. Soft close cabinets throughout the home , Kitchen center island and pantry in the kitchen. Popular LVP flooring throughout main level. Master bath and main level bath with transom windows to provide more natural light. Huge lower level family room with second fireplace w/ stone from mantle down, wet bar, 4th and 5th bedroom and full bath. Deck with stairs with a very nice side yard. Lots of daylight windows in the basement with tons of natural light. Our standards are their upgrades! Great new location! All information obtained from Seller and public records.

    Zillow last checked:

    Listing updated:

    Listed by:

    Connie Nanninga 515-223-9492,

    RE/MAX Precision,

    Tuttle, Jamee 515-330-9118,

    RE/MAX Precision

    Bought with:

    Nique Smith

    RE/MAX Precision

    Ingrid Williams

    RE/MAX Precision

    Source: DMMLS,MLS#: 682832MLS LogoOriginating MLS: Des Moines Area Association of REALTORS

    Facts & features

    Interior

    Bedrooms & bathrooms
    • Bedrooms: 5
    • Bathrooms: 3
    • Full bathrooms: 2
    • 3/4 bathrooms: 1
    • Main level bedrooms: 3
    Heating
    • Forced Air, Gas, Natural Gas
    Cooling
    • Central Air
    Appliances
    • Included: Dishwasher, Microwave, Stove
    • Laundry: Main Level
    Features
    • Wet Bar, Dining Area
    • Flooring: Carpet, Laminate
    • Basement: Daylight,Finished
    • Number of fireplaces: 2
    • Fireplace features: Electric
    Interior area
    • Total structure area: 1,506
    • Total interior livable area: 1,506 sqft
    • Finished area below ground: 1,158

    Property

    Parking
    • Total spaces: 3
    • Parking features: Attached, Garage, Three Car Garage
    • Attached garage spaces: 3
    Features
    • Patio & porch: Deck
    • Exterior features: Deck
    Lot
    • Size: 7,840 sqft
    • Features: Rectangular Lot
    Details
    • Parcel number: 1607202001
    • Zoning: Res

    Construction

    Type & style
    • Home type: SingleFamily
    • Architectural style: Ranch
    • Property subtype: Single Family Residence
    Materials
    • Stone, Vinyl Siding
    • Foundation: Poured
    • Roof: Asphalt,Shingle
    Condition
    • New Construction
    • New construction: Yes
    • Year built: 2023
    Details
    • Builder name: Keystone Homes LLC
    • Warranty included: Yes

    Utilities & green energy

    • Sewer: Public Sewer
    • Water: Public

    Community & neighborhood

    Security
    • Security features: Smoke Detector(s)
    Location
    • Region: Waukee

    HOA & financial

    HOA
    • Has HOA: Yes
    • HOA fee: $200 annually
    • Association name: Hamilton Ridge
    • Second association name: Landmark Development

    Other

    Other facts
    • Listing terms: Cash,Conventional,FHA,VA Loan
    • Road surface type: Concrete

    Price history

    DateEventPrice
    1/12/2024Sold$429,900$285/sqft
    Source: DMMLS #682832 Report a problem
    12/13/2023Pending sale$429,900$285/sqft
    Source: DMMLS #682832 Report a problem
    12/12/2023Price change$429,900-1.1%$285/sqft
    Source: DMMLS #682832 Report a problem
    11/16/2023Price change$434,900-1.1%$289/sqft
    Source: DMMLS #682832 Report a problem
    6/27/2023Price change$439,900-3.1%$292/sqft
    Source: DMMLS #671228 Report a problem
    4/18/2023Listed for sale$453,900$301/sqft
    Source: DMMLS #671228 Report a problem

    Public tax history

    YearProperty taxesTax assessment
    2025$7,250 +120733.3%$435,480 +2.1%
    2024$6 $426,690 +129200%
    2023$6 -25%$330
    2022$8 $330
    2021-- $330

    Find assessor info on the county website

    Neighborhood: 50263

    Nearby schools

    GreatSchools rating
    Schools provided by the listing agent
    • District: Waukee

    Source: DMMLS. This data may not be complete. We recommend contacting the local school district to confirm school assignments for this home.

    Get pre-qualified for a loan
    At Zillow Home Loans, we can pre-qualify you in as little as 5 minutes with no impact to your credit score.

    An equal housing lender. NMLS #10287.

    Sell for more on Zillow
    Get a Zillow Showcase℠ listing at no additional cost and you could sell for .
    $441,900
    2% more
    +$8,838
    With Zillow Showcase(estimated)
    $450,738