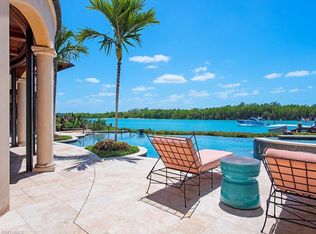
A brand new, extraordinary six-bedroom waterfront estate in the heart of Port Royal, this masterfully designed residence by award-winning Stofft Cooney Architects captures sweeping, unobstructed views down Old Harbour Cove and is the essence of refined coastal living. Perfectly positioned along the highly desirable Ft. Charles Drive corridor, the property offers a rare combination of architectural significance, exceptional attention to every detail, and breathtaking large water vistas within steps to the exclusive Port Royal Club and beach. Thoughtfully designed to maximize natural light and seamless indoor-outdoor living, the residence showcases exceptional craftsmanship by one of Naples finest builders - Equinox Construction Group, with clean, organic architectural lines, and expansive glass that frames mesmerizing sunrise to sunset views with rare Southern exposure across the Cove. Generous living spaces flow effortlessly to outdoor entertaining areas creating an ideal setting for both intimate gatherings and large-scale entertaining. An incomparable offering, the property is eligible for immediate membership opportunity to the prestigious Port Royal Club, granting access to Naples’ most coveted private beachfront club with world-class dining, beach, fitness and tennis amenities, and paralleled social experience.
New construction
$32,500,000
3040 Fort Charles DR, NAPLES, FL 34102
6beds
6,085sqft
Single Family Residence
Built in 2026
0.47 Acres Lot
$-- Zestimate®
$5,341/sqft
$75/mo HOA
What's special
Exceptional craftsmanshipBreathtaking large water vistasClean organic architectural linesSeamless indoor-outdoor living
- 141 days
- 1,054
- 48
Zillow last checked:
Listing updated:
Listed by:
Linda Sonders 239-860-0119,
Gulf Coast International Prop
Source: SWFLMLS,MLS#: 226016469 Originating MLS: Naples
Originating MLS: NaplesFacts & features
Interior
Bedrooms & bathrooms
- Bedrooms: 6
- Bathrooms: 8
- Full bathrooms: 6
- 1/2 bathrooms: 2
Rooms
- Room types: Great Room, Media Room, Screened Lanai/Porch, 6 or More Beds
Bedroom
- Features: First Floor Bedroom, Master BR Ground
Dining room
- Features: Dining - Living
Kitchen
- Features: Gas Available, Island, Walk-In Pantry
Heating
- Central
Cooling
- Central Air
Appliances
- Included: Gas Cooktop, Double Oven, Dryer, Freezer, Microwave, Refrigerator, Tankless Water Heater, Walk-In Cooler, Washer, Wine Cooler
- Laundry: Laundry Tub
Features
- Bar, Built-In Cabinets, Custom Mirrors, Exclusions, Fireplace, Laundry Tub, Pantry, Volume Ceiling, Walk-In Closet(s), Wet Bar, Window Coverings, Great Room, Media Room, Screened Lanai/Porch
- Flooring: Wood
- Doors: Impact Resistant Doors
- Windows: Window Coverings, Impact Resistant Windows, Shutters Electric
- Has fireplace: Yes
- Fireplace features: Outside
- Furnished: Yes
Interior area
- Total structure area: 8,921
- Total interior livable area: 6,085 sqft
Video & virtual tour
Property
Parking
- Total spaces: 4
- Parking features: Driveway, Guest, Attached
- Attached garage spaces: 4
- Has uncovered spaces: Yes
Features
- Levels: Two
- Stories: 2
- Patio & porch: Screened Lanai/Porch
- Exterior features: Dock, Outdoor Kitchen, Boat Lift, Water Avail at Dock
- Has private pool: Yes
- Pool features: In Ground, Electric Heat
- Has spa: Yes
- Spa features: In Ground, Heated
- Has view: Yes
- View description: Bay
- Has water view: Yes
- Water view: Bay
- Waterfront features: Bay, Navigable Water, Rip Rap
- Frontage type: Bay/Harbor
Lot
- Size: 0.47 Acres
- Features: Regular
Details
- Additional structures: Outdoor Kitchen
- Parcel number: 16962560009
Construction
Type & style
- Home type: SingleFamily
- Property subtype: Single Family Residence
Materials
- Block, Stucco
- Foundation: Concrete Block
- Roof: Tile
Condition
- New construction: Yes
- Year built: 2026
Utilities & green energy
- Gas: Propane
- Water: Central
Community & HOA
Community
- Features: Boating
- Security: Smoke Detector(s)
- Subdivision: PORT ROYAL
HOA
- Has HOA: Yes
- Amenities included: Beach Club Available
- HOA fee: $895 annually
Location
- Region: Naples
Financial & listing details
- Price per square foot: $5,341/sqft
- Tax assessed value: $6,705,705
- Annual tax amount: $60,696
- Date on market: 4/20/2026
- Lease term: Agreement For Deed
Estimated market value
Not available
Estimated sales range
Not available
Not available
Price history
| Date | Event | Price |
|---|---|---|
| 4/20/2026 | Listed for sale | $32,500,000+1060.7%$5,341/sqft |
Source:  SWFLMLS #226016469 Report a problem SWFLMLS #226016469 Report a problem | ||
| 6/29/2009 | Sold | $2,800,000-20%$460/sqft |
Source: Public Record Report a problem | ||
| 5/20/2009 | Price change | $3,500,000-10.3%$575/sqft |
Source: Listhub #209014998 Report a problem | ||
| 4/11/2009 | Listed for sale | $3,900,000$641/sqft |
Source: Listhub #209014998 Report a problem | ||
Public tax history
| Year | Property taxes | Tax assessment |
|---|---|---|
| 2025 | $60,696 +75.8% | $6,705,705 +75.3% |
| 2024 | $34,526 -20.2% | $3,825,728 -18.9% |
| 2023 | $43,275 -2.8% | $4,714,947 +3% |
| 2022 | $44,511 -1.6% | $4,577,618 +3% |
| 2021 | $45,214 +3.5% | $4,444,289 +2.4% |
| 2020 | $43,692 -5.6% | $4,341,632 -3.8% |
| 2019 | $46,307 -7% | $4,511,965 -5.3% |
| 2018 | $49,817 -0.8% | $4,765,742 +10% |
| 2017 | $50,230 +4.6% | $4,332,493 +10% |
| 2016 | $48,014 +16.7% | $3,938,630 +5.7% |
| 2015 | $41,160 -0.9% | $3,725,384 +10% |
| 2014 | $41,530 +18.2% | $3,386,713 +10% |
| 2013 | $35,121 +13.1% | $3,078,830 +10% |
| 2012 | $31,042 +7.5% | $2,798,936 +6.9% |
| 2011 | $28,870 +178.4% | $2,617,780 +11.5% |
| 2010 | $10,372 +6.7% | $2,346,869 +148.7% |
| 2009 | $9,717 | $943,506 -4.9% |
| 2008 | $9,717 -7% | $992,513 +3% |
| 2007 | $10,443 -2.6% | $963,605 +2.5% |
| 2006 | $10,722 | $940,102 +3% |
| 2005 | $10,722 +1.9% | $912,720 +3% |
| 2004 | $10,518 -0.4% | $886,136 +1.9% |
| 2003 | $10,562 +1.2% | $869,613 +2.4% |
| 2002 | $10,440 -50.4% | $849,231 +1.6% |
| 2001 | $21,052 +101.1% | $835,857 |
| 2000 | $10,470 | -- |
Find assessor info on the county website
Monthly payment
Est. payment
Payment breakdown
Explore the cost of this home by adjusting the details. Changes won't be saved.Climate risks
Neighborhood: Port Royal
Nearby schools
Schools provided by the listing agent
- Elementary: LAKE PARK ELEMENTARY
- Middle: GULFVIEW MIDDLE
- High: NAPLES HIGH SCHOOL
Source: SWFLMLS. This data may not be complete. We recommend contacting the local school district to confirm school assignments for this home.

Similar homes
- $29,950,0005 bd8 ba7.3k sqft2999 Rum Row, NAPLES, FL 34102New Construction
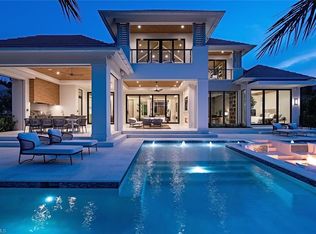
 MLS ID #223085261, Tim Savage, PA, Gulf Coast International Prop. SWFLMLS
 - $29,950,0005 bd7 ba7.6k sqft3131 Gin LN, NAPLES, FL 34102New Construction
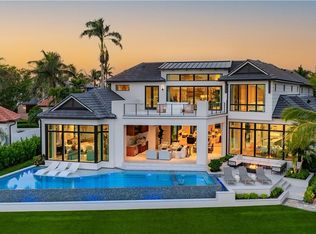 MLS ID #224076260, Marybeth Brooks, LLC, William Raveis Real Estate. SWFLMLS
 - $29,500,0005 bd7 ba7.6k sqft3233 Gin LN, NAPLES, FL 34102New Construction
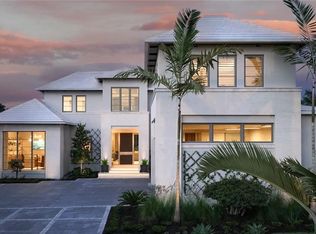 MLS ID #225021485, Toby Cloutier, London Bay Realty Inc.. SWFLMLS
 - $31,900,0005 bd7 ba8.7k sqft840 Admiralty Parade E, NAPLES, FL 34102For Sale
 MLS ID #226015887, Frank Sajtar, LLC, William Raveis Real Estate. SWFLMLS
 - $29,450,0006 bd8 ba8k sqft3455 Gin LN, NAPLES, FL 34102New ConstructionMLS ID #226020271, Abbie Valentine, III, Alfred Robbins Realty Group. SWFLMLS
- $26,990,0006 bd7 ba7.8k sqft3675 Gordon DR, NAPLES, FL 34102For SaleMLS ID #226019967, Ryan Leben, Realty One Group MVP. SWFLMLS
- $16,900,0005 bd7 ba5k sqft3100 Rum Row, NAPLES, FL 34102For SaleMLS ID #226028076, Frank Sajtar, LLC, William Raveis Real Estate. SWFLMLS
- $22,995,0006 bd7 ba6.1k sqft55 13th AVE S, NAPLES, FL 34102For SaleMLS ID #226024712, Taylor Canada, Gulf Coast International Prop. SWFLMLS
- $27,900,0006 bd6 ba5.9k sqft23 6TH AVE N, NAPLES, FL 34102For SaleMLS ID #226018147, Ashley Baird, Coldwell Banker Realty. SWFLMLS
- $39,750,0005 bd7 ba8.5k sqft3655 Fort Charles DR, NAPLES, FL 34102For SaleMLS ID #226019200, Tim Savage, PA, Gulf Coast International Prop. SWFLMLS
- $17,900,0004 bd7 ba6.4k sqft3243 Gin LN, NAPLES, FL 34102For SaleMLS ID #226004387, Bill Earls, PA, John R Wood Properties. SWFLMLS
- $17,700,0006 bd8 ba6.7k sqft3295 Gordon DR, NAPLES, FL 34102New ConstructionMLS ID #224098622, Marc Fitzgerald, Premier Sotheby's Int'l Realty. SWFLMLS
- $16,500,0005 bd7 ba5.1k sqft266 15TH AVE S, NAPLES, FL 34102For SaleMLS ID #226013767, Dante DiSabato, LLC, William Raveis Real Estate. SWFLMLS
- $25,000,0006 bd8 ba6.9k sqft1100 Gulf Shore BLVD S, NAPLES, FL 34102New ConstructionMLS ID #226022104, Andrew Ventura, LLC, William Raveis Real Estate. SWFLMLS
- $29,500,0005 bd7 ba7.3k sqft989 Admiralty Parade E, NAPLES, FL 34102For SaleMLS ID #226001340, Paul Arpin, Premier Sotheby's Int'l Realty. SWFLMLS
- $17,995,0005 bd8 ba6.7k sqft2075 Gordon DR E, NAPLES, FL 34102New ConstructionMLS ID #225020365, Toby Cloutier, London Bay Realty Inc.. SWFLMLS
- $19,995,0006 bd7 ba6.5k sqft1990 7th ST S, NAPLES, FL 34102New ConstructionMLS ID #225084686, Ashley Baird, Coldwell Banker Realty. SWFLMLS
- $16,995,0006 bd8 ba6.4k sqft408 16th AVE S, NAPLES, FL 34102New ConstructionMLS ID #226011285, Andrew Ventura, LLC, William Raveis Real Estate. SWFLMLS
- $44,000,0006 bd4 ba5k sqft71 18th AVE S, NAPLES, FL 34102For SaleMLS ID #224039753, Ilona Dillon, Waterfront Realty Group Inc. SWFLMLS
