Skip main navigation
Off market
  • $680,200

    3040 Fort Mojave Dr, Bullhead City, AZ 86429

    3beds
    2,840sqft
    Single Family Residence
    Built in ----
    -- sqft lot
    $680,200 Zestimate®
    $240/sqft
    $2,859 Estimated rent

    Home value

    $680,200

    $639,000 - $721,000

    $2,859/mo

    Zestimate® history
    Loading
    Loading...

    Owner options

    List your home for rent

    $2,859/mo

    Rent Zestimate®

    Find your next renter with Zillow Rental Manager. Plus, with online applications, you can quickly screen prospective tenants – for free.

    Learn more

    $2,859/mo

    Rent Zestimate®

    Refinance and save

    $3,970/mo

    Est. payment

    Refinancing to a lower rate could help reduce your monthly payments and save thousands over the life of the loan.

    See today's rates

    $3,970/mo

    Est. payment

    Explore your selling options

    Work with a Zillow partner agent

    Leverage their expertise and Zillow's premium Showcase listings to get your home seen by more buyers.

    Get started

    List with your own agent

    Get your home in front of millions of buyers by listing it on Zillow.

    Learn how to do it

    Sell it yourself

    Take full control of how buyers see your home on Zillow by listing For Sale by Owner (FSBO).

    List your home

    What's special

    Covered patiosOpen-concept layoutPrimary suiteStone accentsHigh-end finishesElectrical upgradesStainless steel utility sink

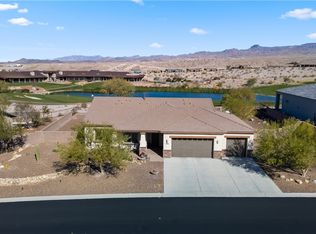
    This beautifully upgraded 3-bedroom, 3.5-bath with bonus room home in the desirable Laughlin Ranch community offers 2,851 square feet of upscale living with high-end finishes and thoughtful details throughout. The spacious, open-concept layout features 10-foot ceilings and tile flooring throughout the main living areas. A formal entry foyer welcomes you into a gourmet kitchen equipped with granite countertops, an extended bar top, full backsplash, upgraded appliances, and a split under-mount sink. Designer cabinetry includes soft-close drawers and doors, and the large walk-in pantry provides plenty of storage. The primary suite includes a bay window, private access to a covered patio, and a luxurious walk-in shower with upgraded tile, a rain head, built-in seat, and dual vanities. A second bay window enhances Bedroom 2, and all bathrooms feature upgraded fixtures and granite or quartz countertops. Additional features include a 14 SEER A/C unit, high-efficiency electric heat pump, R-24 wall and R-38 ceiling insulation, and a range of electrical upgrades such as pre-wiring for fans, TVs, and a security system. The exterior boasts a tower-style entry with stone accents and an upgraded stucco finish. The fully finished side-entry garage includes an opener, hot water heater, and plumbing for water softener and reverse osmosis systems. Both the front and back yards are professionally landscaped, and the home includes two covered patiosone off the great room and one exclusive to the primary suite. The laundry room comes complete with upper cabinets and a stainless steel utility sink. A washer, dryer, and refrigerator are included. Custom accent paint throughout adds a polished touch. This is a rare opportunity to lease a premium model home in a resort-style community with access to golf, spa amenities, and nearby dining. Pets ok upon owner approval.

    This property is not currently displayed as for sale or rent on Zillow. This may be different from what's on other websites or public sources.

    Zillow last checked:

    Listing updated:

    Source: Zillow Rentals

    Facts & features

    Interior

    Bedrooms & bathrooms
    • Bedrooms: 3
    • Bathrooms: 2
    • Full bathrooms: 2
    Appliances
    • Included: Dishwasher, Microwave, Oven, Refrigerator
    Interior area
    • Total interior livable area: 2,840 sqft

    Property

    Parking
    • Details: Contact manager
    Features
    • Exterior features: Golf Course, Reverse Osmosis, Trash, water softner
    • Has private pool: Yes
    Details
    • Parcel number: 21385171

    Construction

    Type & style
    • Home type: SingleFamily
    • Property subtype: Single Family Residence

    Community & HOA

    Community
    • Security: Gated Community
    • Deposit fee: $2,800
    HOA
    • Amenities included: Pool
    Location
    • Region: Bullhead City

    Financial & listing details

    • Price per square foot: $240/sqft
    • Tax assessed value: $579,004
    • Annual tax amount: $4,013
    • Date on market: 5/30/2025
    • Lease term: Contact For Details

    Price history

    DateEventPrice
    8/20/2025Listing removed$2,800$1/sqft
    Source: Zillow Rentals Report a problem
    7/9/2025Price change$2,800-12.5%$1/sqft
    Source: Zillow Rentals Report a problem
    5/30/2025Listed for rent$3,200$1/sqft
    Source: Zillow Rentals Report a problem
    12/9/2022Sold$589,280$207/sqft
    Source: Public Record Report a problem

    Public tax history

    YearProperty taxesTax assessment
    2026$4,013 +3.4%$57,901 +8.3%
    2025$3,881 -7.7%$53,475 +0.7%
    2024$4,203 +967.3%$53,104 +0.7%
    2023$394 -0.9%$52,736 +795.2%
    2022$397 +2.5%$5,891
    2021$388 +6.5%$5,891 +4.7%
    2019$364 $5,625 +11.8%
    2018$364 +3.5%$5,031 -5.4%
    2017$352 +10.2%$5,319 +9.9%
    2016$319 -0.4%$4,838 +86.7%
    2015$321 $2,592 -21.1%
    2014-- $3,285 -87%
    2008-- $25,343
    2007-- --
    Find assessor info on the county website

    Neighborhood: 86429

    Nearby schools

    GreatSchools rating
    Get pre-qualified for a loan
    At Zillow Home Loans, we can pre-qualify you in as little as 5 minutes with no impact to your credit score.

    An equal housing lender. NMLS #10287.

    Sell for more on Zillow
    Get a Zillow Showcase℠ listing at no additional cost and you could sell for .
    $680,200
    2% more
    +$13,604
    With Zillow Showcase(estimated)
    $693,804
