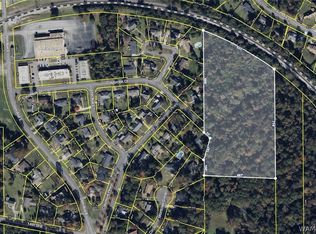
Wonderful opportunity to own an estate lot in the City Limits; approximately 5.5 Acres included in property. Custom built brick home offers 4 bedrooms, 3 full bathrooms; Oversized dining room and Living room with hardwoods; Kitchen adjoins breakfast area and large sunroom; basement has den, gameroom, potential bedroom and 2nd kitchen/laundry. Great potential; single owner home and well maintained. Convenient to University of Alabama, shopping and centrally located. Don't miss this wonderful opportunity to purchase a large home on a great level lot/with acreage!! Separate 3 car garage; and single car garage in basement. Call today for showing!! Won't last long!!
Sold for $330,000
$330,000
3040 Freemont Dr, Tuscaloosa, AL 35404
4beds
3,500sqft
Single Family Residence
Built in 1965
5.5 Acres Lot
$348,700 Zestimate®
$94/sqft
$3,123 Estimated rent
Home value
$348,700
$324,000 - $377,000
$3,123/mo
Zestimate® history
Owner options
List your home for rent
$3,123/mo
Rent Zestimate®
Find your next renter with Zillow Rental Manager. Plus, with online applications, you can quickly screen prospective tenants – for free.
$3,123/mo
Rent Zestimate®
Refinance and save
$1,892/mo
Est. payment
Refinancing to a lower rate could help reduce your monthly payments and save thousands over the life of the loan.
$1,892/mo
Est. payment
Explore your selling options
Work with a Zillow partner agent
Leverage their expertise and Zillow's premium Showcase listings to get your home seen by more buyers.
Get startedList with your own agent
Get your home in front of millions of buyers by listing it on Zillow.
Learn how to do itSell it yourself
Take full control of how buyers see your home on Zillow by listing For Sale by Owner (FSBO).
List your homeWhat's special
Great level lotEstate lotOversized dining roomCustom built brick homeLarge sunroomKitchen adjoins breakfast area
Zillow last checked:
Listing updated:
Listed by:
Iris Hinton 205-799-4636,
RE/MAX PREMIERE GROUP
Bought with:
WES YORK, 000080039
HAMNER REAL ESTATE
Source: WAMLS,MLS#: 167136
Facts & features
Interior
Bedrooms & bathrooms
- Bedrooms: 4
- Bathrooms: 3
- Full bathrooms: 3
Primary bedroom
- Description: Carpet
- Level: First
Bedroom
- Description: Carpet
- Level: First
Bedroom
- Description: Carpet
- Level: First
Bedroom
- Description: Carpet
- Level: Basement
Bathroom
- Description: Ceramic Tile
- Level: First
Bathroom
- Description: Ceramic Tile
- Level: Basement
Bathroom
- Description: Carpet,Ceramic Tile
- Level: First
Breakfast room nook
- Description: Wood
- Level: First
Den
- Description: Carpet
- Level: Basement
Dining room
- Description: Wood
- Level: First
Kitchen
- Description: Vinyl
- Level: First
Living room
- Description: Wood
- Level: First
Recreation
- Description: Carpet
- Level: Basement
Sunroom
- Description: Ceramic Tile
- Level: First
Heating
- Multiple Heating Units
Cooling
- 2 Units
Appliances
- Included: Dishwasher, Electric Oven, Electric Range, Multiple Water Heaters
- Laundry: In Basement, Main Level, Laundry Room
Features
- Breakfast Area, Ceiling Fan(s), Separate/Formal Dining Room, Game Room, Primary Downstairs, Sun Room, Cable TV
- Flooring: Hardwood
- Windows: Wood Frames
- Basement: Partial,Partially Finished
- Number of fireplaces: 1
- Fireplace features: One
Interior area
- Total structure area: 3,500
- Total interior livable area: 3,500 sqft
Property
Parking
- Total spaces: 4
- Parking features: Concrete, Driveway, Four Car Garage, Four or more Spaces, Garage, Gravel, Garage Door Opener
- Garage spaces: 4
Features
- Levels: One
- Stories: 1
- Patio & porch: Balcony, Covered, Open, Patio
- Exterior features: Shed, Gravel Driveway
- Pool features: None
- Fencing: Chain Link,Wood
Lot
- Size: 5.5 Acres
- Dimensions: 5.5 Acres
- Features: Acreage, Cleared, Views, Wooded, Garden, Trees
- Residential vegetation: Wooded
Details
- Additional structures: Shed(s), Workshop
- Parcel number: 3004204008006.000
Construction
Type & style
- Home type: SingleFamily
- Architectural style: Other
- Property subtype: Single Family Residence
Materials
- Brick
- Foundation: Slab
- Roof: Composition,Shingle
Condition
- Resale
- Year built: 1965
Utilities & green energy
- Sewer: Septic Tank
- Utilities for property: Cable Available
Community & HOA
Community
- Security: Smoke Detector(s)
- Subdivision: Claymont
HOA
- Amenities included: None
Location
- Region: Tuscaloosa
Financial & listing details
- Price per square foot: $94/sqft
- Tax assessed value: $288,100
- Annual tax amount: $1,187
- Date on market: 2/18/2025
- Cumulative days on market: 3 days
- Listing terms: Conventional,FHA,VA Loan
Price history
| Date | Event | Price |
|---|---|---|
| 3/17/2025 | Sold | $330,000+3.2%$94/sqft |
Source:  WAMLS #167136 Report a problem WAMLS #167136 Report a problem | ||
| 2/22/2025 | Pending sale | $319,900$91/sqft |
Source: WAMLS #167136 Report a problem | ||
| 2/18/2025 | Listed for sale | $319,900$91/sqft |
Source: WAMLS #167136 Report a problem | ||
Public tax history
| Year | Property taxes | Tax assessment |
|---|---|---|
| 2024 | $1,187 | $26,840 |
| 2023 | $1,187 | $26,840 |
| 2022 | $1,187 -3.9% | -- |
| 2021 | $1,235 +6.8% | -- |
| 2020 | $1,157 | $26,180 |
| 2019 | $1,157 | $26,180 +22.5% |
| 2018 | $1,157 +23% | $21,380 |
| 2017 | $941 +12.7% | -- |
| 2016 | $835 | -- |
| 2015 | $835 | -- |
| 2014 | $835 | $19,020 |
| 2013 | $835 -1.5% | -- |
| 2012 | $848 | -- |
| 2011 | $848 | -- |
| 2010 | $848 | -- |
| 2009 | $848 +11.5% | -- |
| 2008 | $760 | $173,500 |
| 2007 | $760 | $173,500 |
| 2006 | $760 | $173,500 |
| 2005 | $760 +11.5% | $173,500 +11.1% |
| 2004 | $682 | $156,200 +12.8% |
| 2001 | -- | $138,500 |
| 2000 | $603 | $138,500 |
Find assessor info on the county website
Neighborhood: Greater Alberta
Nearby homes
- $294,3004 bd2 ba1.5k sqft3108 Freemont Dr, Tuscaloosa, AL 35404Off Market

- $239,700-- bd0 ba1.5k sqft1339 30th Ave E, Tuscaloosa, AL 35404Off Market
- $276,500-- bd0 ba2.2k sqft3118 Freemont Dr, Tuscaloosa, AL 35404Off Market
- $100,0009 Acres0 Claybrook Dr, Tuscaloosa, AL 35404Lot/Land
- $326,200-- bd1 ba2.9k sqft3026 Freemont Dr, Tuscaloosa, AL 35404Off Market
- $314,2004 bd3 ba2k sqft3128 Freemont Dr, Tuscaloosa, AL 35404Off Market
- $251,6003 bd2 ba1.9k sqft1321 Montclair Cir, Tuscaloosa, AL 35404Off Market
- $393,0004 bd3 ba3.9k sqft3010 Freemont Dr, Tuscaloosa, AL 35404Sold
Nearby schools
GreatSchools rating
- 7/10The Alberta School of Performing ArtsGrades: PK-8Distance: 0.6 mi
- 8/10Northridge High SchoolGrades: 9-12Distance: 3.7 mi
- 7/10Northridge Middle SchoolGrades: 6-8Distance: 4 mi
Schools provided by the listing agent
- Elementary: Arcadia
- Middle: Eastwood
- High: Bryant
Source: WAMLS. This data may not be complete. We recommend contacting the local school district to confirm school assignments for this home.
Get a cash offer in 3 minutes
Find out how much your home could sell for in as little as 3 minutes with a no-obligation cash offer.
Estimated market value
$348,700
Get a cash offer in 3 minutes
Find out how much your home could sell for in as little as 3 minutes with a no-obligation cash offer.
Estimated market value
$348,700
- Alabama
- Tuscaloosa County
- Tuscaloosa
- 35404
- Greater Alberta
- 3040 Freemont Dr
Nearby cities
Nearby neighborhoods
Nearby zip codes
Other Tuscaloosa Topics
