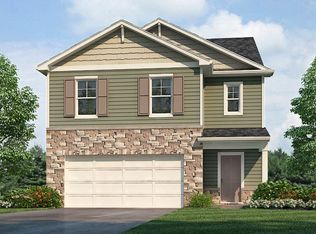
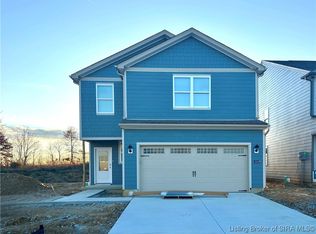
Modern and cohesive feelQuartz countertopsDurable hardie board sidingDimensional shinglesWelcoming foyerGenerous walk-in closetStainless steel appliances
Indulge in the charm of 3040 Grace Marie Way in New Albany, Indiana, a beautiful new home in our serene Koehler Woods community. Presenting the Downing floor plan on one of the community’s deepest homesites, this thoughtfully designed home offers 3 bedrooms and 2 full bathrooms, all conveniently on one level. The exterior showcases durable Hardie board siding and dimensional shingles, delivering both style and long-lasting curb appeal. Step inside through the welcoming foyer and follow the hallway into the spacious open-concept kitchen and living room. Designed with both functionality and flow in mind, the kitchen features quartz countertops, stainless steel appliances, and a center island that provides additional seating and ample meal prep space—perfect for entertaining. Tucked privately at the back of the home, the primary suite offers a peaceful retreat with an ensuite bathroom complete with a tiled stand-alone shower and a generous walk-in closet. Two additional bedrooms share a second full bathroom, offering comfort and convenience. Additional highlights include 9’ smooth ceilings and luxury vinyl plank flooring throughout the foyer, kitchen, living room, and bathrooms, creating a modern and cohesive feel. The Downing floor plan is ideal for those seeking efficiency without sacrificing space or style. If you’re ready to explore this stunning home and community, contact us today to schedule your tour. Photos are representative of the plan only and may vary as built.
110 days
|
275
|
14
|
Zillow last checked:
Listing updated:
Listed by:
Marie D Edwards,
HMS Real Estate, LLC
Source: SIRA,MLS#: 202607026Originating MLS: Southern Indiana REALTORS Association
Loading...
Facts & features
Interior
Bedrooms & bathrooms
Bedrooms: 3
Bathrooms: 2
Full bathrooms: 2
Primary bedroom
Description: Flooring: Carpet
Level: First
Dimensions: 12 x 12
Bedroom
Description: Flooring: Carpet
Level: First
Dimensions: 12 x 13
Bedroom
Description: Flooring: Carpet
Level: First
Dimensions: 10 x 11
Bedroom
Description: Flooring: Carpet
Level: First
Dimensions: 10 x 11
Family room
Description: Flooring: Carpet
Level: First
Dimensions: 15 x 14
Kitchen
Description: Flooring: Vinyl
Level: First
Dimensions: 12 x 11
Heating
Forced Air
Cooling
Central Air
Appliances
Included: Dishwasher, Disposal, Microwave
Laundry: Main Level, Laundry Room
Features
Breakfast Bar, Ceiling Fan(s), Pantry, Walk-In Closet(s)
Has basement: No
Has fireplace: No
Interior area
Total structure area: 1,257
Total interior livable area: 1,257 sqft
Finished area above ground: 1,257
Finished area below ground: 0
Property
Parking
Total spaces: 2
Parking features: Attached, Garage
Attached garage spaces: 2
Features
Levels: One
Stories: 1
Patio & porch: Porch
Exterior features: Porch
Lot
Size: 5,662 Square Feet
Details
Parcel number: New or Under Construction
Zoning: Residential
Zoning description: Residential
Construction
Type & style
Home type: SingleFamily
Architectural style: One Story
Property subtype: Single Family Residence
Materials
Stone, Vinyl Siding
Foundation: Slab
Condition
Resale
New construction: Yes
Year built: 2026
Details
Builder model: Downing
Builder name: D.R. Horton
Utilities & green energy
Water: Not Connected, Public
Utilities for property: Sewer Available, Water Available
Explore the cost of this home by adjusting the details. Changes won't be saved.
Principal & interest
$1,547
Mortgage insurance
$0
Property taxes
$170
Home insurance
$105
HOA fees
$0
Utilities
Not included
All calculations are estimates and provided by Zillow, Inc. for informational purposes only. Actual amounts may vary.
HOA fees may include property taxes on listings classified as Co-Ops. Contact the listing agent and/or owner for fee details.
Mortgage interest rates are dependent on a number of factors, including credit score, down payment, and repayment length. Interest rate data provided by Zillow Group Marketplace, Inc. as of 1/1/1970 from various mortgage lenders with which we have lead or other similar arrangements; the Estimated Payment is an average of those rates.
See how much you could borrow to make a competitive offer.