Immaculate, move-in ready and lock and leave lifestyle, Granada Heights subdivision, in Cameron Park, cul-de-sac home offers comfort, convenience, & low-maintenance living. Two ensuite bedrooms offers variable options. Vaulted ceilings in the family room & dining area amplify the spaciousness. The kitchen’s arched pass-through counter is ideal for entertaining. Imagine hosting with double ovens & ample counter space. A cozy alternate dining area off the kitchen is perfect for everyday casual meals. Under-stair storage is perfect for a pantry. The downstairs ensuite bedroom is a tranquil retreat with vaulted ceilings & a spa-like bathroom: double sinks, step-in shower, & soaking tub (plumbed for jetted conversion). The 2nd downstairs bedroom/office/den with built-in bookshelves offers flexibility. Floor to ceiling cabinet storage is between the rooms. The generously sized upstairs ensuite bedroom offers versatility—perfect for family, live-in care, guests, or multi-generational living. Enjoy year-round comfort with the living area fireplace & ceiling fans in every room. Relax on the covered patio or enjoy community amenities (clubhouse and sparkling pool) without the upkeep! The HOA includes; FIRE insurance, water, garbage, sewer, discounted community propane and ALL exterior maintenance which includes: maintenance and roof repair, gutter cleaning, painting every 7 years, front and back landscaping and paving private road. Located next to El Dorado Hills, between Sacramento & South Lake Tahoe, enjoy Apple Hill, wine tasting, Red Hawk Casino, Cameron Park Lake, golf, tennis & pickleball. Nearby Cameron Airpark offers super commuter access to Silicon Valley, Oakland, San Francisco, Truckee, South Lake Tahoe & Reno. Schedule a showing today.
Sold for $470,000
Listed by: Century 21 Masters • Lynn Fitzpatrick • Contact: 925-548-4105
Bought with: NONMEMBER MRML
$470,000
3040 Granada Ct Unit 9, Cameron Park, CA 95682
3beds
1,626sqft
Single Family Residence
Built in 1996
3,049 Square Feet Lot
$467,100 Zestimate®
$289/sqft
$2,907 Estimated rent
Home value
$467,100
$420,000 - $518,000
$2,907/mo
Zestimate® history
Owner options
List your home for rent
$2,907/mo
Rent Zestimate®
Find your next renter with Zillow Rental Manager. Plus, with online applications, you can quickly screen prospective tenants – for free.
$2,907/mo
Rent Zestimate®
Refinance and save
$3,479/mo
Est. payment
Refinancing to a lower rate could help reduce your monthly payments and save thousands over the life of the loan.
$3,479/mo
Est. payment
Explore your selling options
Work with a Zillow partner agent
Leverage their expertise and Zillow's premium Showcase listings to get your home seen by more buyers.
Get startedList with your own agent
Get your home in front of millions of buyers by listing it on Zillow.
Learn how to do itSell it yourself
Take full control of how buyers see your home on Zillow by listing For Sale by Owner (FSBO).
List your homeWhat's special
Tranquil retreatSpa-like bathroomBuilt-in bookshelvesCul-de-sac homePaving private roadCozy alternate dining areaStep-in shower
Zillow last checked:
Listing updated:
Listed by:
Lynn Fitzpatrick DRE #02091122 661-388-0007,
Century 21 Masters
Bought with:
Don Valentine, DRE #01809909
NONMEMBER MRML
Source: CRMLS,MLS#: SR25022510 Originating MLS: California Regional MLS
Originating MLS: California Regional MLSFacts & features
Interior
Bedrooms & bathrooms
- Bedrooms: 3
- Bathrooms: 3
- Full bathrooms: 3
- Main level bathrooms: 2
- Main level bedrooms: 2
Rooms
- Room types: Attic, Bedroom, Kitchen, Living Room, Primary Bathroom, Primary Bedroom, Pantry, Dining Room
Primary bedroom
- Features: Main Level Primary
Primary bedroom
- Features: Primary Suite
Bedroom
- Features: Bedroom on Main Level
Bathroom
- Features: Bathroom Exhaust Fan, Bathtub, Dual Sinks, Full Bath on Main Level, Linen Closet, Soaking Tub, Separate Shower, Tile Counters, Tub Shower, Walk-In Shower
Kitchen
- Features: Tile Counters
Pantry
- Features: Walk-In Pantry
Heating
- Central, Forced Air, Propane
Cooling
- Central Air
Appliances
- Included: Built-In Range, Double Oven, Dishwasher, Electric Cooktop, Disposal, Ice Maker, Refrigerator, Range Hood, Self Cleaning Oven, Water To Refrigerator, Water Heater
- Laundry: Washer Hookup, Electric Dryer Hookup, In Garage
Features
- Built-in Features, Breakfast Area, Ceiling Fan(s), Cathedral Ceiling(s), Separate/Formal Dining Room, Open Floorplan, Pantry, Tile Counters, Attic, Bedroom on Main Level, Main Level Primary, Primary Suite, Walk-In Pantry
- Flooring: Carpet, Vinyl
- Doors: French Doors, Mirrored Closet Door(s), Panel Doors
- Windows: Blinds, Double Pane Windows, Screens
- Has fireplace: Yes
- Fireplace features: Blower Fan, Family Room, Masonry, Propane, Raised Hearth
- Common walls with other units/homes: No Common Walls
Interior area
- Total interior livable area: 1,626 sqft
Property
Parking
- Total spaces: 2
- Parking features: Door-Multi, Garage Faces Front, Garage, Garage Door Opener, Guest, Workshop in Garage
- Attached garage spaces: 2
Accessibility
- Accessibility features: Grab Bars, Accessible Entrance
Features
- Levels: Two
- Stories: 2
- Entry location: 1
- Patio & porch: Rear Porch, Concrete, Covered
- Exterior features: Rain Gutters
- Pool features: Fenced, In Ground, Association
- Fencing: None
- Has view: Yes
- View description: Hills, Peek-A-Boo
Lot
- Size: 3,049 Square Feet
- Features: Close to Clubhouse, Cul-De-Sac, Front Yard, Garden, Sprinklers In Rear, Sprinklers In Front, Lawn, Landscaped, Near Park, Paved, Street Level, Zero Lot Line
Details
- Parcel number: 082661010000
- Zoning: R1
- Special conditions: Trust
Construction
Type & style
- Home type: SingleFamily
- Architectural style: Modern
- Property subtype: Single Family Residence
Materials
- Wood Siding
- Foundation: Slab
- Roof: Flat Tile
Condition
- Turnkey
- New construction: No
- Year built: 1996
Utilities & green energy
- Electric: Standard
- Sewer: Public Sewer
- Water: Public
- Utilities for property: Cable Available, Electricity Available, Propane, Phone Available, Sewer Available, Underground Utilities, Water Available
Community & HOA
Community
- Features: Biking, Dog Park, Foothills, Golf, Hiking, Street Lights, Suburban, Water Sports, Park
- Security: Prewired, Carbon Monoxide Detector(s), Smoke Detector(s)
HOA
- Has HOA: Yes
- Amenities included: Clubhouse, Maintenance Grounds, Insurance, Meeting Room, Management, Maintenance Front Yard, Other, Pool, Pets Allowed, Trash, Water
- Services included: Sewer
- HOA fee: $514 monthly
- HOA name: Granada Homes
- HOA phone: 916-985-3633
Location
- Region: Cameron Park
Financial & listing details
- Price per square foot: $289/sqft
- Tax assessed value: $256,204
- Annual tax amount: $2,816
- Date on market: 2/17/2025
- Cumulative days on market: 69 days
- Listing terms: Cash,Conventional,FHA,Fannie Mae,Freddie Mac,VA Loan
- Inclusions: Refrigerator
- Road surface type: Paved
Price history
| Date | Event | Price |
|---|---|---|
| 5/15/2025 | Sold | $470,000-3.9%$289/sqft |
Source:  CRMLS #SR25022510 Report a problem CRMLS #SR25022510 Report a problem | ||
| 5/1/2025 | Pending sale | $489,000$301/sqft |
Source: CRMLS #SR25022510 Report a problem | ||
| 4/24/2025 | Price change | $489,000-2%$301/sqft |
Source: CRMLS #SR25022510 Report a problem | ||
| 2/20/2025 | Listed for sale | $499,000+223%$307/sqft |
Source: CRMLS #SR25022510 Report a problem | ||
| 1/18/1996 | Sold | $154,500$95/sqft |
Source: Public Record Report a problem | ||
Public tax history
| Year | Property taxes | Tax assessment |
|---|---|---|
| 2025 | $2,816 +2.2% | $256,204 +2% |
| 2024 | $2,755 +2.6% | $251,182 +2% |
| 2023 | $2,685 +0.6% | $246,258 +2% |
| 2022 | $2,669 +1.2% | $241,431 +2% |
| 2021 | $2,638 +1.9% | $236,698 +1% |
| 2020 | $2,588 +1.7% | $234,272 +2% |
| 2019 | $2,544 +2.9% | $229,680 +2% |
| 2018 | $2,473 +1.9% | $225,177 +2% |
| 2017 | $2,426 +1.1% | $220,763 +2% |
| 2016 | $2,400 +3.5% | $216,436 +1.5% |
| 2015 | $2,318 | $213,187 +2% |
| 2014 | $2,318 | $209,013 +0.5% |
| 2013 | -- | $208,071 +4% |
| 2012 | -- | $199,994 |
| 2011 | -- | $199,994 +0.8% |
| 2010 | -- | $198,501 -0.2% |
| 2009 | -- | $198,974 +2% |
| 2008 | -- | $195,073 +2% |
| 2007 | -- | $191,249 +2% |
| 2006 | -- | $187,500 +2% |
| 2005 | -- | $183,825 +2% |
| 2004 | -- | $180,222 |
Find assessor info on the county website
Neighborhood: Cameron Park
Nearby homes
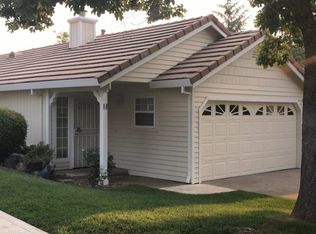
- $420,4002 bd2 ba1.3k sqft3040 Granada Ct UNIT 11, Cameron Park, CA 95682Off Market
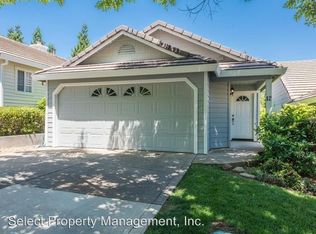
- $409,4002 bd2 ba1.2k sqft3040 Granada Ct UNIT 12, Cameron Park, CA 95682Off Market
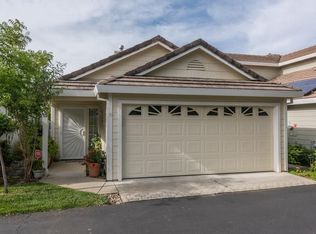
- $454,0002 bd2 ba1.3k sqft3040 Granada Ct UNIT 15, Cameron Park, CA 95682Off Market
- $439,0002 bd2 ba1.3k sqft3040 Granada Ct UNIT 16, Cameron Park, CA 95682For Sale

- $420,0003 bd2 ba1.5k sqft3040 Granada Ct UNIT 17, Cameron Park, CA 95682Sold
- $485,0003 bd2 ba1.5k sqft3040 Granada Ct UNIT 23, Cameron Park, CA 95682Sold
- $443,9002 bd2 ba1.4k sqft3040 Granada Ct UNIT 25, Cameron Park, CA 95682Off Market
- $475,0003 bd3 ba1.5k sqft3040 Granada Ct UNIT 26, Cameron Park, CA 95682Off Market
Nearby schools
GreatSchools rating
- 6/10Rescue Elementary SchoolGrades: K-5Distance: 2.5 mi
- 7/10Pleasant Grove Middle SchoolGrades: 6-8Distance: 2.1 mi
- 9/10Ponderosa High SchoolGrades: 9-12Distance: 2.8 mi
Get a cash offer in 3 minutes
Find out how much your home could sell for in as little as 3 minutes with a no-obligation cash offer.
Estimated market value
$467,100
Get a cash offer in 3 minutes
Find out how much your home could sell for in as little as 3 minutes with a no-obligation cash offer.
Estimated market value
$467,100
- California
- El Dorado County
- Shingle Springs
- 95682
- Cameron Park
- 3040 Granada Ct Unit 9
Nearby cities
Nearby neighborhoods
Nearby zip codes
Other Shingle Springs Topics
