Skip main navigation
Sold for $585,000
  • $585,000

    3040 Hadensville Fife Rd, Goochland, VA 23063

    3beds
    2,633sqft
    Single Family Residence
    Built in 2001
    11.32 Acres Lot
    $612,500 Zestimate®
    $222/sqft
    $3,017 Estimated rent

    Home value

    $612,500

    Estimated sales range

    Not available

    $3,017/mo

    Zestimate® history
    Loading
    Loading...

    Owner options

    List your home for rent

    $3,017/mo

    Rent Zestimate®

    Find your next renter with Zillow Rental Manager. Plus, with online applications, you can quickly screen prospective tenants – for free.

    Learn more

    $3,017/mo

    Rent Zestimate®

    Refinance and save

    $3,348/mo

    Est. payment

    Refinancing to a lower rate could help reduce your monthly payments and save thousands over the life of the loan.

    See today's rates

    $3,348/mo

    Est. payment

    Explore your selling options

    Work with a Zillow partner agent

    Leverage their expertise and Zillow's premium Showcase listings to get your home seen by more buyers.

    Get started

    List with your own agent

    Get your home in front of millions of buyers by listing it on Zillow.

    Learn how to do it

    Sell it yourself

    Take full control of how buyers see your home on Zillow by listing For Sale by Owner (FSBO).

    List your home

    What's special

    Stone fireplaceField-finished hardwood floorsDurable pella windowsPicturesque rolling terrainPredominantly wooded lotExtensive rear deckHigh-quality finishes
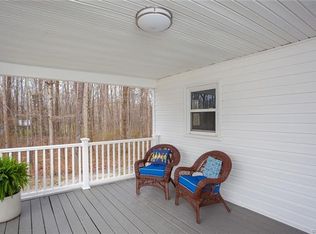
    Experience luxurious single-level living on over 11 acres of picturesque, rolling terrain in Goochland with this exquisite Mediterranean-style home. Crafted with meticulous attention to detail, the home boasts high-quality finishes including field-finished hardwood floors, elegant Schonbek lighting, and durable Pella windows. The stone fireplace and built-in cabinetry add warmth and functionality, while modern amenities like surround sound, central vacuum, a security system, and CAT-5 wiring ensure convenience and connectivity. The expansive foyer seamlessly connects the dining room, living room, and kitchen, creating a welcoming atmosphere. The family room, complete with a cozy wood-burning stove and more built-ins, adjoins the kitchen, which also features a bright eat-in area. Potential for additional living space lies in the unfinished 1,000 square foot attic. The extensive rear deck, perfect for entertaining, offers serene views of the beautiful backyard. The predominantly wooded lot is ideal for outdoor enthusiasts, offering opportunities for hunting, archery, and hiking. Two stocked, shared ponds provide ample opportunity for fishing. The property also includes a spacious walk-in crawl space for extra storage and is conveniently located just 25 minutes from Short Pump, combining tranquility with accessibility. Finally, the electrical panels have been wired for generator backup in case of unforeseen power outages. (photos taken in late May)SELLER IS OFFERING $5,000 CREDIT TOWARDS PURCHASER'S CLOSING COSTS.

    Zillow last checked:

    Listing updated:

    Listed by:

    Steve Sawyer 804-381-8877,

    NextHome Integrity Realty

    Bought with:

    Jess McLaughlin, 0225243957

    Long & Foster REALTORS

    Source: CVRMLS,MLS#: 2429400MLS LogoOriginating MLS: Central Virginia Regional MLS

    Facts & features

    Interior

    Bedrooms & bathrooms
    • Bedrooms: 3
    • Bathrooms: 3
    • Full bathrooms: 2
    • 1/2 bathrooms: 1
    Primary bedroom
    • Description: hardwood floors
    • Level: First
    • Dimensions: 0 x 0
    Bedroom 2
    • Description: Hardwood floors
    • Level: First
    • Dimensions: 0 x 0
    Bedroom 3
    • Description: Hardwood floors
    • Level: First
    • Dimensions: 0 x 0
    Family room
    • Description: hardwood floors, wood stove
    • Level: First
    • Dimensions: 0 x 0
    Foyer
    • Description: hardwood floors
    • Level: First
    • Dimensions: 0 x 0
    Other
    • Description: Tub & Shower
    • Level: First
    Half bath
    • Level: First
    Kitchen
    • Description: hardwood floors, open layout
    • Level: First
    • Dimensions: 0 x 0
    Living room
    • Description: hardwood floors
    • Level: First
    • Dimensions: 0 x 0
    Office
    • Description: hardwood floors
    • Level: First
    • Dimensions: 0 x 0
    Heating
    • Electric, Heat Pump, Zoned
    Cooling
    • Heat Pump, Zoned
    Appliances
    • Included: Built-In Oven, Down Draft, Double Oven, Dryer, Dishwasher, Electric Cooking, Electric Water Heater, Disposal, Range, Refrigerator, Smooth Cooktop, Washer
    • Laundry: Washer Hookup, Dryer Hookup
    Features
    • Bookcases, Built-in Features, Fireplace, High Ceilings, Laminate Counters, Main Level Primary, Walk-In Closet(s), Central Vacuum
    • Flooring: Tile, Wood
    • Basement: Crawl Space
    • Attic: Pull Down Stairs
    • Number of fireplaces: 1
    • Fireplace features: Stone, Wood Burning, Insert
    Interior area
    • Total interior livable area: 2,633 sqft
    • Finished area above ground: 2,633

    Property

    Parking
    • Total spaces: 2
    • Parking features: Attached, Circular Driveway, Direct Access, Driveway, Finished Garage, Garage, Garage Door Opener, Unpaved
    • Attached garage spaces: 2
    • Has uncovered spaces: Yes
    Features
    • Levels: One
    • Stories: 1
    • Patio & porch: Rear Porch, Front Porch, Porch
    • Exterior features: Porch, Unpaved Driveway
    • Pool features: None
    • Fencing: None
    Lot
    • Size: 11.32 Acres
    • Features: Irregular Lot, Sloped, Split Possible
    • Topography: Sloping
    Details
    • Parcel number: 17205B
    • Zoning description: A-1

    Construction

    Type & style
    • Home type: SingleFamily
    • Architectural style: Custom,Spanish/Mediterranean
    • Property subtype: Single Family Residence
    Materials
    • Drywall, Frame, Stucco, Wood Siding
    • Roof: Shingle
    Condition
    • Resale
    • New construction: No
    • Year built: 2001

    Utilities & green energy

    • Sewer: Septic Tank
    • Water: Well

    Community & neighborhood

    Location
    • Region: Goochland
    • Subdivision: None

    Other

    Other facts
    • Ownership: Individuals
    • Ownership type: Sole Proprietor

    Price history

    DateEventPrice
    1/8/2025Sold$585,000-2.5%$222/sqft
    Source: CVRMLS #2429400 Report a problem
    12/18/2024Pending sale$600,000$228/sqft
    Source: NextHome #2429400 Report a problem
    11/30/2024Price change$600,000+0.8%$228/sqft
    Source: NextHome #257317 Report a problem
    11/26/2024Pending sale$595,000$226/sqft
    Source: CVRMLS #2429400 Report a problem
    11/25/2024Price change$595,000-0.8%$226/sqft
    Source: CVRMLS #2429400 Report a problem
    11/14/2024Listed for sale$600,000+90.5%$228/sqft
    Source: CVRMLS #2429400 Report a problem
    10/29/2015Sold$315,000-24.8%$120/sqft
    Source: CVRMLS #1516804 Report a problem
    11/2/2011Listing removed$419,000$159/sqft
    Source: NetRealtyNow.com #1034775 Report a problem
    12/24/2010Listed for sale$419,000$159/sqft
    Source: NetRealtyNow.com #1034775 Report a problem

    Public tax history

    YearProperty taxesTax assessment
    2025$3,113 +7.6%$587,400 +7.6%
    2024$2,894 +3.9%$546,100 +3.9%
    2023$2,785 +6.3%$525,400 +6.3%
    2022$2,620 $494,300 +19.1%
    2021-- $415,200 +7.6%
    2020-- $385,800 -2.7%
    2019$2,101 +9.9%$396,400 +13.3%
    2018$1,911 $350,000 -0.3%
    2017$1,911 +111.4%$350,900 +2.8%
    2016$904 $341,200 -1.7%
    2015$904 $347,100 -4.1%
    2014-- $362,100 +1%
    2013-- $358,600 -1.9%
    2012-- $365,500 +1.3%
    2011-- $360,900 -5.4%
    2010-- $381,500 -8.1%
    2009$2,200 +7.3%$415,100 +7.3%
    2008$2,051 $387,000
    2007-- $387,000 +31.4%
    2006-- $294,500
    2005-- $294,500
    2004$1,738 $294,500 +60.2%
    2003-- $183,800 +2.8%
    2002-- $178,800 +720.2%
    2001$150 $21,800

    Find assessor info on the county website

    Neighborhood: 23063

    Nearby schools

    GreatSchools rating
    Schools provided by the listing agent
    • Elementary: Byrd
    • Middle: Goochland
    • High: Goochland

    Source: CVRMLS. This data may not be complete. We recommend contacting the local school district to confirm school assignments for this home.

    Get a cash offer in 3 minutes
    Find out how much your home could sell for in as little as 3 minutes with a no-obligation cash offer.
    Estimated market value
    $612,500
    Get a cash offer in 3 minutes
    Find out how much your home could sell for in as little as 3 minutes with a no-obligation cash offer.
    Estimated market value
    $612,500