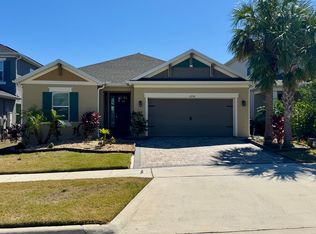
Impressive and innovative - the Martinique floorplan is filled with popular design elements and features! The open-concept first floor allows people and conversation to flow freely from the spacious gathering room to the chef-worthy kitchen with casual dining nook to the inviting lanai. The beautiful gourmet kitchen showcases quartz countertops, 42" cabinets, central prep island, storage pantry, and a drop zone with direct access from the garage. There's also a formal dining room for special occasions. Many of today's homebuyers favor a first-floor owner's suite. The Martinique has a gorgeous one with a foyer-style entry for added privacy. Enjoy two over-sized walk-in closets and a luxe owner's bath with spa-inspired walk-in shower, oval soaking tub, dual sinks, and enclosed commode. Secondary bedrooms are all on the second floor. One is en-suite, the others share a full bath with enclosed tub and commode providing privacy from the twin sinks. There's also a game room upstairs that will be a popular gathering spot for playtime. The large upstairs laundry room is another convenient feature you will appreciate. Structural options added to 3040 High Pointe Street include: tray ceilings, gourmet kitchen, pocket sliding glass door at gathering room, and rough-in for future outdoor kitchen. REPRESENTATIVE PHOTOS ADDED! MLS# S5055104
This property is off market, which means it's not currently listed for sale or rent on Zillow. This may be different from what's available on other websites or public sources.