Discover your personal retreat in a tranquil Oakland County country setting, where peace and nature harmoniously coexist. This remarkable home, situated on 2.6 acres, boasts stunning wooded views from every window, creating a serene and picturesque environment. Hidden from view during the warmer months, the property features a delightful 1/4-acre pond, ideal for quiet contemplation or leisurely walks along the path that leads to a grassy area across the water, complete with two charming bridges.
The expansive wrap-around deck, enhanced with custom clear cedar railings, invites you to unwind and immerse yourself in the sights and sounds of nature. Inside, you'll find hardwood floors beneath the living room carpet, a spacious kitchen and dining area with views of the pond, beautifully remodeled bathrooms, and tilt-in windows for effortless cleaning. The primary bathroom features a tranquil deep soaker tub with a silent faucet.
Imagine working in the oversized 720 sq. ft. garage/workshop, just three years old and ready for a furnace installation. The versatile basement is wired for 220 service and plumbed for a full bathroom, featuring a walkout design that leads to a large fire pit area surrounded by nearly 300 trees. With durable 2 x 6 exterior walls and 12” cement block walls in the basement, this home is built to endure. Additionally, don’t overlook the 16 x 10 shed with overhead storage, perfect for all your outdoor gear. Experience the ideal combination of comfort and nature in this exceptional property! Hurry on this one-of-a-kind property! Come & See! Please remove shoes or wear booties.
Sold for $505,000
$505,000
3040 Honey Bee Ln, Oxford, MI 48370
4beds
1,960sqft
Single Family Residence
Built in 1998
2.61 Acres Lot
$518,200 Zestimate®
$258/sqft
$3,014 Estimated rent
Home value
$518,200
$482,000 - $554,000
$3,014/mo
Zestimate® history
Owner options
List your home for rent
$3,014/mo
Rent Zestimate®
Find your next renter with Zillow Rental Manager. Plus, with online applications, you can quickly screen prospective tenants – for free.
$3,014/mo
Rent Zestimate®
Refinance and save
$3,351/mo
Est. payment
Refinancing to a lower rate could help reduce your monthly payments and save thousands over the life of the loan.
$3,351/mo
Est. payment
Explore your selling options
Work with a Zillow partner agent
Leverage their expertise and Zillow's premium Showcase listings to get your home seen by more buyers.
Get startedList with your own agent
Get your home in front of millions of buyers by listing it on Zillow.
Learn how to do itSell it yourself
Take full control of how buyers see your home on Zillow by listing For Sale by Owner (FSBO).
List your homeWhat's special
Versatile basementRemodeled bathroomsExpansive wrap-around deckHardwood floorsLarge fire pit areaCustom clear cedar railingsSerene and picturesque environment
Zillow last checked:
Listing updated:
Listed by:
David Elya 586-286-3283,
Two Doors Realty
Bought with:
Nicole E McAvoy, 6501293853
DOBI Real Estate
Source: Realcomp II,MLS#: 20251005161
Facts & features
Interior
Bedrooms & bathrooms
- Bedrooms: 4
- Bathrooms: 3
- Full bathrooms: 2
- 1/2 bathrooms: 1
Primary bedroom
- Level: Entry
- Area: 195
- Dimensions: 15 X 13
Bedroom
- Level: Entry
- Area: 100
- Dimensions: 10 X 10
Bedroom
- Level: Second
- Area: 380
- Dimensions: 20 X 19
Bedroom
- Level: Second
- Area: 342
- Dimensions: 19 X 18
Primary bathroom
- Level: Entry
- Area: 100
- Dimensions: 10 X 10
Other
- Level: Second
- Area: 56
- Dimensions: 8 X 7
Other
- Level: Entry
- Area: 30
- Dimensions: 6 X 5
Dining room
- Level: Entry
- Area: 182
- Dimensions: 14 X 13
Flex room
- Level: Basement
- Area: 286
- Dimensions: 22 X 13
Kitchen
- Level: Entry
- Area: 168
- Dimensions: 14 X 12
Laundry
- Level: Entry
- Area: 64
- Dimensions: 8 X 8
Living room
- Level: Entry
- Area: 260
- Dimensions: 20 X 13
Loft
- Level: Second
- Area: 176
- Dimensions: 16 X 11
Other
- Level: Basement
- Area: 84
- Dimensions: 14 X 6
Heating
- Forced Air, Natural Gas
Cooling
- Central Air
Appliances
- Included: Dishwasher, Water Softener Rented
Features
- Basement: Full,Unfinished,Walk Out Access
- Has fireplace: No
Interior area
- Total interior livable area: 1,960 sqft
- Finished area above ground: 1,960
Property
Parking
- Total spaces: 3
- Parking features: Three Car Garage, Detached, Direct Access, Electricityin Garage, Oversized, Side Entrance
- Garage spaces: 3
Features
- Levels: Two
- Stories: 2
- Entry location: GroundLevel
- Patio & porch: Deck
- Pool features: None
- Fencing: Fencing Allowed
Lot
- Size: 2.61 Acres
- Dimensions: 363 x 283 x 411 x 336
- Features: Hilly Ravine, Irregular Lot, Water View, Wooded
Details
- Additional structures: Pole Barn, Sheds
- Parcel number: 0530200013
- Special conditions: Short Sale No,Standard
Construction
Type & style
- Home type: SingleFamily
- Architectural style: Cape Cod,Colonial,Contemporary
- Property subtype: Single Family Residence
Materials
- Vinyl Siding
- Foundation: Basement, Block
Condition
- New construction: No
- Year built: 1998
- Major remodel year: 2020
Utilities & green energy
- Electric: Volts 220
- Sewer: Septic Tank
- Water: Well
Community & HOA
HOA
- Has HOA: No
Location
- Region: Oxford
Financial & listing details
- Price per square foot: $258/sqft
- Tax assessed value: $181,230
- Annual tax amount: $3,407
- Date on market: 6/4/2025
- Cumulative days on market: 17 days
- Listing agreement: Exclusive Right To Sell
- Listing terms: Cash,Conventional,Usda Loan
Price history
| Date | Event | Price |
|---|---|---|
| 7/15/2025 | Sold | $505,000-1%$258/sqft |
Source:  Realcomp II #20251005161 Report a problem Realcomp II #20251005161 Report a problem | ||
| 6/21/2025 | Pending sale | $509,888$260/sqft |
Source: Realcomp II #20251005161 Report a problem | ||
| 6/13/2025 | Price change | $509,888-3.8%$260/sqft |
Source: Realcomp II #20251005161 Report a problem | ||
| 6/4/2025 | Listed for sale | $529,765+323.8%$270/sqft |
Source: Realcomp II #20251005161 Report a problem | ||
| 8/10/2009 | Sold | $125,000-10.4%$64/sqft |
Source: Public Record Report a problem | ||
| 6/27/2009 | Price change | $139,500-44%$71/sqft |
Source: foreclosure.com Report a problem | ||
| 5/15/2009 | Listed for sale | -- |
Source: foreclosure.com Report a problem | ||
| 6/20/2008 | Sold | $249,156$127/sqft |
Source: Public Record Report a problem | ||
Public tax history
| Year | Property taxes | Tax assessment |
|---|---|---|
| 2025 | $3,407 +5.7% | $181,000 -0.1% |
| 2024 | $3,222 +2.8% | $181,230 +10.3% |
| 2023 | $3,134 +10.1% | $164,300 +7.6% |
| 2022 | $2,847 +18.1% | $152,640 -2.9% |
| 2021 | $2,411 | $157,150 +15.1% |
| 2020 | -- | $136,560 +11.5% |
| 2019 | $2,362 +6.8% | $122,510 +7.5% |
| 2018 | $2,213 | $113,950 |
| 2017 | -- | $113,950 +29.2% |
| 2016 | -- | $88,190 +0.1% |
| 2015 | -- | $88,140 +11% |
| 2014 | -- | $79,410 +18.3% |
| 2011 | -- | $67,110 -4.1% |
| 2010 | $2,157 -21% | $70,000 -22.2% |
| 2009 | $2,731 +106.6% | $89,950 -52.3% |
| 2005 | $1,322 | $188,730 +81% |
| 2003 | -- | $104,270 +14.3% |
| 2002 | -- | $91,240 +19.8% |
| 2001 | $2,183 +8% | $76,130 +3.2% |
| 2000 | $2,021 | $73,770 |
Find assessor info on the county website
Neighborhood: 48370
Nearby homes
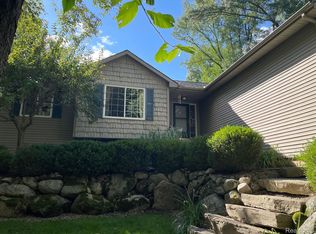
- $415,0003 bd4 ba2.8k sqft1703 Hosner Rd, Oxford, MI 48370Sold
- $498,9003 bd3 ba2k sqft1605 Hosner Rd, Oxford, MI 48370Off Market
- $914,2004 bd5 ba4.9k sqft1630 Hosner Rd, Oxford, MI 48370Off Market
- $874,6004 bd5 ba4.9k sqft1630 Hosner, Addison Township, MI 48370Off Market
- $490,6004 bd3 ba2.4k sqft3100 Honey Bee Ln, Oxford, MI 48370Off Market
- $747,3004 bd4 ba3.6k sqft1650 Hosner Rd, Oxford, MI 48370Off Market
- $455,7003 bd3 ba2k sqft1600 Hosner Rd, Oxford, MI 48370Off Market
- $380,7003 bd2 ba2k sqft1600 Hosner, Addison Twp, MI 48370Off Market
Nearby schools
GreatSchools rating
- 4/10Leonard Elementary SchoolGrades: K-5Distance: 4.5 mi
- 7/10Oxford Area Middle SchoolGrades: 6-8Distance: 2.2 mi
- 7/10Oxford High SchoolGrades: 9-12Distance: 3.2 mi
Get a cash offer in 3 minutes
Find out how much your home could sell for in as little as 3 minutes with a no-obligation cash offer.
Estimated market value
$518,200
Get a cash offer in 3 minutes
Find out how much your home could sell for in as little as 3 minutes with a no-obligation cash offer.
Estimated market value
$518,200
- Michigan
- Oakland County
- Leonard
- 48370
- 3040 Honey Bee Ln
Nearby cities
Nearby zip codes
Other Leonard Topics
