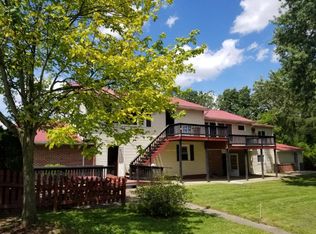
All shiny & new, waiting for you. From top to bottom, inside & out, this completely remodeled modern farmhouse-style home is ready for its next chapter. Gracefully situated on 1.82 quiet country acres within the Mifflinburg School District, this charming two-story offers the perfect blend of style, comfort & a thoughtful redesign featuring top-of-the-line upgrades throughout. The exterior boasts a brand-new metal roof, new vinyl siding, replacement windows & an inviting covered front porch, setting the tone for what’s to come. Inside, the transformation is truly comprehensive, taken down to the studs & rebuilt with new drywall, insulation, wiring, PEX water lines, PVC sewer lines, a 200 AMP panel, water heater, two heat pumps, central air conditioning, outlets & switches. Step into a freshly painted interior featuring luxury vinyl plank flooring, recessed lighting & stylish fixtures throughout. The spacious living room flows into a stunning eat-in kitchen with granite countertops, sleek white cabinetry, breakfast bar, subway tile backsplash & a single bowl undermount sink with a gooseneck faucet. A pot filler above the range makes filling large pans a breeze, perfect for home chefs & busy households alike. Brand-new appliances are included & a delightful dining area completes this thoughtfully designed space. A cozy mudroom opens onto a rear-covered deck overlooking the peaceful partially wooded backyard. For those who love to entertain, the butler’s pantry is a standout feature, offering a built-in microwave, wine refrigerator, deep farmhouse sink, granite countertops & additional cabinetry for storage. A large brand-new half bathroom with tile flooring & a generously sized storage closet completes the main floor. The hardwood staircase leads you upstairs to a relaxing primary suite with an accent wall, a large walk-in closet featuring custom built-ins & a private full bath with tile flooring, dual vanity, a gorgeous tile walk-in shower & a linen closet. Two well-appointed bedrooms share a second full bathroom with tile flooring, a dual vanity, linen closet, tub & tile surround shower. The second-floor laundry room adds convenience & includes a washer, dryer plus a utility sink & a handy hallway linen closet for storage. The full unfinished walk-out basement provides ample storage & the detached oversized two-car garage also features a new metal roof. Located off the beaten path yet within 10 minutes from Mifflinburg, Lewisburg & Bucknell University, this home offers the perfect balance of privacy & accessibility. All that’s missing is you.
Sold for $375,000
Zillow last checked:
Listing updated:
Bought with:
NON MEMBER, 0225194075
Non Subscribing Office
Source: Bright MLS,MLS#: PAUN2000746
Price history
| Date | Event | Price |
|---|---|---|
| 11/5/2025 | Sold | $375,000+0.3%$187/sqft |
Source:  Bright MLS #PAUN2000746 Report a problem Bright MLS #PAUN2000746 Report a problem | ||
| 9/22/2025 | Pending sale | $374,000$186/sqft |
Source: Bright MLS #PAUN2000746 Report a problem | ||
| 9/9/2025 | Listed for sale | $374,000-0.2%$186/sqft |
Source: Bright MLS #PAUN2000746 Report a problem | ||
| 9/8/2025 | Listing removed | -- |
Source: Owner Report a problem | ||
| 8/26/2025 | Listed for sale | $374,900+271.9%$187/sqft |
Source: Owner Report a problem | ||
| 10/13/2023 | Sold | $100,800$50/sqft |
Source: Public Record Report a problem | ||
Nearby homes


Get pre-qualified for a loan
At Zillow Home Loans, we can pre-qualify you in as little as 5 minutes with no impact to your credit score.An equal housing lender. NMLS #10287.
