Skip main navigation
Sold for $800,000
  • $800,000

    3040 KENSINGTON AVENUE, DAVENPORT, FL 33837

    4beds
    2,760sqft
    Single Family Residence
    Built in 2025
    5,990 Square Feet Lot
    $-- Zestimate®
    $290/sqft
    $2,868 Estimated rent

    Home value

    Not available

    Estimated sales range

    Not available

    $2,868/mo

    Zestimate® history
    Loading
    Loading...

    Owner options

    List your home for rent

    $2,868/mo

    Rent Zestimate®

    Find your next renter with Zillow Rental Manager. Plus, with online applications, you can quickly screen prospective tenants – for free.

    Learn more

    $2,868/mo

    Rent Zestimate®

    Refinance and save

    $5,512/mo

    Est. payment

    Refinancing to a lower rate could help reduce your monthly payments and save thousands over the life of the loan.

    See today's rates

    $5,512/mo

    Est. payment

    Explore your selling options

    Work with a Zillow partner agent

    Leverage their expertise and Zillow's premium Showcase listings to get your home seen by more buyers.

    Get started

    List with your own agent

    Get your home in front of millions of buyers by listing it on Zillow.

    Learn how to do it

    Sell it yourself

    Take full control of how buyers see your home on Zillow by listing For Sale by Owner (FSBO).

    List your home

    What's special

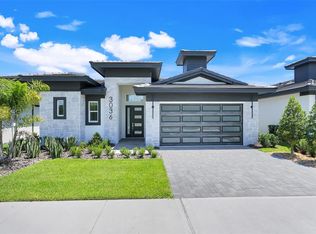
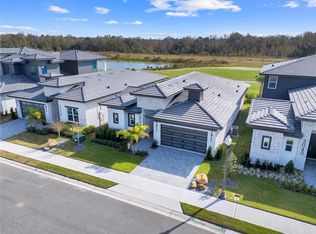
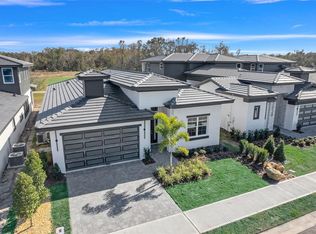
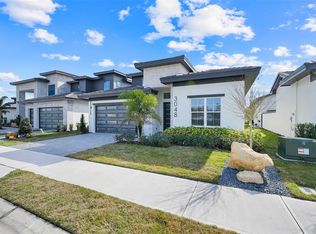
    The Santa Barbara is our newest floorplan and it's sure to be one of our most popular. This home combines all of the greatest elements of the classic ABD courtyard with the space to build a golf-front pool in the rear. The moment you walk through the front door into the spacious courtyard, you will know that this home is unique in this market. The spacious casita is perfect for a home office or in-law suite. Once inside, you will marvel at the gourmet kitchen and soaring 20' ceilings. This contemporary show stopper will look good on your instagram! The living space opens to a gigantic rear lanai that is perfect for entertaining - complete with a pre-plumb and prewire for outdoor kitchen. The primary bedroom sits on the first floor, and bedrooms two and three are a short climb up the stairs, along with a spacious loft and scenic balcony looking out on the 11th hole of the golf course. This home is the pinnacle of luxury Florida living. Call us today!

    Zillow last checked:

    Listing updated:

    Listed by:

    Matthew Brown 407-310-1444,

    ABD REALTY, INC. 863-420-2100

    Bought with:

    Matthew Brown, 3350771

    ABD REALTY, INC.

    Source: Stellar MLS,MLS#: O6373000MLS LogoOriginating MLS: Osceola

    Facts & features

    Interior

    Bedrooms & bathrooms
    • Bedrooms: 4
    • Bathrooms: 4
    • Full bathrooms: 3
    • 1/2 bathrooms: 1
    Rooms
    • Room types: Family Room, Loft
    Primary bedroom
    • Features: Walk-In Closet(s)
    • Level: First
    • Area: 240 Square Feet
    • Dimensions: 15x16
    Bedroom 2
    • Features: Walk-In Closet(s)
    • Level: Second
    • Area: 168 Square Feet
    • Dimensions: 12x14
    Bedroom 3
    • Features: Built-in Closet
    • Level: Second
    • Area: 168 Square Feet
    • Dimensions: 12x14
    Bedroom 4
    • Features: Built-in Closet
    • Level: First
    • Area: 156 Square Feet
    • Dimensions: 12x13
    Great room
    • Level: First
    • Area: 340 Square Feet
    • Dimensions: 20x17
    Kitchen
    • Level: First
    • Area: 252 Square Feet
    • Dimensions: 21x12
    Heating
    • Central
    Cooling
    • Central Air
    Appliances
    • Included: Oven, Cooktop, Dishwasher, Disposal, Microwave, Range Hood
    • Laundry: Inside
    Features
    • Cathedral Ceiling(s), Crown Molding, Eating Space In Kitchen, High Ceilings, Kitchen/Family Room Combo, Open Floorplan, Smart Home, Solid Surface Counters, Vaulted Ceiling(s), Walk-In Closet(s), In-Law Floorplan
    • Flooring: Tile, Hardwood
    • Doors: Sliding Doors
    • Windows: Double Pane Windows, ENERGY STAR Qualified Windows, Insulated Windows, Low Emissivity Windows
    • Has fireplace: No
    Interior area
    • Total structure area: 3,861
    • Total interior livable area: 2,760 sqft

    Property

    Parking
    • Total spaces: 2
    • Parking features: Garage - Attached
    • Attached garage spaces: 2
    Features
    • Levels: Two
    • Stories: 2
    • Patio & porch: Covered, Rear Porch
    • Exterior features: Irrigation System, Sidewalk, Sprinkler Metered
    • Has view: Yes
    • View description: Golf Course
    Lot
    • Size: 5,990 Square Feet
    • Features: In County, Landscaped, Level, Near Golf Course, On Golf Course, Sidewalk
    • Residential vegetation: Trees/Landscaped
    Details
    • Parcel number: 282619932946000250
    • Special conditions: None

    Construction

    Type & style
    • Home type: SingleFamily
    • Architectural style: Contemporary
    • Property subtype: Single Family Residence
    Materials
    • Block, Stone, Stucco
    • Foundation: Slab
    • Roof: Tile
    Condition
    • Completed
    • New construction: Yes
    • Year built: 2025
    Details
    • Builder model: Santa Barbara
    • Builder name: ABD Development

    Utilities & green energy

    • Sewer: Public Sewer
    • Water: None
    • Utilities for property: BB/HS Internet Available, Cable Available, Electricity Connected, Phone Available, Sewer Connected, Sprinkler Recycled, Street Lights, Underground Utilities, Water Connected

    Community & HOA

    Community
    • Features: Clubhouse, Community Mailbox, Deed Restrictions, Dog Park, Fitness Center, Gated Community - Guard, Golf Carts OK, Golf, Irrigation-Reclaimed Water, Park, Playground, Pool, Restaurant, Sidewalks, Tennis Court(s)
    • Pet fee: $0 monthly
    • Subdivision: HAMPTON GREEN AT PROVIDENCE
    HOA
    • Has HOA: Yes
    • Amenities included: Basketball Court, Clubhouse, Fitness Center, Gated, Pickleball Court(s), Playground, Pool, Tennis Court(s)
    • Services included: 24-Hour Guard, Common Area Taxes, Community Pool, Reserve Fund, Maintenance Grounds, Manager, Private Road, Security
    • HOA fee: $147 monthly
    • HOA name: Stephen Lim
    Location
    • Region: Davenport

    Financial & listing details

    • Price per square foot: $290/sqft
    • Tax assessed value: $180,000
    • Annual tax amount: $2,684
    • Date on market: 1/12/2026
    • Cumulative days on market: 17 days
    • Ownership: Fee Simple
    • Total actual rent: 0
    • Electric utility on property: Yes
    • Road surface type: Paved, Asphalt

    Price history

    DateEventPrice
    6/8/2026Listing removed$900,000+12.5%$326/sqft
    Source: ABD Development Report a problem
    2/20/2026Sold$800,000-6.4%$290/sqft
    Source: Stellar MLS #O6373000 Report a problem
    1/29/2026Pending sale$855,000$310/sqft
    Source: Stellar MLS #O6373000 Report a problem
    1/12/2026Price change$855,000-5%$310/sqft
    Source: Stellar MLS #O6373000 Report a problem
    8/21/2025Price change$900,000+5.9%$326/sqft
    Source: ABD Development Report a problem
    12/2/2024Listed for sale$850,000$308/sqft
    Source: ABD Development Report a problem

    Public tax history

    YearProperty taxesTax assessment
    2025$2,336 0%$180,000
    2024$2,337 +1428.9%$180,000 +1448%
    2023$153 $11,628
    Find assessor info on the county website

    Neighborhood: 33837

    Nearby schools

    GreatSchools rating
    Get pre-qualified for a loan
    At Zillow Home Loans, we can pre-qualify you in as little as 5 minutes with no impact to your credit score.

    An equal housing lender. NMLS #10287.