Thoughtfully reimagined in the heart of Costa Mesa, this extensively remodeled residence blends quality construction with a refined, design-forward aesthetic. A seamless 330-square-foot addition enhances the footprint, giving this three-bedroom, three-bathroom home the feel of new construction in one of the area’s emerging single-family neighborhoods. Set on an expansive 7,500-square-foot lot, the backyard offers ample scale to create a true outdoor retreat.
The open living space flows naturally into a statement kitchen with custom white oak cabinetry, Taj Mahal natural stone countertops, and a new stainless steel appliance package. Together, these elements create an elegant setting that functions just as well for gatherings as it does for everyday life. The primary bedroom is privately positioned in its own wing and features a spacious en-suite bath and generous walk-in closet. A larger secondary bedroom lives like an additional suite, complete with its own en-suite bath and walk-in closet.
Major upgrades include a new roof, plumbing, electrical, HVAC system, windows, sliding doors, and electric vehicle charging. Timeless materials, thoughtful improvements, and a polished overall finish make this a standout offering.
Sold for $1,805,000
Listed by: Arbor Real Estate • Marc Viscomi • Contact: 949-673-7600
Bought with: Marterra Real Estate
$1,805,000
3040 Killybrooke Ln, Costa Mesa, CA 92626
3beds
1,650sqft
Single Family Residence
Built in 1956
7,440 Square Feet Lot
$1,802,500 Zestimate®
$1,094/sqft
$5,511 Estimated rent
Home value
$1,802,500
$1.71M - $1.89M
$5,511/mo
Zestimate® history
Owner options
List your home for rent
$5,511/mo
Rent Zestimate®
Find your next renter with Zillow Rental Manager. Plus, with online applications, you can quickly screen prospective tenants – for free.
$5,511/mo
Rent Zestimate®
Refinance and save
$11,329/mo
Est. payment
Refinancing to a lower rate could help reduce your monthly payments and save thousands over the life of the loan.
$11,329/mo
Est. payment
Explore your selling options
Work with a Zillow partner agent
Leverage their expertise and Zillow's premium Showcase listings to get your home seen by more buyers.
Get startedList with your own agent
Get your home in front of millions of buyers by listing it on Zillow.
Learn how to do itSell it yourself
Take full control of how buyers see your home on Zillow by listing For Sale by Owner (FSBO).
List your homeWhat's special
New roofSpacious en-suite bathExtensively remodeled residenceCustom white oak cabinetryThree-bedroom three-bathroom homeGenerous walk-in closetStatement kitchen
Zillow last checked:
Listing updated:
Listed by:
Marc Viscomi DRE #02190394 949-374-1253,
Arbor Real Estate,
Stephanie Peterson DRE #01984954,
Arbor Real Estate
Bought with:
Michael Kohler, DRE #02119971
Marterra Real Estate
Source: CRMLS,MLS#: NP26025291 Originating MLS: California Regional MLS
Originating MLS: California Regional MLSFacts & features
Interior
Bedrooms & bathrooms
- Bedrooms: 3
- Bathrooms: 3
- Full bathrooms: 3
- Main level bathrooms: 3
- Main level bedrooms: 3
Rooms
- Room types: Bedroom, Primary Bathroom, Primary Bedroom
Primary bedroom
- Features: Main Level Primary
Primary bedroom
- Features: Primary Suite
Bedroom
- Features: All Bedrooms Down
Bedroom
- Features: Bedroom on Main Level
Bathroom
- Features: Dual Sinks, Full Bath on Main Level, Stone Counters, Separate Shower, Upgraded
Heating
- Central
Cooling
- Central Air
Appliances
- Included: Built-In Range, Disposal, Gas Range, Refrigerator, Tankless Water Heater
- Laundry: Inside
Features
- Stone Counters, All Bedrooms Down, Bedroom on Main Level, Main Level Primary, Primary Suite
- Flooring: Wood
- Windows: ENERGY STAR Qualified Windows
- Has fireplace: Yes
- Fireplace features: Family Room
- Common walls with other units/homes: No Common Walls
Interior area
- Total interior livable area: 1,650 sqft
Property
Parking
- Total spaces: 2
- Parking features: Concrete, Door-Single, Driveway, Garage
- Attached garage spaces: 2
Accessibility
- Accessibility features: None
Features
- Levels: One
- Stories: 1
- Entry location: front
- Patio & porch: Concrete
- Pool features: None
- Spa features: None
- Fencing: None
- Has view: Yes
- View description: None
Lot
- Size: 7,440 Square Feet
- Features: 0-1 Unit/Acre
Details
- Parcel number: 14116304
- Special conditions: Standard
Construction
Type & style
- Home type: SingleFamily
- Architectural style: Bungalow,Mid-Century Modern
- Property subtype: Single Family Residence
Materials
- Drywall, Concrete, Stucco
- Foundation: Combination, Raised
- Roof: Shingle
Condition
- Turnkey
- New construction: No
- Year built: 1956
Utilities & green energy
- Electric: 220 Volts in Garage
- Sewer: Public Sewer
- Water: Private
- Utilities for property: Electricity Available, Natural Gas Available, Sewer Available
Green energy
- Energy efficient items: Windows
Community & HOA
Community
- Features: Biking, Curbs, Dog Park, Sidewalks
- Security: Carbon Monoxide Detector(s), Smoke Detector(s)
Location
- Region: Costa Mesa
Financial & listing details
- Price per square foot: $1,094/sqft
- Tax assessed value: $179,358
- Annual tax amount: $3,116
- Date on market: 2/5/2026
- Cumulative days on market: 9 days
- Listing terms: Cash,Cash to Existing Loan,Cash to New Loan,Conventional,Contract,Cal Vet Loan,1031 Exchange,FHA,Fannie Mae
- Road surface type: Paved
Price history
| Date | Event | Price |
|---|---|---|
| 3/30/2026 | Sold | $1,805,000+0.6%$1,094/sqft |
Source:  CRMLS #NP26025291 Report a problem CRMLS #NP26025291 Report a problem | ||
| 3/10/2026 | Pending sale | $1,795,000+51.5%$1,088/sqft |
Source: CRMLS #NP26025291 Report a problem | ||
| 1/10/2025 | Sold | $1,185,000$718/sqft |
Source: Public Record Report a problem | ||
Public tax history
| Year | Property taxes | Tax assessment |
|---|---|---|
| 2025 | $3,116 +9% | $179,358 +2% |
| 2024 | $2,860 +5% | $175,842 +2% |
| 2023 | $2,725 +6.1% | $172,395 +2% |
| 2022 | $2,569 +4.6% | $169,015 +2% |
| 2021 | $2,456 | $165,701 +1% |
| 2020 | -- | $164,002 +2% |
| 2019 | $2,418 +2.2% | $160,787 +2% |
| 2018 | $2,366 +3.6% | $157,635 +2% |
| 2017 | $2,285 | $154,545 +2% |
| 2016 | $2,285 +5.4% | $151,515 +1.5% |
| 2015 | $2,169 +3.3% | $149,240 +2% |
| 2014 | $2,101 | $146,317 +0.5% |
| 2013 | -- | $145,656 +2% |
| 2012 | -- | $142,800 +2% |
| 2011 | -- | $140,000 +0.8% |
| 2010 | -- | $138,954 -0.2% |
| 2009 | -- | $139,285 +2% |
| 2008 | -- | $136,554 +2% |
| 2007 | -- | $133,877 +2% |
| 2006 | -- | $131,252 +2% |
| 2005 | -- | $128,679 +2% |
| 2004 | -- | $126,156 +1.9% |
| 2003 | -- | $123,844 -4.2% |
| 2002 | -- | $129,240 +2% |
| 2001 | $1,519 +8.7% | $126,706 +8.6% |
| 2000 | $1,397 | $116,702 |
Find assessor info on the county website
Neighborhood: 92626
Nearby homes
- $1,831,2005 bd3 ba2.6k sqft3046 Killybrooke Ln, Costa Mesa, CA 92626Off Market
- $1,455,6003 bd2 ba1.5k sqft3036 Killybrooke Ln, Costa Mesa, CA 92626Off Market
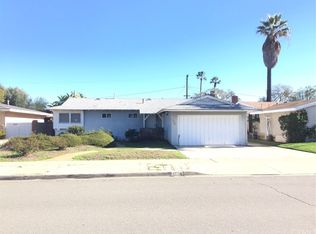
- $1,343,5003 bd2 ba1.1k sqft3037 Royce Ln, Costa Mesa, CA 92626Off Market

- $1,502,6003 bd2 ba1.5k sqft3050 Killybrooke Ln, Costa Mesa, CA 92626Off Market
- $1,303,8003 bd2 ba1.2k sqft3032 Killybrooke Ln, Costa Mesa, CA 92626Off Market
- $1,339,9004 bd2 ba1.2k sqft3043 Royce Ln, Costa Mesa, CA 92626Off Market
- $1,453,9003 bd2 ba1.3k sqft3033 Royce Ln, Costa Mesa, CA 92626Off Market
- $1,281,8003 bd2 ba1.2k sqft1381 Galway Ln, Costa Mesa, CA 92626Off Market
Nearby schools
GreatSchools rating
- 7/10Killybrooke Elementary SchoolGrades: K-6Distance: 0.2 mi
- 5/10Costa Mesa High SchoolGrades: 7-12Distance: 1 mi
Get a cash offer in 3 minutes
Find out how much your home could sell for in as little as 3 minutes with a no-obligation cash offer.
Estimated market value
$1,802,500
Get a cash offer in 3 minutes
Find out how much your home could sell for in as little as 3 minutes with a no-obligation cash offer.
Estimated market value
$1,802,500
- California
- Orange County
- Costa Mesa
- 92626
- 3040 Killybrooke Ln
Nearby cities
Nearby zip codes
Other Costa Mesa Topics
