Skip main navigation
Sold
  • Price Unknown

    3040 Majestic Dr, Independence, KS 67301

    4beds
    2,160sqft
    Single Family Residence
    Built in 1979
    0.71 Acres Lot
    $283,800 Zestimate®
    $--/sqft
    $1,993 Estimated rent

    Home value

    $283,800

    $270,000 - $301,000

    $1,993/mo

    Zestimate® history
    Loading
    Loading...

    Owner options

    List your home for rent

    $1,993/mo

    Rent Zestimate®

    Find your next renter with Zillow Rental Manager. Plus, with online applications, you can quickly screen prospective tenants – for free.

    Learn more

    $1,993/mo

    Rent Zestimate®

    Refinance and save

    Refinancing to a lower rate could help reduce your monthly payments and save thousands over the life of the loan.

    See today's rates

    Explore your selling options

    Work with a Zillow partner agent

    Leverage their expertise and Zillow's premium Showcase listings to get your home seen by more buyers.

    Get started

    List with your own agent

    Get your home in front of millions of buyers by listing it on Zillow.

    Learn how to do it

    Sell it yourself

    Take full control of how buyers see your home on Zillow by listing For Sale by Owner (FSBO).

    List your home

    What's special

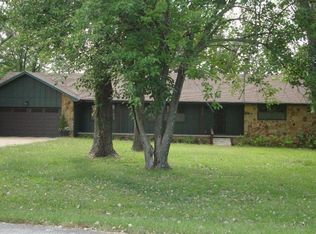
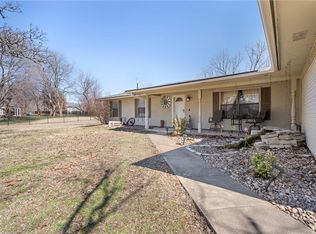
    Stunning 4-Bedroom Home in Independence Country Club | Ideal Family Living Welcome to this exquisite residence nestled within the serene surroundings of Independence Country Club. Offering 4 bedrooms, 3 bathrooms, and ample living space, this home is perfect for a growing family seeking comfort, elegance, and a true sense of community. Situated on a tranquil cul de sac, this property exudes charm, privacy, and a delightful backyard oasis. Upon entering, you'll be captivated by the warm and inviting ambiance that permeates every corner of this well-maintained home. The spacious layout effortlessly accommodates modern living, with two generous living areas, a dining room, and a well-appointed kitchen that will inspire culinary excellence. The seamless flow between these spaces allows for both casual family gatherings and formal entertaining. The four bedrooms provide ample room for relaxation and privacy, with the main suite serving as a peaceful retreat. The upstairs guest bathroom also flaunts a heated floor! One of the highlights of this property is the picturesque backyard, where you can unwind and bask in the beauty of nature. The shaded patio area is adorned with lovely touches, creating the perfect spot for outdoor entertaining or enjoying a quiet morning coffee. Whether hosting summer barbecues or enjoying peaceful evenings with loved ones, this backyard oasis is perfect! Items/furniture in household are negotiable with good offer.

    Zillow last checked:

    Listing updated:

    Listed by:

    Non MLS 913-661-1600,

    EXP Realty LLC

    Bought with:

    Amber Gregory

    Keller Williams Realty Select

    Source: Heartland MLS as distributed by MLS GRID,MLS#: S46956MLS Logo

    Facts & features

    Interior

    Bedrooms & bathrooms
    • Bedrooms: 4
    • Bathrooms: 3
    • Full bathrooms: 2
    • 1/2 bathrooms: 1
    Primary bedroom
    • Level: Second
    Bedroom 2
    • Level: Second
    Bedroom 3
    • Level: Second
    Dining room
    • Level: First
    Family room
    • Level: First
    Living room
    • Level: Basement
    Utility room
    • Level: First
    Heating
    • Natural Gas
    Appliances
    • Included: Dishwasher, Disposal, Exhaust Fan, Microwave, Refrigerator
    Features
    • Basement: Basement BR,Full
    • Number of fireplaces: 1
    • Fireplace features: Other
    Interior area
    • Total structure area: 2,160
    • Total interior livable area: 2,160 sqft

    Property

    Parking
    • Parking features: Attached
    • Has attached garage: Yes
    Features
    • Patio & porch: Covered, Patio
    Lot
    • Size: 0.71 Acres
    • Dimensions: Width: 160 Depth: 150
    Details
    • Parcel number: 0630861303001043.000

    Construction

    Type & style
    • Home type: SingleFamily
    • Architectural style: Traditional
    • Property subtype: Single Family Residence
    Materials
    • Brick, Wood Siding
    • Roof: Composition,Shingle
    Condition
    • Year built: 1979

    Utilities & green energy

    • Sewer: Public Sewer
    • Water: Other

    Community & HOA

    Community
    • Subdivision: None
    HOA
    • Has HOA: No
    Location
    • Region: Independence

    Financial & listing details

    • Tax assessed value: $252,970
    • Annual tax amount: $4,250
    • Date on market: 6/21/2023
    • Listing terms: Cash,Conventional,FHA,Other,USDA Loan,VA Loan
    • Road surface type: Paved

    Price history

    DateEventPrice
    10/5/2023Sold--
    Source: Heartland MLS as distributed by MLS GRID #S46956 Report a problem
    9/28/2023Pending sale$257,999$119/sqft
    Source: Southeast Kansas MLS #46956 Report a problem
    8/22/2023Price change$257,9990%$119/sqft
    Source: Southeast Kansas MLS #46956 Report a problem
    6/21/2023Listed for sale$258,000+52.8%$119/sqft
    Source: Southeast Kansas MLS #46956 Report a problem
    5/20/2014Listing removed$168,900$78/sqft
    Source: Premier Property Group #23271 Report a problem
    4/13/2014Listed for sale$168,900$78/sqft
    Source: Premier Property Group #23271 Report a problem
    11/1/2004Sold--
    Source: Agent Provided Report a problem

    Public tax history

    YearProperty taxesTax assessment
    2025-- $29,092 +5.3%
    2024$4,972 +5.9%$27,629 +10.1%
    2023$4,696 +9.3%$25,093 +13%
    2022$4,296 $22,207 +15%
    2021-- $19,310 -0.5%
    2020$3,908 $19,401
    2019-- $19,401 -2.7%
    2018-- $19,941 +0.6%
    2017-- $19,827 -4.5%
    2016-- $20,769 -7.3%
    2015-- $22,403 +0.4%
    2014-- $22,313
    2013-- $22,313
    2012-- --
    2011-- --
    2007-- $18,051
    2006-- $18,051 +4%
    2005-- $17,357 -8.5%
    2004-- $18,963
    2003-- $18,963 0%
    2002-- $18,964 +11%
    2000-- $17,078
    Find assessor info on the county website

    Neighborhood: 67301

    Nearby schools

    GreatSchools rating