Nestled on one of the most desirable lots in the community, this beautifully maintained corner-lot home offers rare privacy, scenic pond views, and expansive greenbelt surroundings. With no direct neighbors behind the home and additional open green space beside the backyard, this property provides a spacious and peaceful setting rarely found in the neighborhood. Uniquely designed, this is the only home in the community featuring two separate yard spaces — a fenced backyard plus an additional iron-gated side yard offering extra outdoor flexibility and privacy.
This beautiful home features 3 bedrooms, 3 full bathrooms, plus an additional half bath, along with a dedicated downstairs study and thoughtfully designed living spaces throughout. The open-concept floor plan is ideal for both everyday living and entertaining, showcasing elegant hardwood floors, spacious living and dining areas, and a stylish kitchen with white cabinetry, a large island, and abundant prep space.
All bedrooms are located upstairs for added privacy, along with a versatile loft area perfect for a game room, media room, or second living space. The expansive primary suite offers serene views and a spa-inspired ensuite bath complete with dual vanities, a soaking tub, and a separate shower.
One of the few homes in the community with oversized parking and extended driveway space, this exceptional property also offers convenient access in and out of the neighborhood. Ideally located just minutes from Hwy 75 with easy access to shopping, dining, and entertainment, this move-in-ready Plano home combines comfort, convenience, and premium lot positioning in one exceptional package. Owner is willing to replace all the carpet before closing or offer concession with a good offer
For sale
Price cut: $10K (7/1)
$599,000
3040 Martello Ln, Plano, TX 75074
3beds
2,514sqft
Single Family Residence
Built in 2016
4,051 Square Feet Lot
$585,600 Zestimate®
$238/sqft
$45/mo HOA
What's special
Beautifully maintained corner-lot homeOpen-concept floor planElegant hardwood floorsScenic pond viewsThoughtfully designed living spacesTwo separate yard spacesFenced backyard
- 63 days |
- 377 |
- 16 |
Zillow last checked:
Listing updated:
Listed by:
Jiajia Kohlhoff 0744963 972-834-5509,
Gregorio Real Estate Company 972-834-5509
Source: NTREIS,MLS#: 21273605
Facts & features
Interior
Bedrooms & bathrooms
- Bedrooms: 3
- Bathrooms: 4
- Full bathrooms: 3
- 1/2 bathrooms: 1
Primary bedroom
- Features: Ceiling Fan(s), Dual Sinks, En Suite Bathroom, Garden Tub/Roman Tub, Separate Shower, Walk-In Closet(s)
- Level: Second
- Dimensions: 16 x 15
Bedroom
- Level: Second
- Dimensions: 12 x 11
Bedroom
- Features: Walk-In Closet(s)
- Level: Second
- Dimensions: 13 x 13
Family room
- Features: Ceiling Fan(s)
- Level: Second
- Dimensions: 20 x 14
Kitchen
- Features: Breakfast Bar, Built-in Features, Butler's Pantry, Eat-in Kitchen, Granite Counters, Kitchen Island, Pantry, Stone Counters, Walk-In Pantry
- Level: First
- Dimensions: 12 x 20
Living room
- Features: Ceiling Fan(s), Fireplace
- Level: First
- Dimensions: 19 x 15
Office
- Level: First
- Dimensions: 12 x 11
Utility room
- Level: First
- Dimensions: 7 x 6
Heating
- Central, Natural Gas
Cooling
- Central Air, Electric
Appliances
- Included: Convection Oven, Dishwasher, Gas Cooktop, Disposal, Gas Water Heater, Ice Maker, Microwave, Refrigerator, Tankless Water Heater, Vented Exhaust Fan
- Laundry: Washer Hookup, Electric Dryer Hookup, Laundry in Utility Room
Features
- Eat-in Kitchen, Granite Counters, High Speed Internet, Kitchen Island, Open Floorplan, Pantry, Vaulted Ceiling(s), Walk-In Closet(s)
- Flooring: Carpet, Ceramic Tile, Hardwood
- Windows: Bay Window(s)
- Has basement: No
- Number of fireplaces: 1
- Fireplace features: Gas Starter, Living Room
Interior area
- Total interior livable area: 2,514 sqft
Video & virtual tour
Property
Parking
- Total spaces: 2
- Parking features: Door-Single
- Attached garage spaces: 2
Features
- Levels: Two
- Stories: 2
- Patio & porch: Patio, Covered
- Exterior features: Gas Grill, Outdoor Grill
- Pool features: None
- Fencing: Fenced
- On waterfront: Yes
- Waterfront features: Lake Front
Lot
- Size: 4,051 Square Feet
- Features: Corner Lot
Details
- Parcel number: R1051000C00901
- Other equipment: Irrigation Equipment
Construction
Type & style
- Home type: SingleFamily
- Architectural style: Traditional,Detached
- Property subtype: Single Family Residence
- Attached to another structure: Yes
Materials
- Block, Rock, Stone
- Foundation: Slab
- Roof: Shingle
Condition
- Year built: 2016
Utilities & green energy
- Sewer: Public Sewer
- Water: Public
- Utilities for property: Natural Gas Available, Sewer Available, Separate Meters, Water Available
Community & HOA
Community
- Features: Lake, Sidewalks, Trails/Paths
- Security: Smoke Detector(s)
- Subdivision: Timber Brook North Ph Ii
HOA
- Has HOA: Yes
- Services included: Association Management
- HOA fee: $535 annually
- HOA name: Timber Brook- Real Management
Location
- Region: Plano
Financial & listing details
- Price per square foot: $238/sqft
- Tax assessed value: $542,544
- Annual tax amount: $9,265
- Date on market: 5/19/2026
- Cumulative days on market: 63 days
- Listing terms: Cash,Conventional,FHA,VA Loan
Estimated market value
$585,600
$556,000 - $615,000
$3,062/mo
Price history
| Date | Event | Price |
|---|---|---|
| 7/11/2026 | Listed for rent | $2,900$1/sqft |
Source: Zillow Rentals Report a problem | ||
| 7/1/2026 | Price change | $599,000-1.6%$238/sqft |
Source: NTREIS #21273605 Report a problem | ||
| 6/12/2026 | Price change | $609,000-1.6%$242/sqft |
Source: NTREIS #21273605 Report a problem | ||
| 6/11/2026 | Price change | $619,000-1.6%$246/sqft |
Source: NTREIS #21273605 Report a problem | ||
| 5/19/2026 | Listed for sale | $629,000$250/sqft |
Source: NTREIS #21273605 Report a problem | ||
| 4/1/2025 | Listing removed | $2,900$1/sqft |
Source: Zillow Rentals Report a problem | ||
| 3/19/2025 | Price change | $2,900-3.3%$1/sqft |
Source: Zillow Rentals Report a problem | ||
| 3/14/2025 | Price change | $3,000-14.3%$1/sqft |
Source: Zillow Rentals Report a problem | ||
| 2/24/2025 | Listed for rent | $3,500+20.7%$1/sqft |
Source: Zillow Rentals Report a problem | ||
| 3/30/2024 | Listing removed | -- |
Source: Zillow Rentals Report a problem | ||
| 3/21/2024 | Price change | $2,900-25.6%$1/sqft |
Source: Zillow Rentals Report a problem | ||
| 3/11/2024 | Price change | $3,900-13.3%$2/sqft |
Source: Zillow Rentals Report a problem | ||
| 3/9/2024 | Listed for rent | $4,500-30.8%$2/sqft |
Source: Zillow Rentals Report a problem | ||
| 2/14/2023 | Listing removed | -- |
Source: Zillow Rentals Report a problem | ||
| 2/6/2023 | Price change | $6,500-4.4%$3/sqft |
Source: Zillow Rentals Report a problem | ||
| 2/4/2023 | Price change | $6,800-12.8%$3/sqft |
Source: Zillow Rentals Report a problem | ||
| 1/31/2023 | Listed for rent | $7,800$3/sqft |
Source: Zillow Rentals Report a problem | ||
Public tax history
| Year | Property taxes | Tax assessment |
|---|---|---|
| 2025 | $9,265 +5.4% | $542,544 +4.3% |
| 2024 | $8,791 +40.2% | $520,000 +13.4% |
| 2023 | $6,269 -10.6% | $458,360 +10% |
| 2022 | $7,012 +1.1% | $416,691 +10% |
| 2021 | $6,935 -0.4% | $378,810 +0.1% |
| 2020 | $6,960 -9.9% | $378,506 +0% |
| 2019 | $7,728 -8.2% | $378,500 -2.9% |
| 2018 | $8,422 +448.9% | $389,676 +21.8% |
| 2017 | $1,534 | $320,006 +360.3% |
| 2016 | $1,534 -17.5% | $69,520 -15.7% |
| 2015 | $1,859 | $82,500 |
| 2014 | $1,859 | $82,500 |
Find assessor info on the county website
Monthly payment
Est. payment
Payment breakdown
Explore the cost of this home by adjusting the details. Changes won't be saved.Climate risks
Neighborhood: Timberbrook
Nearby schools
GreatSchools rating
- 8/10McCall Elementary SchoolGrades: K-5Distance: 0.7 mi
- 7/10Bowman Middle SchoolGrades: 6-8Distance: 2.9 mi
- 8/10Plano East Sr High SchoolGrades: 9-12Distance: 2.7 mi
Schools provided by the listing agent
- Elementary: Mccall
- Middle: Bowman
- High: Plano East
- District: Plano ISD
Source: NTREIS. This data may not be complete. We recommend contacting the local school district to confirm school assignments for this home.
- $445,5003 bd3 ba1.8k sqft3036 Martello Ln, Plano, TX 75074Off Market
- $501,0003 bd4 ba2.8k sqft3032 Martello Ln, Plano, TX 75074Off Market

- $334,500-- bd-- ba-- sqft3032 Martello Ln, Plano, TX 75074Off Market
- $--3 bd4 ba2.4k sqft3041 Monford Dr, Plano, TX 75074Sold

- $497,0003 bd3 ba2.3k sqft3028 Martello Ln, Plano, TX 75074Off Market
- $511,3003 bd4 ba2.3k sqft3037 Monford Dr, Plano, TX 75074Off Market
- $490,8003 bd2 ba2.2k sqft3045 Martello Ln, Plano, TX 75074Off Market
- $175,512-- bd-- ba-- sqft3045 Martello Ln, Plano, TX 75074Off Market
A local agent can set up tours, give advice and negotiate with sellers.
Similar homes
- $549,9003 bd3 ba2.2k sqft3020 Hurstwood Dr, Plano, TX 75074For Sale
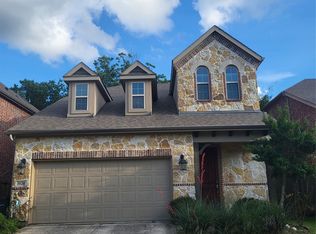 MLS ID #21306999, Charlie Guo. NTREIS
 - $620,8004 bd4 ba3.3k sqft2809 Tallahassee Ct, Plano, TX 75074For Sale
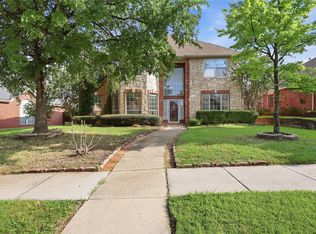 MLS ID #21312035, Nick Mendoza. NTREIS
 - $507,5003 bd3 ba2.6k sqft2004 Spotted Ct, Plano, TX 75074For Sale
 MLS ID #21333524, Troy Olson. NTREIS
 - $575,0004 bd3 ba2.8k sqft3505 Curbstone Way, Plano, TX 75074For Sale
 MLS ID #21271953, Christie Cannon. NTREIS
 - $560,0003 bd3 ba3.2k sqft6517 Renewal Rd, Plano, TX 75074For SaleMLS ID #21294355, Tushar Bhargava. NTREIS
- $519,5004 bd4 ba3k sqft2812 N Gooseberry Dr, Plano, TX 75074For SaleMLS ID #21274853, Amy Jacobs. NTREIS
- $549,9003 bd3 ba2.3k sqft3710 Windmill Ct, Plano, TX 75074For SaleMLS ID #21305075, Denton Aguam. NTREIS
- $580,0004 bd4 ba3.2k sqft3612 Kite Landing Ln, Plano, TX 75074For SaleMLS ID #21328911, Harman Cheema. NTREIS
- $549,9994 bd3 ba3.1k sqft3316 Stone Glen Dr, Plano, TX 75074For SaleMLS ID #21284396, Lori Ward. NTREIS
- $596,0005 bd4 ba3.5k sqft3853 Wintergreen Dr, Plano, TX 75074For SaleMLS ID #21267649, Amber Broadway. NTREIS
- $630,0003 bd3 ba2.9k sqft2417 Barclay Ct, Plano, TX 75074For SaleMLS ID #21237980, Courtney Atcher. NTREIS
- $515,0003 bd3 ba2.9k sqft2309 Shingle Ln, Plano, TX 75074For SaleMLS ID #21227925, Van Bui. NTREIS
- $699,9004 bd4 ba2.6k sqft3716 Wood Rail Dr, Plano, TX 75074For SaleMLS ID #21327263, Kim Vance. NTREIS
- $469,0003 bd2 ba2.2k sqft3404 Bluegrass Dr, Plano, TX 75074For SaleMLS ID #21309001, Kalleb Solomon. NTREIS
- $650,0003 bd4 ba2.4k sqft911 Midland Dr, Allen, TX 75013For SaleMLS ID #21334092, Lisa Alleva. NTREIS
- $725,0004 bd4 ba3.7k sqft3600 Ballycastle Dr, Plano, TX 75074For SaleMLS ID #21287292, Camille Hughes. NTREIS
- $694,9005 bd4 ba3.2k sqft3629 Ballycastle Dr, Plano, TX 75074For SaleMLS ID #21267375, Christy Hwang. NTREIS
- $525,0004 bd4 ba2.9k sqft3905 Kite Meadow Dr, Plano, TX 75074For SaleMLS ID #21245945, Joseph Korte. NTREIS
- $550,0004 bd3 ba3.4k sqft2025 Testament Trl, Plano, TX 75074For SaleMLS ID #21091216, Leonard Thomas. NTREIS
- $585,0004 bd3 ba2.7k sqft669 Water Oak Dr, Plano, TX 75025For SaleMLS ID #21315129, Philipp Askeroth. NTREIS
