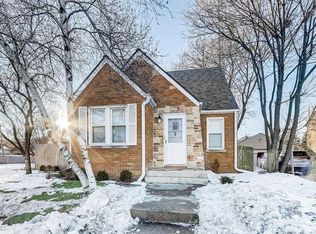
WOW! Come view this all-BRICK CHARMER w/loads of Character. This Brick Beauty features an Arched Entryway, generous sized Living Room & Separate Dining Area, semi-finished Kitchen w/New Counter-tops & New Dishwasher. This home also boasts Newer Luxury Vinyl Plank throughout the first floor, and a nice First Floor Bath. There are Original Hardwood Floors under plank & Double Paned windows on Main Level. This GEM also features good sized bedrooms on first floor and a Huge Master Bedroom on the 2nd floor w/Large Closets and your own finished Master Bathroom for added luxury. Let's not forget the added BONUS that this home features, an extra BUILDABLE LOT south of the Property, put another home or potential Two Unit for extra income. Plenty of ROOM for all your outside toys!!
Contingent
Price cut: $600 (8/31)
$293,900
3040 Meachem ROAD, Mount Pleasant, WI 53405
3beds
1,202sqft
Single Family Residence
Built in 1940
0.45 Acres Lot
$295,600 Zestimate®
$245/sqft
$-- HOA
What's special
First floor bathSeparate dining areaArched entrywayAll-brick charmerLarge closetsFinished master bathroom
- 46 days
- 681
- 66
Zillow last checked:
Listing updated:
Listed by:
Gary Frederick 262-945-1353,
Epique Realty
Source: WIREX MLS,MLS#: 1974117 Originating MLS: Metro MLS
Originating MLS: Metro MLSFacts & features
Interior
Bedrooms & bathrooms
- Bedrooms: 3
- Bathrooms: 2
- Full bathrooms: 2
- Main level bedrooms: 2
Primary bedroom
- Level: Upper
- Area: 192
- Dimensions: 16 x 12
Bedroom 2
- Level: Main
- Area: 132
- Dimensions: 12 x 11
Bedroom 3
- Level: Main
- Area: 99
- Dimensions: 11 x 9
Bathroom
- Features: Shower Over Tub
Dining room
- Level: Main
- Area: 90
- Dimensions: 10 x 9
Kitchen
- Level: Main
- Area: 100
- Dimensions: 10 x 10
Living room
- Level: Main
- Area: 176
- Dimensions: 16 x 11
Heating
- Natural Gas, Forced Air
Cooling
- Central Air
Appliances
- Included: Dryer, Oven, Refrigerator, Washer
Features
- Basement: Full
Interior area
- Total structure area: 1,202
- Total interior livable area: 1,202 sqft
- Finished area above ground: 1,202
Property
Parking
- Total spaces: 1.5
- Parking features: Detached, 1 Car, 1 Space
- Garage spaces: 1.5
Features
- Levels: One and One Half
- Stories: 1
- Fencing: Fenced Yard
Lot
- Size: 0.45 Acres
Details
- Parcel number: 151032225224000
- Zoning: Single Family
Construction
Type & style
- Home type: SingleFamily
- Architectural style: Cape Cod
- Property subtype: Single Family Residence
Materials
- Brick, Brick/Stone
Condition
- 21+ Years
- New construction: No
- Year built: 1940
Utilities & green energy
- Sewer: Public Sewer
- Water: Public
Community & HOA
Location
- Region: Racine
- Municipality: Mount Pleasant
Financial & listing details
- Price per square foot: $245/sqft
- Annual tax amount: $4,327
- Date on market: 7/31/2026
Estimated market value
$295,600
$281,000 - $310,000
$1,972/mo
Price history
| Date | Event | Price |
|---|---|---|
| 9/2/2026 | Contingent | $293,900$245/sqft |
Source:  WIREX MLS #1974117 Report a problem WIREX MLS #1974117 Report a problem | ||
| 8/31/2026 | Price change | $293,900-0.2%$245/sqft |
Source: WIREX MLS #1974117 Report a problem | ||
| 8/26/2026 | Price change | $294,500-0.1%$245/sqft |
Source: WIREX MLS #1974117 Report a problem | ||
| 8/24/2026 | Price change | $294,900-1.7%$245/sqft |
Source: WIREX MLS #1974117 Report a problem | ||
| 8/17/2026 | Price change | $299,900-1.6%$250/sqft |
Source: WIREX MLS #1974117 Report a problem | ||
| 8/7/2026 | Price change | $304,900-1.6%$254/sqft |
Source: WIREX MLS #1974117 Report a problem | ||
| 7/31/2026 | Listed for sale | $309,900+195.4%$258/sqft |
Source: WIREX MLS #1974117 Report a problem | ||
| 3/29/2016 | Sold | $104,900$87/sqft |
Source:  MRED as distributed by MLS GRID #09142780 Report a problem MRED as distributed by MLS GRID #09142780 Report a problem | ||
Public tax history
Tax history is unavailable.
Monthly payment
Est. payment
Payment breakdown
Explore the cost of this home by adjusting the details. Changes won't be saved.Climate risks
Neighborhood: 53405
Similar homes
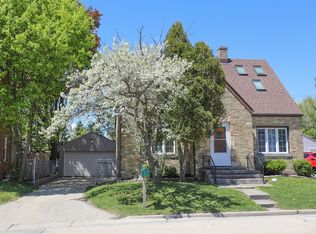
- $291,9003 bd2 ba1.6k sqft1341 Ohio STREET, Racine, WI 53405Active
 MLS ID #1975162, Osmar Golpe. WIREX MLS
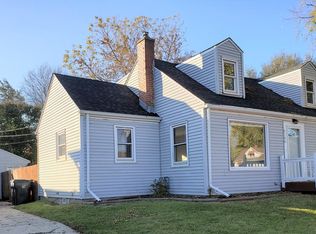
 - $289,9003 bd2 ba1.7k sqft1338 Quincy AVENUE, Racine, WI 53405Active
 MLS ID #1975126, Yolonda Blair. WIREX MLS
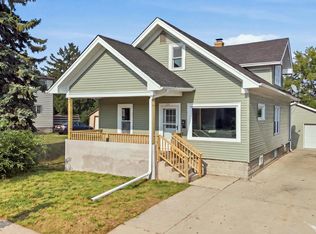
 - $230,0003 bd2 ba1.3k sqft2617 Coolidge AVENUE, Racine, WI 53403Active
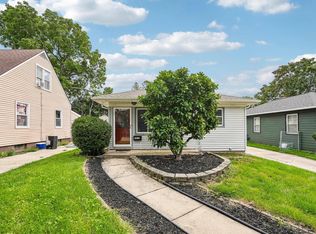 MLS ID #1980280, Steve Robe Elite Team*. WIREX MLS
 - $294,9003 bd2 ba1.7k sqft1807 28th STREET, Kenosha, WI 53140Active
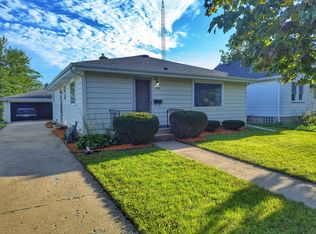 MLS ID #1979972, Matthew Redig. WIREX MLS
