Welcome to this beautiful 3-level brick townhouse featuring comfort throughout. The main level features a kitchen equipped with stainless steel appliances, granite countertops, and white cabinetry. The centerpiece of the kitchen is the expansive island, providing seating for five and serving as a perfect spot for casual dining or entertaining guests. Adjacent to the kitchen is a generously size living area, ideal for relaxation or entertaining guests. Large windows flood the dining room space with natural light, enhancing the warmth and charm of the home. Step outside onto the deck where you can enjoy outdoor dining or simply relaxing enjoying your morning coffee. Upstairs, you'll find 3 bedrooms, each offering comfort and privacy. The owner suite has ample closet space and an owner's bathroom, complete with granite counters, a double sink and separate shower. Two additional bedrooms are equally inviting, providing space for guests or a home office. Additionally, this townhouse features two-half bathrooms, ensuring convenience for residents and visitors. Downstairs, the lower level offers additional living space, perfect for a media room, home gym, or play area. This level also includes a convenient half bathroom, adding to the functionality of the home and access to the attached two-car garage offering ample space to accommodate your needs. This townhouse is conveniently located near shops, restaurants, and public transportation.
Sold for $500,000
$500,000
3040 Mia Ln, Upper Marlboro, MD 20774
3beds
1,640sqft
Townhouse
Built in 2019
1,500 Square Feet Lot
$491,100 Zestimate®
$305/sqft
$3,415 Estimated rent
Home value
$491,100
$467,000 - $516,000
$3,415/mo
Zestimate® history
Owner options
List your home for rent
$3,415/mo
Rent Zestimate®
Find your next renter with Zillow Rental Manager. Plus, with online applications, you can quickly screen prospective tenants – for free.
$3,415/mo
Rent Zestimate®
Refinance and save
$3,315/mo
Est. payment
Refinancing to a lower rate could help reduce your monthly payments and save thousands over the life of the loan.
$3,315/mo
Est. payment
Explore your selling options
Work with a Zillow partner agent
Leverage their expertise and Zillow's premium Showcase listings to get your home seen by more buyers.
Get startedList with your own agent
Get your home in front of millions of buyers by listing it on Zillow.
Learn how to do itSell it yourself
Take full control of how buyers see your home on Zillow by listing For Sale by Owner (FSBO).
List your homeWhat's special
Expansive islandAdditional living spaceDouble sinkSeparate showerStainless steel appliancesLarge windowsNatural light
Zillow last checked:
Listing updated:
Listed by:
Linda Hurd 301-971-4064,
Samson Properties,
Listing Team: The Mcilwain Group
Bought with:
Temimba Bayote, 615633
Taylor Properties
Source: Bright MLS,MLS#: MDPG2105400
Facts & features
Interior
Bedrooms & bathrooms
- Bedrooms: 3
- Bathrooms: 4
- Full bathrooms: 2
- 1/2 bathrooms: 2
- Main level bathrooms: 1
Basement
- Area: 800
Heating
- Hot Water, Natural Gas
Cooling
- Central Air, Natural Gas
Appliances
- Included: Electric Water Heater
Features
- Basement: Finished
- Has fireplace: No
Interior area
- Total structure area: 2,440
- Total interior livable area: 1,640 sqft
- Finished area above ground: 1,640
- Finished area below ground: 0
Property
Parking
- Total spaces: 2
- Parking features: Garage Faces Rear, Garage Door Opener, Inside Entrance, Attached
- Attached garage spaces: 2
Accessibility
- Accessibility features: None
Features
- Levels: Three
- Stories: 3
- Pool features: None
Lot
- Size: 1,500 Square Feet
Details
- Additional structures: Above Grade, Below Grade
- Parcel number: 17135591637
- Zoning: LCD
- Special conditions: Standard
Construction
Type & style
- Home type: Townhouse
- Architectural style: Colonial,Contemporary
- Property subtype: Townhouse
Materials
- Frame
- Foundation: Brick/Mortar
Condition
- New construction: No
- Year built: 2019
Utilities & green energy
- Sewer: Public Sewer
- Water: Public
Community & HOA
Community
- Subdivision: Springdale Estates
HOA
- Has HOA: Yes
- HOA fee: $100 monthly
Location
- Region: Upper Marlboro
Financial & listing details
- Price per square foot: $305/sqft
- Tax assessed value: $368,100
- Annual tax amount: $4,093
- Date on market: 3/11/2024
- Listing agreement: Exclusive Right To Sell
- Ownership: Fee Simple
Price history
| Date | Event | Price |
|---|---|---|
| 5/22/2024 | Sold | $500,000$305/sqft |
Source:  Bright MLS #MDPG2105400 Report a problem Bright MLS #MDPG2105400 Report a problem | ||
| 4/20/2024 | Contingent | $500,000$305/sqft |
Source: Bright MLS #MDPG2105400 Report a problem | ||
| 4/9/2024 | Price change | $500,000-1%$305/sqft |
Source: Bright MLS #MDPG2105400 Report a problem | ||
| 3/11/2024 | Listed for sale | $505,000+26.8%$308/sqft |
Source: Bright MLS #MDPG2105400 Report a problem | ||
| 12/17/2019 | Sold | $398,335-0.1%$243/sqft |
Source: Public Record Report a problem | ||
| 10/11/2019 | Listed for sale | $398,900$243/sqft |
Source: Fairfax Realty Elite #MDPG547166 Report a problem | ||
Public tax history
| Year | Property taxes | Tax assessment |
|---|---|---|
| 2025 | $6,693 +51.8% | $424,900 +7.2% |
| 2024 | $4,409 +7.7% | $396,500 +7.7% |
| 2023 | $4,093 | $368,100 |
| 2022 | $4,093 +9.6% | $368,100 +9.6% |
| 2021 | $3,735 +5% | $335,900 +5% |
| 2020 | $3,556 +298.9% | $319,800 +433% |
| 2019 | $892 | $60,000 |
| 2018 | $892 | $60,000 |
| 2017 | $892 | $60,000 |
Find assessor info on the county website
Neighborhood: 20774
Nearby homes
- $468,5004 bd4 ba1.8k sqft3042 Mia Ln, Upper Marlboro, MD 20774Off Market
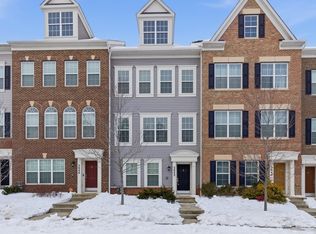
- $446,7003 bd4 ba1.6k sqft3038 Mia Ln, Upper Marlboro, MD 20774Off Market

- $481,100-- bd3 ba1.6k sqft3044 Mia Ln, Upper Marlboro, MD 20774Off Market
- $488,0003 bd3 ba1.9k sqft3036 Mia Ln, Upper Marlboro, MD 20774Off Market
- $488,200-- bd3 ba1.6k sqft3046 Mia Ln, Upper Marlboro, MD 20774Off Market
- $478,400-- bd3 ba1.6k sqft3034 Mia Ln, Upper Marlboro, MD 20774Off Market
- $496,9003 bd4 ba2.4k sqft3043 Saint Josephs Dr, Upper Marlboro, MD 20774Off Market
- $467,6003 bd3 ba1.9k sqft3045 Saint Josephs Dr, Upper Marlboro, MD 20774Off Market
Nearby schools
GreatSchools rating
- 6/10Ardmore Elementary SchoolGrades: PK-5Distance: 0.8 mi
- 2/10Ernest Everett Just Middle SchoolGrades: 6-8Distance: 1.7 mi
- 5/10Charles Herbert Flowers High SchoolGrades: 9-12Distance: 0.1 mi
Schools provided by the listing agent
- District: Prince George's County Public Schools
Source: Bright MLS. This data may not be complete. We recommend contacting the local school district to confirm school assignments for this home.
Get a cash offer in 3 minutes
Find out how much your home could sell for in as little as 3 minutes with a no-obligation cash offer.
Estimated market value
$491,100
Get a cash offer in 3 minutes
Find out how much your home could sell for in as little as 3 minutes with a no-obligation cash offer.
Estimated market value
$491,100
- Maryland
- Prince Georges County
- Springdale
- 20774
- 3040 Mia Ln
Nearby cities
Nearby zip codes
Other Springdale Topics
