Skip main navigation
Sold for $2,150,000
  • $2,150,000

    3040 Mona Lisa BLVD, NAPLES, FL 34119

    6beds
    4,806sqft
    Single Family Residence
    Built in 2006
    0.44 Acres Lot
    $2,055,300 Zestimate®
    $447/sqft
    $6,934 Estimated rent

    Home value

    $2,055,300

    $1.83M - $2.30M

    $6,934/mo

    Zestimate® history
    Loading
    Loading...

    Owner options

    List your home for rent

    $6,934/mo

    Rent Zestimate®

    Find your next renter with Zillow Rental Manager. Plus, with online applications, you can quickly screen prospective tenants – for free.

    Learn more

    $6,934/mo

    Rent Zestimate®

    Refinance and save

    $29,975/mo

    Est. payment

    Refinancing to a lower rate could help reduce your monthly payments and save thousands over the life of the loan.

    See today's rates

    $29,975/mo

    Est. payment

    Explore your selling options

    Work with a Zillow partner agent

    Leverage their expertise and Zillow's premium Showcase listings to get your home seen by more buyers.

    Get started

    List with your own agent

    Get your home in front of millions of buyers by listing it on Zillow.

    Learn how to do it

    Sell it yourself

    Take full control of how buyers see your home on Zillow by listing For Sale by Owner (FSBO).

    List your home

    What's special

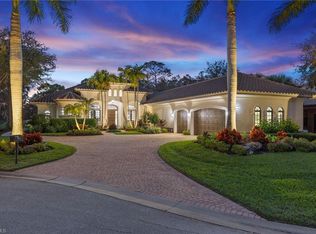

    Discover unparalleled luxury in Da Vinci Estates, an exclusive enclave within Olde Cypress Golf Club in North Naples. This stunning estate has been meticulously updated to offer the perfect blend of elegance and modern comfort, featuring a brand-new roof and a newly remodeled kitchen designed for both entertaining and everyday living. Step inside to soaring ceilings, an open-concept layout, and expansive living spaces that create a warm yet sophisticated ambiance. The oversized kitchen—complete with newly refinished cabinets and quartz countertops—is the heart of the home, making it ideal for hosting lavish gatherings or enjoying quiet family meals. Seamlessly integrating indoor and outdoor living, the home’s sprawling lanai invites you to unwind in your private oasis. Take a dip in the expansive pool, relax with a book in the shaded lounge area, or soak in the breathtaking Florida sunsets while enjoying the tropical breeze. Designed for effortless outdoor entertaining, the covered grill and bar area is perfect for hosting guests year-round. Best of all, the home’s completely private setting allows you to enjoy every moment in tranquility. For the golf enthusiast, Olde Cypress Golf Club offers an elite experience, with optional membership opportunities to enjoy its championship golf course. Beyond golf, the club provides a dynamic social and active lifestyle, featuring tennis, pickleball, a state-of-the-art fitness center, and elegant clubhouse dining. Exciting club renovations will begin March 2025, set for completion in early 2026, with no assessment to members. These enhancements will redefine luxury and social experiences, including a redesigned upstairs bar and main dining area with a larger bar, club seating, and a new Members Lounge. A Wine & Private Dining Room will be added for intimate gatherings, while the outdoor dining area will be transformed with a new downstairs kitchen, full-service bar, stylish seating, fire pits, and more. Perfectly positioned in North Naples, this home offers close proximity to Seed to Table, a local favorite for gourmet shopping and dining, and is just a short, easy drive to the world-class restaurants, boutiques, and cultural attractions of downtown Naples’ 5th Avenue. This is more than a home—it's a lifestyle of sophistication and leisure, set in one of Naples' most sought-after communities. Don’t miss the opportunity to experience country club living at its finest!

    Zillow last checked:

    Listing updated:

    Listed by:

    Brittany Skotak, PA 239-290-5409,

    Douglas Elliman Florida,LLC

    Bought with:

    Deidre McClain

    John R Wood Properties

    Source: SWFLMLS,MLS#: 225013213MLS LogoOriginating MLS: Naples

    Facts & features

    Interior

    Bedrooms & bathrooms
    • Bedrooms: 6
    • Bathrooms: 5
    • Full bathrooms: 4
    • 1/2 bathrooms: 1
    Rooms
    • Room types: Den - Study, Family Room, Guest Bath, Guest Room, Screened Lanai/Porch
    Bedroom
    • Features: Master BR Ground, Split Bedrooms
    Dining room
    • Features: Breakfast Bar, Breakfast Room, Dining - Living
    Kitchen
    • Features: Island, Pantry
    Heating
    • Central
    Cooling
    • Ceiling Fan(s), Central Air
    Appliances
    • Included: Electric Cooktop, Dishwasher, Disposal, Double Oven, Dryer, Grill - Gas, Microwave, Refrigerator/Freezer, Self Cleaning Oven, Oven, Washer
    • Laundry: Inside, Laundry Tub
    Features
    • Bar, Built-In Cabinets, Foyer, French Doors, Laundry Tub, Other, Pantry, Smoke Detectors, Wired for Sound, Vaulted Ceiling(s), Walk-In Closet(s), Wet Bar, Window Coverings, Den - Study, Family Room, Guest Bath, Guest Room, Laundry in Residence, Screened Lanai/Porch
    • Flooring: Carpet, Tile
    • Doors: French Doors, Impact Resistant Doors
    • Windows: Window Coverings, Impact Resistant Windows
    • Has fireplace: No
    Interior area
    • Total structure area: 8,684
    • Total interior livable area: 4,806 sqft

    Property

    Parking
    • Total spaces: 3
    • Parking features: Driveway, Attached
    • Attached garage spaces: 3
    • Has uncovered spaces: Yes
    Features
    • Levels: Two
    • Stories: 2
    • Patio & porch: Screened Lanai/Porch
    • Exterior features: Outdoor Grill, Outdoor Kitchen
    • Has private pool: Yes
    • Pool features: Community, Pool/Spa Combo, In Ground, Concrete, Equipment Stays, Electric Heat, Screen Enclosure
    • Has spa: Yes
    • Spa features: In Ground, Concrete, Equipment Stays, Heated, Pool Integrated, Screened, Bath
    • Has view: Yes
    • View description: Landscaped Area
    • Waterfront features: None
    Lot
    • Size: 0.44 Acres
    • Features: Regular
    Details
    • Additional structures: Tennis Court(s), Outdoor Kitchen
    • Parcel number: 29734001042

    Construction

    Type & style
    • Home type: SingleFamily
    • Property subtype: Single Family Residence
    Materials
    • Block, Stucco
    • Foundation: Concrete Block
    • Roof: Tile
    Condition
    • New construction: No
    • Year built: 2006

    Utilities & green energy

    • Gas: Propane
    • Water: Central

    Community & HOA

    Community
    • Features: Clubhouse, Pool, Fitness Center, Golf, Putting Green, Restaurant, Sidewalks, Street Lights, Tennis Court(s), Gated
    • Security: Security System, Smoke Detector(s), Gated Community
    • Subdivision: DA VINCI ESTATES
    HOA
    • Has HOA: Yes
    • Amenities included: Billiard Room, Bocce Court, Business Center, Clubhouse, Pool, Community Room, Fitness Center, Golf Course, Internet Access, Pickleball, Private Membership, Putting Green, Restaurant, Sidewalk, Streetlight, Tennis Court(s), Underground Utility
    • HOA fee: $16,836 annually
    Location
    • Region: Naples

    Financial & listing details

    • Price per square foot: $447/sqft
    • Tax assessed value: $2,056,629
    • Annual tax amount: $17,671
    • Date on market: 2/11/2025
    • Lease term: Buyer Finance/Cash
    • Contingency: Inspection
    • Road surface type: Paved

    Price history

    DateEventPrice
    3/28/2025Sold$2,150,000-10.2%$447/sqft
    Source: SWFLMLS #225013213 Report a problem
    2/22/2025Pending sale$2,395,000$498/sqft
    Source: SWFLMLS #225013213 Report a problem
    2/12/2025Listed for sale$2,395,000-0.2%$498/sqft
    Source: SWFLMLS #225013213 Report a problem
    10/9/2024Listing removed$2,400,000$499/sqft
    Source: SWFLMLS #224013748 Report a problem
    4/3/2024Price change$2,400,000-11.1%$499/sqft
    Source: SWFLMLS #224013748 Report a problem
    2/12/2024Listed for sale$2,699,000+135.7%$562/sqft
    Source: SWFLMLS #224013748 Report a problem
    2/7/2020Sold$1,145,000-11.6%$238/sqft
    Source: NABOR FL #219060478 Report a problem
    1/20/2020Pending sale$1,295,000$269/sqft
    Source: BHHS Florida Realty #219060478 Report a problem
    9/13/2019Price change$1,295,000-7.2%$269/sqft
    Source: BHHS Florida Realty #219060478 Report a problem
    11/10/2018Listed for sale$1,395,000-12.5%$290/sqft
    Source: BHHS Florida Realty #218067316 Report a problem
    10/1/2014Listing removed$1,595,000$332/sqft
    Source: John R. Wood REALTORS #213501619 Report a problem
    2/11/2014Price change$1,595,000-3.3%$332/sqft
    Source: John R. Wood REALTORS #213501619 Report a problem
    9/4/2013Price change$1,650,000-10.8%$343/sqft
    Source: John R. Wood REALTORS #213501619 Report a problem
    7/24/2010Listed for sale$1,850,000-2.4%$385/sqft
    Source: Dominion Enterprises #210010429 Report a problem
    6/1/2009Listing removed$1,895,000$394/sqft
    Source: Listhub #208033964 Report a problem
    5/24/2009Listed for sale$1,895,000+0.7%$394/sqft
    Source: Listhub #208033964 Report a problem
    7/21/2006Sold$1,882,035$392/sqft
    Source: Public Record Report a problem

    Public tax history

    YearProperty taxesTax assessment
    2025$18,664 +5.6%$1,838,289 +10%
    2024$17,671 -0.8%$1,671,172 +10%
    2023$17,819 +7%$1,519,247 +10%
    2022$16,649 +21.4%$1,381,134 +10%
    2021$13,709 +3.5%$1,255,576 +6.5%
    2020$13,246 +13.5%$1,178,592 +10%
    2019$11,668 +4.1%$1,071,447 +3.9%
    2018$11,208 -1.9%$1,031,007 -18.9%
    2017$11,422 -19.2%$1,271,428 +1.7%
    2016$14,143 +1.8%$1,250,058 +10%
    2015$13,893 +4.3%$1,136,416 +10%
    2014$13,316 +17.6%$1,033,105 +4.3%
    2013$11,324 +3.1%$990,497 +4.4%
    2012$10,989 -0.4%$948,524 -0.9%
    2011$11,030 -23.1%$957,251 -12.4%
    2010$14,350 -7%$1,093,181 -13.5%
    2009$15,434 $1,264,023 -12.4%
    2008$15,434 +430.3%$1,443,633 -2.3%
    2007$2,910 -15.2%$1,478,262 +506.3%
    2006$3,433 $243,800 -9.8%
    2005$3,433 +7.6%$270,300 +8.5%
    2004$3,191 -3.4%$249,100 -1.1%
    2003$3,304 +11.6%$251,750 +13.1%
    2002$2,961 +122.3%$222,600 +353.6%
    2001$1,332 $49,069
    Find assessor info on the county website

    Neighborhood: 34119

    Nearby schools

    GreatSchools rating
    Schools provided by the listing agent
    • Elementary: LAUREL OAK
    • Middle: OAKRIDGE
    • High: AUBREY RODGERS

    Source: SWFLMLS. This data may not be complete. We recommend contacting the local school district to confirm school assignments for this home.

    Sell for more on Zillow
    Get a Zillow Showcase℠ listing at no additional cost and you could sell for .
    $2,055,300
    2% more
    +$41,106
    With Zillow Showcase(estimated)
    $2,096,406