Rare Meridian horse property on 2.74 irrigated acres just minutes from The Village and Kleiner Park. Thoughtfully reconstructed in 2023 as their forever home, this exceptional 4,928 sq. ft. residence was rebuilt from the studs with energy-efficient systems, premium materials, and quartz countertops throughout, offering the quality, comfort, and peace of mind of modern construction. Features 4 bedrooms, 5.5 baths, including two main-level primary suites perfect for multigenerational living, a spacious bonus room, private studio with bath, and an attached ADU ideal for rental income, guests, or extended family. Enjoy an increasingly rare equestrian lifestyle with an irrigated pasture, barn, horse facilities, room ready for a tack room, and a 30' × 60' shop with 220-volt power offering storage for hay, RVs, equipment, or hobbies. A separate access road and wide gates provide drive-through pasture access for easy horse trailer and equipment maneuvering. Additional amenities include RV parking, push-button pasture
Active
Price cut: $150K (9/10)
$1,849,999
3040 N Duane Dr, Meridian, ID 83646
4beds
6baths
2.78Acres
Ranch, Farm
Built in ----
2.78 Acres Lot
$-- Zestimate®
$375/sqft
$-- HOA
What's special
Rv parkingIrrigated pastureHorse facilitiesWide gatesRare meridian horse propertySeparate access road
- 72 days
- 847
- 48
Zillow last checked:
Listing updated:
Listed by:
Steven Holdeman Cell:208-305-6926,
Point Realty LLC
Source: IMLS,MLS#: 98996241
Facts & features
Interior
Bedrooms & bathrooms
- Bedrooms: 4
- Bathrooms: 6
Heating
- Forced Air, Natural Gas
Cooling
- Central Air, Ductless/Mini Split
Appliances
- Included: Dishwasher, Disposal, Refrigerator, Water Softener Owned, Gas Range
Features
- Workbench, Den/Office, Great Room, Split Bedroom, Rec/Bonus, Two Master Bedrooms, Kitchen Island, Quartz Counters
- Flooring: Concrete
- Has basement: No
- Has fireplace: Yes
- Fireplace features: Pellet Stove
Interior area
- Total structure area: 4,928
- Total interior livable area: 4,928 sqft
Video & virtual tour
Property
Parking
- Total spaces: 4
- Parking features: Garage Door Access, Detached
- Garage spaces: 4
Accessibility
- Accessibility features: Bathroom Bars, Roll In Shower
Features
- Levels: Two
- Patio & porch: Covered
- Fencing: Fence/Livestock,Vinyl,Wire,Wood
Lot
- Size: 2.78 Acres
- Features: 1 - 4.99 Acres, Pasture, Garden, Irrigation, Auto Sprinkler System, Full Sprinkler System, Manual Sprinkler System, Irrigation Sprinkler System
Details
- Additional structures: Corral(s)
- Parcel number: R6993000066
- Zoning: R1
- Other equipment: Irrigation Equipment
Utilities & green energy
- Sewer: Septic Tank
- Water: Well
- Utilities for property: Electricity Connected, Natural Gas Connected
Community & HOA
Location
- Region: Meridian
Financial & listing details
- Price per square foot: $375/sqft
- Tax assessed value: $946,000
- Annual tax amount: $2,272
- Date on market: 8/4/2026
- Listing terms: Cash,Conventional
- Ownership: Fee Simple
- Electric utility on property: Yes
Estimated market value
Not available
Estimated sales range
Not available
Not available
Price history
Price history is unavailable.
Public tax history
| Year | Property taxes | Tax assessment |
|---|---|---|
| 2026 | $2,511 +10.5% | $946,000 +5.9% |
| 2025 | $2,273 +6.4% | $893,300 +20.1% |
| 2024 | $2,137 -23.6% | $743,800 +19.9% |
| 2023 | $2,797 -0.6% | $620,500 -18.8% |
| 2022 | $2,814 -12.9% | $764,100 +25.9% |
| 2021 | $3,230 -21.8% | $606,700 +10.9% |
| 2020 | $4,127 +6.3% | $547,300 -2.6% |
| 2019 | $3,884 -6.2% | $562,100 +15.9% |
| 2018 | $4,141 +7.7% | $485,000 +0.2% |
| 2017 | $3,844 | $484,100 +8.8% |
| 2016 | $3,844 | $445,000 +10.2% |
| 2015 | $3,844 +33.7% | $403,900 +55.6% |
| 2012 | $2,874 +35.7% | $259,600 -4.6% |
| 2011 | $2,119 -13.8% | $272,000 -14% |
| 2010 | $2,458 -10.3% | $316,100 |
| 2009 | $2,740 | $316,100 +6.3% |
| 2007 | -- | $297,400 +7.2% |
| 2006 | -- | $277,300 +25.6% |
| 2003 | -- | $220,800 +1.4% |
| 2002 | $1,041 -6.7% | $217,800 +2.1% |
| 2001 | $1,116 | $213,300 |
Find assessor info on the county website
Monthly payment
Climate risks
Neighborhood: 83646
Nearby schools
Schools provided by the listing agent
- Elementary: Ustick
- Middle: Lewis and Clark
- High: Centennial
- District: West Ada School District
Source: IMLS. This data may not be complete. We recommend contacting the local school district to confirm school assignments for this home.
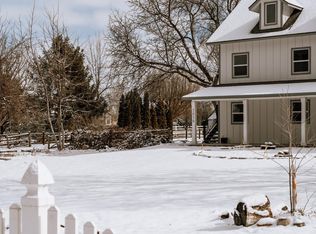
Similar homes
- $999,0004.34 acresE Franklin Rd, Meridian, ID 83642Active
 MLS ID #99000738, Kent Corbett, Homes of Idaho. IMLS
 - $1,999,0002.99 acres3985 N Black Cat Rd, Meridian, ID 83646Active
 MLS ID #98969810, Ok Chang, MORE Realty. IMLS
 - $2,150,0002.01 acres3070 E Franklin Rd, Meridian, ID 83642Active
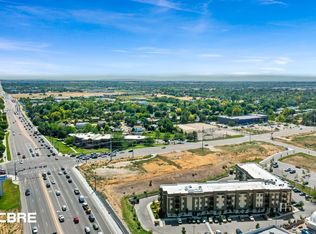 MLS ID #98975213, Matt Naumann, CBRE, Inc. IMLS
 - $1,050,0002.13 acres11825 W Victory Rd, Boise, ID 83709Active
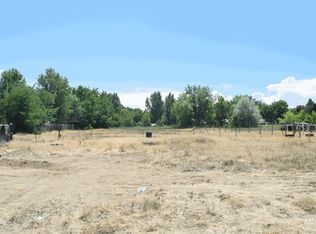 MLS ID #99002303, Lon Lundberg, Gateway Realty Advisors. IMLS
