Newly completed West Lakeview 5-bedroom, 4.2-bath single-family home with elegant architectural flow, natural materials, and curated finishes. The oversized entry and formal sitting area features coffered ceilings, powder room with made-to-order Calacatta Viola Antique Marble Sink. The unforgettable chef's kitchen features a 16' island with Taj Mahal marble, paneled Thermador appliance suite, Emtek pulls, custom cabinetry, walk-in pantry, and fluted accents. Living room expands to the custom made steel deck and composite decking, and garage-top deck with enclosed pergola. The primary includes dual walk-in closets, spa-quality en-suite bath with Aqua Quartzite dual sinks, Victoria+Albert soaking tub, spa shower, radiant heated floors and artisan tile selections including a Verde Tia marble niche and Baltic sandstone. The second level has two additional bedrooms, a Jack-and-Jill bath with Aqua quartzite sinks, natural stone finishes, and radiant heated floors. The utility room and laundry closet with storage complete the level. The lower level offers an expansive family room, 10' high ceilings, wet bar, Zephyr beverage cooler, finished with a leathered Onyx quartzite marble counter. Level also includes powder room, two bedrooms, each with radiant heated floors in en-suite baths and custom closets, and full-size laundry room. Additional features include a 400-amp electrical service (garage subpanel, EV ready), main and lower level pre-wired for 5.2 surround sound, 2 electric fireplaces, custom closets throughout, oversized windows, 4K full parameter camera system, and smart home integrations. Located directly across from the Hamlin Park clubhouse, pool, tennis courts, and dog park. Enjoy easy access to Costco, Whole Foods, Target, Belmont CTA, Roscoe Village shops and restaurants, and an abundance of green space.
Closed
$1,890,000
3040 N Hoyne Ave, Chicago, IL 60618
5beds
4,200sqft
Single Family Residence
Built in 2025
3,125 Square Feet Lot
$1,951,700 Zestimate®
$450/sqft
$7,872 Estimated rent
Home value
$1,951,700
$1.76M - $2.17M
$7,872/mo
Zestimate® history
Owner options
List your home for rent
$7,872/mo
Rent Zestimate®
Find your next renter with Zillow Rental Manager. Plus, with online applications, you can quickly screen prospective tenants – for free.
$7,872/mo
Rent Zestimate®
Refinance and save
$11,125/mo
Est. payment
Refinancing to a lower rate could help reduce your monthly payments and save thousands over the life of the loan.
$11,125/mo
Est. payment
Explore your selling options
Work with a Zillow partner agent
Leverage their expertise and Zillow's premium Showcase listings to get your home seen by more buyers.
Get startedList with your own agent
Get your home in front of millions of buyers by listing it on Zillow.
Learn how to do itSell it yourself
Take full control of how buyers see your home on Zillow by listing For Sale by Owner (FSBO).
List your homeWhat's special
Electric fireplacesCurated finishesElegant architectural flowRadiant heated floorsWalk-in pantryOversized windowsNatural stone finishes
Zillow last checked:
Listing updated:
Listed by:
Craig Franzen, ABR,PSA,SRS 312-242-1000,
Baird & Warner,
Lola Schalekamp,
Baird & Warner
Bought with:
Dorie Westmeyer
Charles Rutenberg Realty
Source: MRED as distributed by MLS GRID,MLS#: 12473411
Facts & features
Interior
Bedrooms & bathrooms
- Bedrooms: 5
- Bathrooms: 6
- Full bathrooms: 4
- 1/2 bathrooms: 2
Rooms
- Room types: Bedroom 5, Deck, Enclosed Porch
Primary bedroom
- Features: Flooring (Hardwood), Bathroom (Full)
- Level: Second
- Area: 360 Square Feet
- Dimensions: 18X20
Bedroom 2
- Features: Flooring (Hardwood)
- Level: Second
- Area: 288 Square Feet
- Dimensions: 18X16
Bedroom 3
- Features: Flooring (Hardwood)
- Level: Second
- Area: 130 Square Feet
- Dimensions: 10X13
Bedroom 4
- Level: Basement
- Area: 221 Square Feet
- Dimensions: 13X17
Bedroom 5
- Features: Flooring (Hardwood)
- Level: Basement
- Area: 150 Square Feet
- Dimensions: 10X15
Deck
- Features: Flooring (Other)
- Level: Main
- Area: 442 Square Feet
- Dimensions: 26X17
Dining room
- Features: Flooring (Hardwood)
- Level: Main
- Area: 468 Square Feet
- Dimensions: 18X26
Enclosed porch
- Features: Flooring (Other)
- Level: Main
- Area: 520 Square Feet
- Dimensions: 26X20
Family room
- Features: Flooring (Hardwood)
- Level: Basement
- Area: 289 Square Feet
- Dimensions: 17X17
Kitchen
- Features: Kitchen (Island, Pantry-Walk-in), Flooring (Hardwood)
- Level: Main
- Area: 414 Square Feet
- Dimensions: 18X23
Laundry
- Features: Flooring (Hardwood)
- Level: Basement
- Area: 60 Square Feet
- Dimensions: 10X6
Living room
- Features: Flooring (Hardwood)
- Level: Main
- Area: 396 Square Feet
- Dimensions: 18X22
Heating
- Natural Gas, Radiant Floor
Cooling
- Central Air
Appliances
- Included: Double Oven, Range, Microwave, Dishwasher, High End Refrigerator, Bar Fridge, Freezer, Washer, Dryer, Disposal, Stainless Steel Appliance(s), Wine Refrigerator, Oven, Range Hood, Humidifier
- Laundry: Main Level, Upper Level
Features
- Wet Bar
- Flooring: Hardwood
- Basement: Finished,Full
- Number of fireplaces: 2
- Fireplace features: Electric, Includes Accessories, Living Room, Master Bedroom, Basement
Interior area
- Total structure area: 1,146
- Total interior livable area: 4,200 sqft
Property
Parking
- Total spaces: 2.5
- Parking features: Off Alley, Garage Door Opener, Yes, Garage Owned, Detached, Garage
- Garage spaces: 2.5
- Has uncovered spaces: Yes
Accessibility
- Accessibility features: No Disability Access
Features
- Stories: 3
- Patio & porch: Deck, Patio
Lot
- Size: 3,125 Square Feet
- Dimensions: 25 x 125
Details
- Parcel number: 14301110300000
- Special conditions: List Broker Must Accompany,Home Warranty
- Other equipment: Intercom, Sump Pump
Construction
Type & style
- Home type: SingleFamily
- Architectural style: Other
- Property subtype: Single Family Residence
Materials
- Vinyl Siding, Brick
- Roof: Asphalt,Rubber
Condition
- New Construction
- New construction: Yes
- Year built: 2025
Details
- Warranty included: Yes
Utilities & green energy
- Electric: Service - 400 Amp or Greater
- Sewer: Public Sewer
- Water: Lake Michigan, Public
Community & HOA
Community
- Features: Clubhouse, Park, Pool, Sidewalks, Street Lights, Street Paved
- Security: Security System
HOA
- Services included: None
Location
- Region: Chicago
Financial & listing details
- Price per square foot: $450/sqft
- Annual tax amount: $10,272
- Date on market: 9/16/2025
- Listing terms: Conventional
- Ownership: Fee Simple
Price history
| Date | Event | Price |
|---|---|---|
| 12/18/2025 | Sold | $1,890,000-3.1%$450/sqft |
Source:  MRED as distributed by MLS GRID #12473411 Report a problem MRED as distributed by MLS GRID #12473411 Report a problem | ||
| 11/5/2025 | Contingent | $1,950,000$464/sqft |
Source: MRED as distributed by MLS GRID #12473411 Report a problem | ||
| 9/29/2025 | Price change | $1,950,000-1.3%$464/sqft |
Source: MRED as distributed by MLS GRID #12473411 Report a problem | ||
| 9/16/2025 | Price change | $1,975,000-1%$470/sqft |
Source: MRED as distributed by MLS GRID #12434245 Report a problem | ||
| 7/31/2025 | Listed for sale | $1,995,000+272.9%$475/sqft |
Source: MRED as distributed by MLS GRID #12434245 Report a problem | ||
| 2/13/2024 | Sold | $535,000-7%$127/sqft |
Source: MRED as distributed by MLS GRID #11949224 Report a problem | ||
| 12/23/2023 | Contingent | $575,000$137/sqft |
Source: MRED as distributed by MLS GRID #11949224 Report a problem | ||
| 12/19/2023 | Listed for sale | $575,000$137/sqft |
Source: MRED as distributed by MLS GRID #11949224 Report a problem | ||
Public tax history
Tax history is unavailable.
Neighborhood: Roscoe Village
Nearby homes
- $420,0004 bd2 ba1.3k sqft3040 N Hoyne Ave #2, Chicago, IL 60618Off Market
- $1,104,3003 bd2 ba1.9k sqft3042 N Hoyne Ave #1, Chicago, IL 60618Off Market
- $1,485,8005 bd2 ba4k sqft3046 N Hoyne Ave, Chicago, IL 60618Off Market
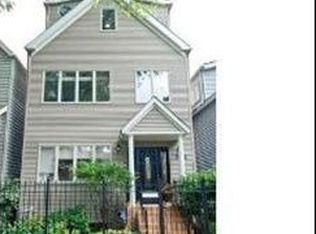
- $1,777,6005 bd4 ba2.9k sqft3036 N Hoyne Ave #2, Chicago, IL 60618Off Market
- $1,861,6006 bd6 ba3.9k sqft3036 N Hoyne Ave, Chicago, IL 60618Off Market
- $574,5002 bd1 ba776 sqft3048 N Hoyne Ave, Chicago, IL 60618Off Market
- $1,636,2004 bd2 ba2.9k sqft3034 N Hoyne Ave #1, Chicago, IL 60618Off Market
- $1,435,1004 bd4 ba3.1k sqft3050 N Hoyne Ave, Chicago, IL 60618Off Market
Nearby schools
GreatSchools rating
- 4/10Jahn Elementary SchoolGrades: PK-8Distance: 0.3 mi
- 3/10Lake View High SchoolGrades: 9-12Distance: 1.4 mi
Schools provided by the listing agent
- District: 299
Source: MRED as distributed by MLS GRID. This data may not be complete. We recommend contacting the local school district to confirm school assignments for this home.
Get a cash offer in 3 minutes
Find out how much your home could sell for in as little as 3 minutes with a no-obligation cash offer.
Estimated market value
$1,951,700
Get a cash offer in 3 minutes
Find out how much your home could sell for in as little as 3 minutes with a no-obligation cash offer.
Estimated market value
$1,951,700
- Illinois
- Cook County
- Chicago
- 60618
- Roscoe Village
- 3040 N Hoyne Ave
Nearby cities
Nearby neighborhoods
Nearby zip codes
Other Chicago Topics
