Country living on 6 acres!! Enjoy the peace and privacy of country living with plenty of space to spread out on this charming 4-bedroom home with nearly 2,400 sqft or living space and situated on 6 acres of land. Inside you'll find a large living room offering plenty of room to relax, entertain, and gather with family and friends around the stone fireplace. A wonderful addition to the home is the spacious family room, providing even more living space and a comfortable setting for movie nights, game days, or everyday family time. The home features four bedrooms, one on the main level and three upstairs. An attached garage with a 11x14 heated workshop adds convenience and valuable storage space, while the expansive 6-acre property provides endless possibilities for enjoying the outdoors, gardening, recreation, or simply taking in the quiet country surroundings. If you're looking for a home that combines comfortable living with acreage and the tranquility of the countryside, this property is ready to welcome you home.
Coming soon
$259,900
3040 N Pevee Rd, Harrod, OH 45850
4beds
2,399sqft
Single Family Residence
Built in 1920
-- sqft lot
$260,400 Zestimate®
$108/sqft
$-- HOA
What's special
- 17 days
- 1,231
- 120
Zillow last checked:
Listing updated:
Listed by:
Chad Wright 419-236-7143,
Dye Real Estate & Land Company
Source: WCAR OH,MLS#: 311663
Facts & features
Interior
Bedrooms & bathrooms
- Bedrooms: 4
- Bathrooms: 2
- Full bathrooms: 1
- 1/2 bathrooms: 1
Bedroom 1
- Level: First
- Area: 210 Square Feet
- Dimensions: 15 x 14
Bedroom 2
- Level: Second
- Area: 126 Square Feet
- Dimensions: 14 x 9
Bedroom 3
- Level: Second
- Area: 396 Square Feet
- Dimensions: 18 x 22
Bedroom 4
- Level: Second
- Area: 110 Square Feet
- Dimensions: 10 x 11
Dining room
- Level: First
- Area: 104 Square Feet
- Dimensions: 8 x 13
Family room
- Level: First
- Area: 190 Square Feet
- Dimensions: 19 x 10
Kitchen
- Level: First
- Area: 110 Square Feet
- Dimensions: 11 x 10
Living room
- Description: Fireplace
- Level: First
- Area: 400 Square Feet
- Dimensions: 16 x 25
Office
- Level: Second
- Area: 110 Square Feet
- Dimensions: 10 x 11
Workshop
- Description: In Attached Garage
- Level: First
- Area: 154 Square Feet
- Dimensions: 11 x 14
Heating
- Forced Air
Cooling
- Central Air
Features
- Has fireplace: Yes
Interior area
- Total structure area: 2,399
- Total interior livable area: 2,399 sqft
Property
Parking
- Total spaces: 2
- Parking features: Attached, Garage
- Attached garage spaces: 2
Features
- Levels: Two
Details
- Parcel number: 38140001004.000
- Zoning description: Residential
Construction
Type & style
- Home type: SingleFamily
- Property subtype: Single Family Residence
Materials
- Foundation: Other
Condition
- Year built: 1920
Utilities & green energy
- Sewer: Septic Tank
- Water: Well
Community & HOA
HOA
- Has HOA: No
Location
- Region: Harrod
Financial & listing details
- Price per square foot: $108/sqft
- Tax assessed value: $190,200
- Annual tax amount: $2,282
- Date on market: 9/18/2026
- Date available: 10/11/2026
- Listing terms: Cash,Conventional
Estimated market value
$260,400
$211,000 - $307,000
$1,955/mo
Price history
| Date | Event | Price |
|---|---|---|
| 5/30/2014 | Sold | $130,000$54/sqft |
Source: Public Record Report a problem | ||
Public tax history
| Year | Property taxes | Tax assessment |
|---|---|---|
| 2025 | $2,281 0% | $66,570 |
| 2024 | $2,282 +19% | $66,570 +31% |
| 2023 | $1,918 -0.8% | $50,830 |
| 2022 | $1,933 0% | $50,830 |
| 2021 | $1,933 +5.5% | $50,830 +8.4% |
| 2020 | $1,832 -0.1% | $46,900 |
| 2019 | $1,835 +0.1% | $46,900 |
| 2018 | $1,833 +5.7% | $46,900 +8.9% |
| 2017 | $1,734 +0.1% | $43,050 |
| 2016 | $1,733 +1.5% | $43,050 +1.2% |
| 2015 | $1,708 +36% | $42,530 +9.4% |
| 2014 | $1,255 +2.7% | $38,860 |
| 2013 | $1,222 +6.8% | $38,860 |
| 2012 | $1,144 -30.3% | $38,860 -5% |
| 2011 | $1,642 +1% | $40,920 |
| 2010 | $1,625 +0.5% | $40,920 |
| 2009 | $1,618 +7% | $40,920 +9.4% |
| 2008 | $1,512 +0.2% | $37,390 |
| 2007 | $1,509 -25.7% | $37,390 +3.6% |
| 2006 | $2,032 +6.4% | $36,085 +11.1% |
| 2005 | $1,909 +3.8% | $32,480 |
| 2004 | $1,840 +11.4% | $32,480 |
| 2003 | $1,651 +6.9% | $32,480 +7% |
| 2002 | $1,545 +2% | $30,345 |
| 2001 | $1,514 +0.4% | $30,345 |
| 2000 | $1,508 +8.3% | $30,345 +10% |
| 1999 | $1,393 | $27,580 |
Find assessor info on the county website
Monthly payment
Est. payment
Payment breakdown
Explore the cost of this home by adjusting the details. Changes won't be saved.Climate risks
Neighborhood: 45850
Similar homes
- $237,0003 bd2 ba1.9k sqft340 S Napoleon Rd, Harrod, OH 45850For Sale
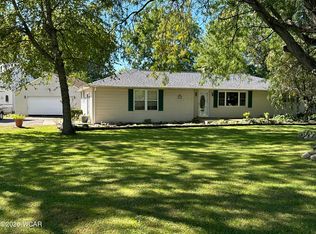
 MLS ID #311790, Debbie Hollon, Century 21 Excellence Realty. WCAR OH
 - $289,0003 bd2 ba2.2k sqft1982 County Road 10, Ada, OH 45810For Sale
 MLS ID #10014159, Corey Henson, The Danberry Co. NORIS
 - $260,0004 bd2 ba2.6k sqft423 N Johnson St, Ada, OH 45810For Sale
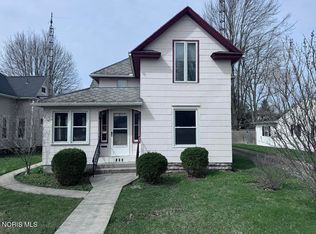 MLS ID #10006159, Rebecca Neville, Century 21 Sunway Realty. NORIS
 - $254,9004 bd3 ba2.2k sqft325 W Elm St, Bluffton, OH 45817For Sale
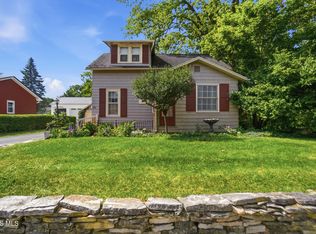 MLS ID #10012878, Lisa Wenger, CCR Realty. NORIS
 - $261,5004 bd2 ba2.7k sqft406 N Main St, Ada, OH 45810For SaleMLS ID #309960, Kelli McKinney, Choice Properties Real Estate, Inc.. WCAR OH
- $225,0004 bd2 ba2k sqft5839 N Dixie Hwy, Lima, OH 45807For SaleMLS ID #311546, Larry Smith, Smith's Realty Professionals, Inc.. WCAR OH
- $249,5003 bd2 ba1.4k sqft425 Fenway Dr, Lima, OH 45804For SaleMLS ID #311748, Susan Walter, CCR Realtors. WCAR OH
- $270,0003 bd2 ba1.6k sqft990 Wentz Rd, Lima, OH 45807For SaleMLS ID #311726, Jill Miroglio, Superior Plus Realtors. WCAR OH
- $259,9003 bd2 ba1.5k sqft9724 State Route 81, Dola, OH 45835For SaleMLS ID #311576, Kathy Shepherd, Oakridge Realty & Auction Co.. WCAR OH
- $240,0003 bd2 ba1.2k sqft2015 Stewart Rd, Lima, OH 45801For SaleMLS ID #311756, Mark Brookhart, Berkshire Hathaway Professional Realty. WCAR OH
- $179,9002 bd2 ba1.8k sqft4885 Wolfe Rd, Lima, OH 45807For Sale
 MLS ID #1048879, Mark Ashman, Plus One Professionals. WRIST
 - $269,0003 bd2 ba1.3k sqft3733 Harding Hwy, Lima, OH 45804For SaleMLS ID #311555, Scott Parsons, CCR Realtors. WCAR OH
- $285,0003 bd2 ba1.5k sqft9226 Township Road 50, Dola, OH 45835For SaleMLS ID #311139, Catrina Hall, Century 21 Sunway Realty-Kenton. WCAR OH
