OFFER ACCEPTED. OPENS CANCELED. Situated in the heart of iconic Oak Hills, this "Space Maker" on a picturesque corner lot offers true Main Level Living w/ 5 bedrooms (or 4+Den) & a generously sized Recreation Room. Upon entering, you are greeted by the gracious Living Room, featuring a floor-to-ceiling bay window, a striking fireplace w/ an architecturally detailed mantel & feature wall that serves as a stunning focal point. The seamless flow of hardwood floors guides you to the formal Dining Room, equipped with a full wall of lower cabinetry and open upper shelving, perfect for storage and buffet space. Adjacent to the Dining Room, the Family Room is accented with a brick fireplace and extended hearth, complemented by built-in shelving and a media niche. The Chef's Kitchen, a true entertaining delight, showcases cherry cabinets, pull-out shelves, and an appliance garage. Centered around a cook island with an extended seating area, the kitchen is completed by a light-filled nook with a French door, providing an ideal spot for morning coffee or a quiet reading corner. The Main Floor Primary Suite offers dual closets, an additional walk-in closet, vanity and new carpet. The ensuite bath features a tiled shower, dual sinks with updated fixtures, a built-in bench, and a French door leading to the backyard. A versatile main floor den/bedroom with a walk-in closet and French door entry provides flexible living options. Another main floor bedroom boasts a walk-in closet, and hardwood floors, while an updated hall bath adds modern convenience. On the upper level, a cool Recreation Room awaits with carpet reminiscent of PDX Airport, a hangout nook, skylights & wood-lined walls. Two additional bedrooms + a full bath w/ shower, along w/ ample attic storage, complete the upper level. Outside, the stunning and mature hydrangea garden and fenced backyard w/ pavered patio, built-in benches & firepit make this home the perfect gathering spot.
Sold
$902,000
3040 NW 153rd Ave, Beaverton, OR 97006
5beds
4,058sqft
Residential, Single Family Residence
Built in 1967
9,147 Square Feet Lot
$990,100 Zestimate®
$222/sqft
$3,979 Estimated rent
Home value
$990,100
$911,000 - $1.08M
$3,979/mo
Zestimate® history
Owner options
List your home for rent
$3,979/mo
Rent Zestimate®
Find your next renter with Zillow Rental Manager. Plus, with online applications, you can quickly screen prospective tenants – for free.
$3,979/mo
Rent Zestimate®
Refinance and save
$6,512/mo
Est. payment
Refinancing to a lower rate could help reduce your monthly payments and save thousands over the life of the loan.
$6,512/mo
Est. payment
Explore your selling options
Work with a Zillow partner agent
Leverage their expertise and Zillow's premium Showcase listings to get your home seen by more buyers.
Get startedList with your own agent
Get your home in front of millions of buyers by listing it on Zillow.
Learn how to do itSell it yourself
Take full control of how buyers see your home on Zillow by listing For Sale by Owner (FSBO).
List your homeWhat's special
Cook islandWood-lined wallsFeature wallBuilt-in benchesStriking fireplaceOpen upper shelvingBuilt-in bench
Zillow last checked:
Listing updated:
Listed by:
Chris Suarez 503-890-6527,
Keller Williams Sunset Corridor,
Shelly Brown 971-221-2641,
Keller Williams Sunset Corridor
Bought with:
Emily Hutson
Keller Williams Sunset Corridor
Source: RMLS (OR),MLS#: 24346001
Facts & features
Interior
Bedrooms & bathrooms
- Bedrooms: 5
- Bathrooms: 3
- Full bathrooms: 3
- Main level bathrooms: 2
Rooms
- Room types: Bedroom 4, Bedroom 5, Bonus Room, Bedroom 2, Bedroom 3, Dining Room, Family Room, Kitchen, Living Room, Primary Bedroom
Primary bedroom
- Features: Builtin Features, Exterior Entry, Double Closet, Suite, Walkin Closet, Walkin Shower, Wallto Wall Carpet
- Level: Main
- Area: 208
- Dimensions: 16 x 13
Bedroom 2
- Features: French Doors, Hardwood Floors, Walkin Closet
- Level: Main
- Area: 144
- Dimensions: 12 x 12
Bedroom 3
- Features: Hardwood Floors, Walkin Closet
- Level: Main
- Area: 240
- Dimensions: 16 x 15
Bedroom 4
- Features: Wallto Wall Carpet
- Level: Upper
- Area: 192
- Dimensions: 16 x 12
Bedroom 5
- Features: Wallto Wall Carpet
- Level: Upper
- Area: 165
- Dimensions: 15 x 11
Dining room
- Features: Builtin Features, Hardwood Floors
- Level: Main
- Area: 180
- Dimensions: 15 x 12
Family room
- Features: Bookcases, Builtin Features, Fireplace, Hardwood Floors
- Level: Main
- Area: 256
- Dimensions: 16 x 16
Kitchen
- Features: Cook Island, Eat Bar, Microwave, Builtin Oven, Marble
- Level: Main
- Area: 169
- Width: 13
Living room
- Features: Bay Window, Fireplace, High Ceilings, Wallto Wall Carpet
- Level: Main
- Area: 336
- Dimensions: 21 x 16
Heating
- Forced Air, Heat Pump, Fireplace(s)
Cooling
- Central Air, Heat Pump
Appliances
- Included: Appliance Garage, Built-In Refrigerator, Dishwasher, Disposal, Microwave, Stainless Steel Appliance(s), Washer/Dryer, Built In Oven
- Laundry: Laundry Room
Features
- High Ceilings, Marble, Nook, Walk-In Closet(s), Built-in Features, Bookcases, Cook Island, Eat Bar, Double Closet, Suite, Walkin Shower, Pantry
- Flooring: Wall to Wall Carpet, Wood, Hardwood
- Doors: French Doors
- Windows: Double Pane Windows, Vinyl Frames, Skylight(s), Bay Window(s)
- Number of fireplaces: 2
- Fireplace features: Gas
Interior area
- Total structure area: 4,058
- Total interior livable area: 4,058 sqft
Property
Parking
- Total spaces: 2
- Parking features: Driveway, Garage Door Opener, Attached
- Attached garage spaces: 2
- Has uncovered spaces: Yes
Accessibility
- Accessibility features: Main Floor Bedroom Bath, Minimal Steps, Utility Room On Main, Walkin Shower, Accessibility
Features
- Levels: Two
- Stories: 2
- Patio & porch: Patio, Porch
- Exterior features: Fire Pit, Yard, Exterior Entry
- Fencing: Fenced
Lot
- Size: 9,147 Square Feet
- Features: Corner Lot, Level, Private, Sprinkler, SqFt 7000 to 9999
Details
- Parcel number: R603485
Construction
Type & style
- Home type: SingleFamily
- Architectural style: Traditional
- Property subtype: Residential, Single Family Residence
Materials
- Cedar
- Foundation: Concrete Perimeter
- Roof: Composition
Condition
- Resale
- New construction: No
- Year built: 1967
Utilities & green energy
- Gas: Gas
- Sewer: Public Sewer
- Water: Public
Community & HOA
Community
- Subdivision: Oak Hills
HOA
- Has HOA: Yes
- Amenities included: Athletic Court, Commons, Meeting Room, Recreation Facilities, Tennis Court
- HOA fee: $725 annually
Location
- Region: Beaverton
Financial & listing details
- Price per square foot: $222/sqft
- Tax assessed value: $869,400
- Annual tax amount: $6,918
- Date on market: 2/14/2024
- Cumulative days on market: 2 days
- Listing terms: Cash,Conventional
- Road surface type: Paved
Price history
| Date | Event | Price |
|---|---|---|
| 3/15/2024 | Sold | $902,000+0.3%$222/sqft |
Source:  RMLS (OR) #24346001 Report a problem RMLS (OR) #24346001 Report a problem | ||
| 2/16/2024 | Pending sale | $899,000$222/sqft |
Source: RMLS (OR) #24346001 Report a problem | ||
| 2/14/2024 | Listed for sale | $899,000$222/sqft |
Source: RMLS (OR) #24346001 Report a problem | ||
Public tax history
| Year | Property taxes | Tax assessment |
|---|---|---|
| 2025 | $7,833 +4.5% | $463,000 +3% |
| 2024 | $7,499 +8.4% | $449,520 +7.7% |
| 2023 | $6,918 +3.4% | $417,550 +3% |
| 2022 | $6,688 +4% | $405,390 |
| 2021 | $6,433 +3.1% | -- |
| 2020 | $6,238 +3.5% | $382,130 +3% |
| 2019 | $6,028 +3.4% | $371,000 |
| 2018 | $5,829 | $371,000 +6.1% |
| 2017 | $5,829 +7.7% | $349,710 +3% |
| 2016 | $5,413 | $339,530 +3% |
| 2015 | $5,413 +4% | $329,650 +3% |
| 2014 | $5,204 +5.1% | $320,050 +3% |
| 2013 | $4,952 +12.8% | $310,730 +3% |
| 2012 | $4,389 +2.7% | $301,680 -16.9% |
| 2011 | $4,273 +2.6% | $362,890 -8.6% |
| 2010 | $4,165 +2% | $397,020 -8.5% |
| 2009 | $4,083 +6.3% | $433,750 -2.2% |
| 2008 | $3,842 +2.5% | $443,410 -3.5% |
| 2007 | $3,749 +12.3% | $459,430 +14.9% |
| 2006 | $3,340 -10.3% | $399,760 +25.7% |
| 2005 | $3,724 +11.2% | $317,970 +7.5% |
| 2004 | $3,350 -1.7% | $295,840 +11.3% |
| 2003 | $3,409 +8.1% | $265,900 -0.9% |
| 2002 | $3,154 +3.2% | $268,250 +4.3% |
| 2001 | $3,056 +11.4% | $257,290 +2.3% |
| 2000 | $2,743 | $251,420 |
Find assessor info on the county website
Neighborhood: 97006
Nearby homes
- $700,3004 bd3 ba2.2k sqft3010 NW 153rd Ave, Beaverton, OR 97006Off Market
- $735,7003 bd3 ba1.7k sqft15230 NW Perimeter Dr, Beaverton, OR 97006Off Market
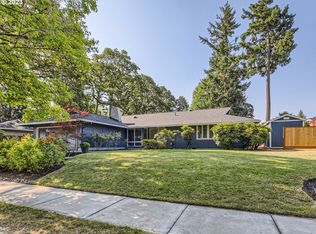
- $657,4004 bd2 ba2.1k sqft3035 NW 153rd Ave, Beaverton, OR 97006Off Market
- $660,0003 bd2 ba1.5k sqft2980 NW 153rd Ave, Beaverton, OR 97006Sold
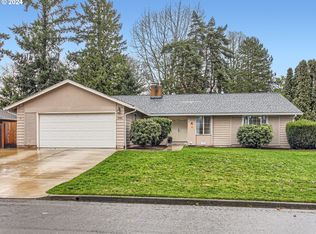
- $753,8004 bd3 ba3.1k sqft15265 NW Perimeter Dr, Beaverton, OR 97006Off Market
- $883,3004 bd3 ba3.6k sqft3005 NW 153rd Ave, Beaverton, OR 97006Off Market
- $696,0005 bd3 ba2.3k sqft15235 NW Perimeter Dr, Beaverton, OR 97006Off Market
- $706,6005 bd3 ba2.5k sqft15295 NW Perimeter Dr, Beaverton, OR 97006Off Market
Nearby schools
GreatSchools rating
- 7/10Oak Hills Elementary SchoolGrades: K-5Distance: 0.2 mi
- 9/10Tumwater Middle SchoolGrades: 6-8Distance: 2.2 mi
- 9/10Sunset High SchoolGrades: 9-12Distance: 1.2 mi
Schools provided by the listing agent
- Elementary: Oak Hills
- Middle: Tumwater
- High: Sunset
Source: RMLS (OR). This data may not be complete. We recommend contacting the local school district to confirm school assignments for this home.
Get a cash offer in 3 minutes
Find out how much your home could sell for in as little as 3 minutes with a no-obligation cash offer.
Estimated market value
$990,100
Get a cash offer in 3 minutes
Find out how much your home could sell for in as little as 3 minutes with a no-obligation cash offer.
Estimated market value
$990,100
- Oregon
- Washington County
- Beaverton
- 97006
- 3040 NW 153rd Ave
